418 N Cherry Pop Drive, Inverness, FL 34453
- $1,050,000
- 4
- BD
- 4
- BA
- 3,025
- SqFt










- List Price
- $1,050,000
- Price Change
- ▼ $40,000 1783028065
- Days on Market
- 130
- Status
- ACTIVE
- MLS#
- 853147
- Bedrooms
- 4
- Bathrooms
- 4
- Full Baths
- 3
- Half Baths
- 1
- Living Area
- 3,025
- Lot Size (Acres)
- 1.04
- Style
- One Story
- Year Built
- 2025
Property Description
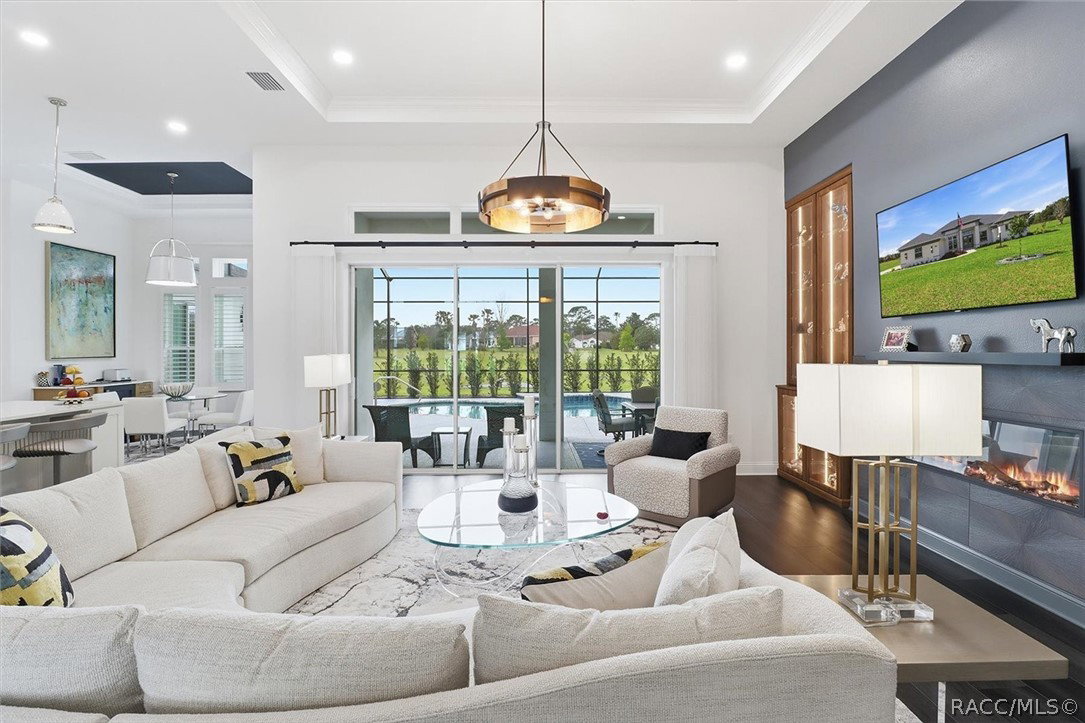
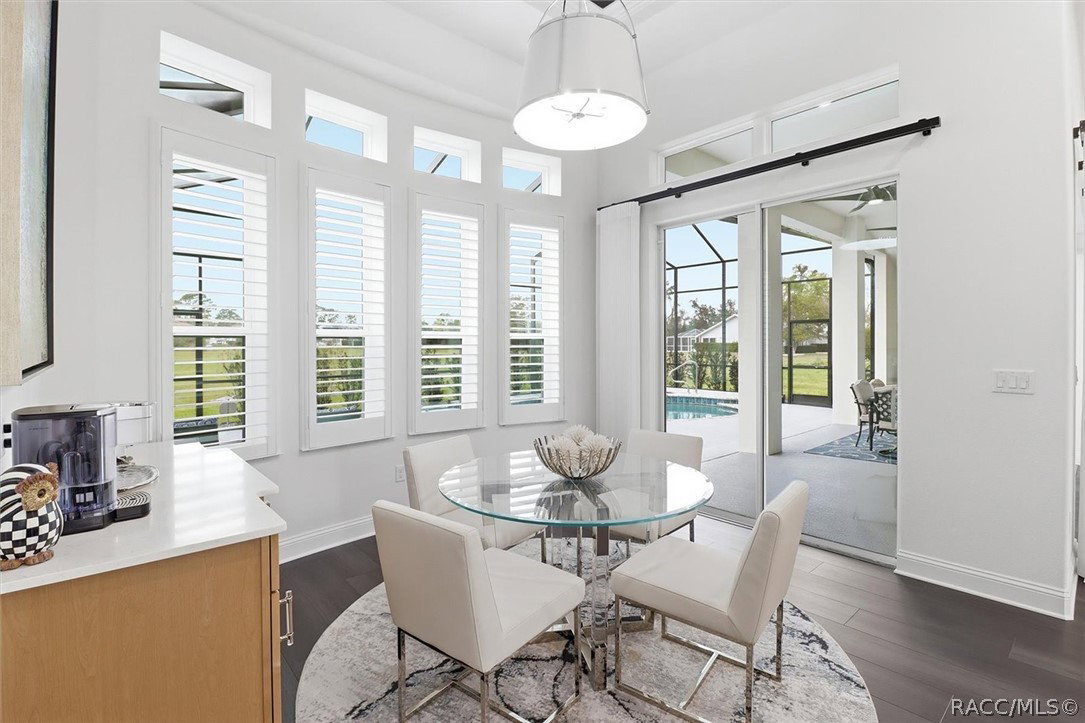
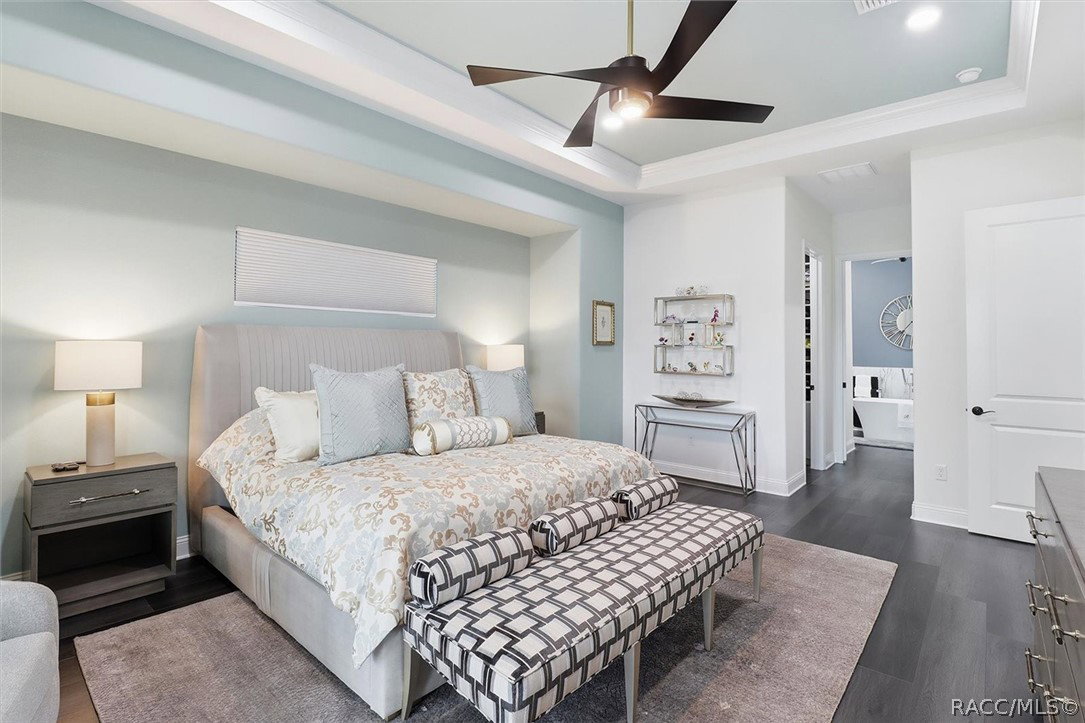
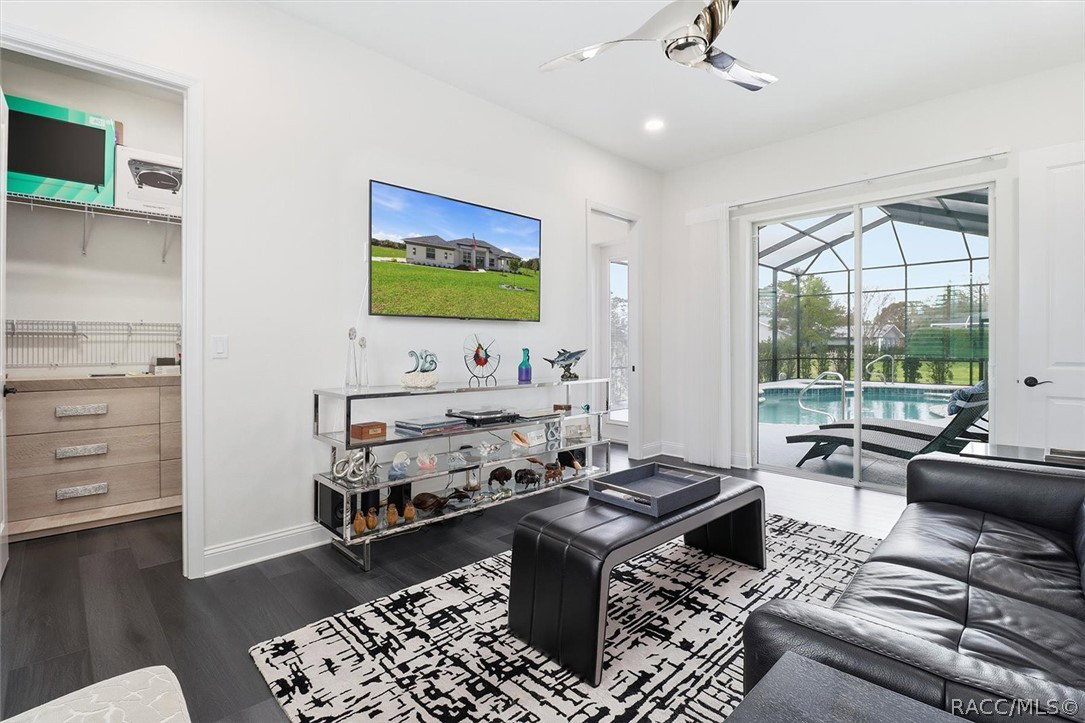
Welcome to luxury living at its finest in this stunning custom home built in 2025, positioned on just over a 1-acre. From the moment you arrive, the long concrete driveway, manicured landscaping, and impressive curb appeal set the tone for the exceptional quality found throughout. The landscaped grounds feature multi-zoned irrigation, concrete curbing, solar landscape lighting, and a sidewalk leading to the elegant front entry. Outdoor living shines with a saltwater pool and jetted spa featuring a gas heater and auto-fill system, all enclosed in an upgraded screened enclosure. The expansive lanai is pre-plumbed with natural gas and water for a future summer kitchen, creating the perfect space for year-round entertaining. Step inside through double glass front doors with electric privacy shades and a bright transom window above. Inside, soaring ceilings and refined finishes welcome you into thoughtfully designed living spaces. The den/office with pocket doors sits near the formal dining room featuring a decorative tray ceiling, oversized windows, and a designer light fixture. The spacious living room serves as the heart of the home with a tray ceiling, electric fireplace, elegant lighting, and custom lighted glass-front built-ins, while pocket sliding doors open seamlessly to the pool. The gourmet chef's kitchen features custom cabinetry, quartz countertops, tiled backsplash, and GE Café Collection appliances including a gas cooktop, French-door refrigerator, double drawer dishwasher, and Advantium oven/microwave combo. A large island with storage on both sides and a single basin sink provides both beauty and function, while a walk-in butler's pantry offers abundant custom shelving. The breakfast nook features tray ceilings, sliding doors to the lanai, and a custom beverage center. The luxurious primary suite includes tray ceilings, private pool access, and two custom walk-in closets. The spa-inspired bath features an oversized walk-around shower with multiple heads, a freestanding soaking tub, dual quartz vanities, and a private water closet with Toto electric bidet. A second master suite with private entrance and bath provides an ideal in-law or guest retreat. Two additional bedrooms share a Jack-and-Jill bath with dual quartz vanities and a tub/shower tiled to the ceiling. Additional highlights include 10-foot ceilings with trays soaring up to 16 feet, luxury vinyl plank flooring throughout, smart electric blinds and plantation shutters, LED lighting, designer fixtures, a security system, a 24kW whole-home generator, dual AC systems with iFLO technology, attic storage, gutters, and an oversized 3-car garage complete with epoxy floors, built-in cabinetry, and a refrigerator. As an added bonus, the property qualifies for the VIP Golfer Program, offering access to premier golfing without the obligation of a full membership. This extraordinary home blends thoughtful design, luxury finishes, cutting-edge technology, and an exceptional lifestyle to create a truly one-of-a-kind living experience.
/u.realgeeks.media/robertsellsfloridaparadise/Logo.png)
Additional Information
- Area
- 08
- Subdivision
- Citrus Hills - Clearview Estates
- Taxes
- $641
- HOA Fee
- $281
- HOA Frequency
- Annually
- Stories
- 1
- Interior Features
- Attic, Breakfast Bar, Bookcases, Bidet, Bathtub, Tray Ceiling(s), Dual Sinks, Fireplace, Garden Tub/Roman Tub, High Ceilings, In-Law Floorplan, Main Level Primary, Multiple Primary Suites, Open Floorplan, Pantry, Pull Down Attic Stairs, Stone Counters, Split Bedrooms, Separate Shower, Tub Shower, Updated Kitchen
- Flooring
- Luxury Vinyl Plank
- Garage Spaces
- 3
- Exterior Features
- Concrete Driveway
- Heating
- Central, Electric
- Roof
- Asphalt, Shingle
- Sewer
- Septic Tank
- Elementary School
- Hernando Elementary
- Middle School
- Inverness Middle
- High School
- Citrus High
Mortgage Calculator
Listing courtesy of Coldwell Banker Next Generation Realty.