12390 Glen Haven Street, Spring Hill, FL 34609
- $475,000
- 4
- BD
- 3
- BA
- 2,585
- SqFt






- List Price
- $475,000
- Price Change
- ▼ $24,000 1777328863
- Days on Market
- 74
- Status
- PENDING
- MLS#
- 853187
- Bedrooms
- 4
- Bathrooms
- 3
- Full Baths
- 3
- Living Area
- 2,585
- Lot Size (Acres)
- 0.5
- Style
- Ranch, One Story
- Year Built
- 2005
Property Description
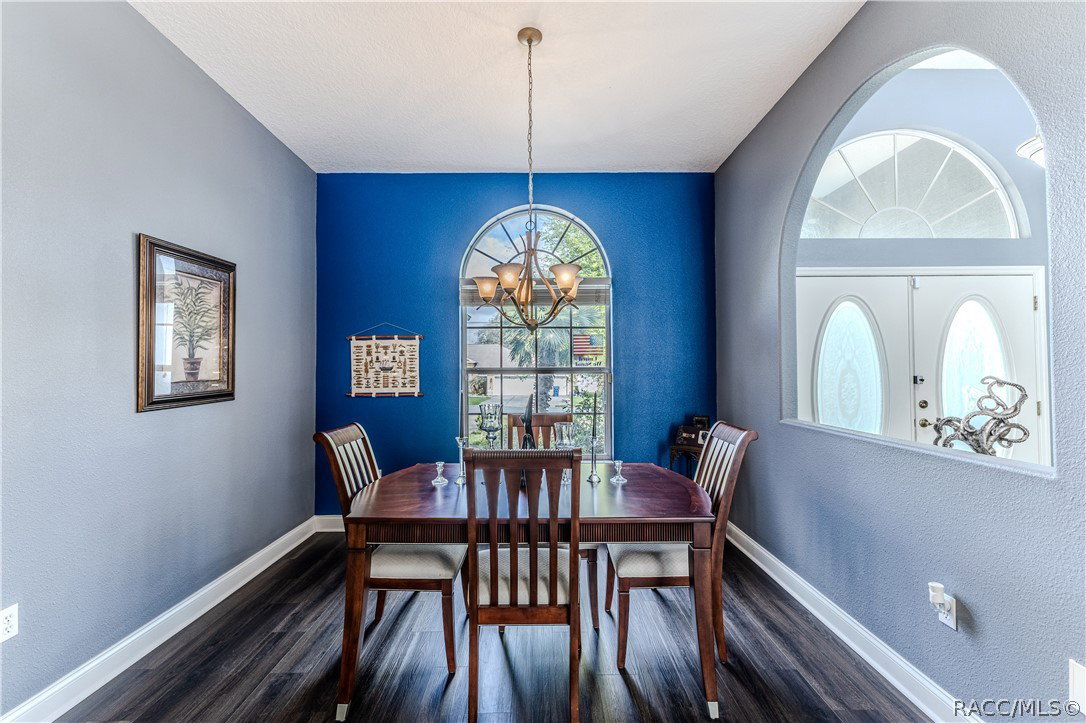
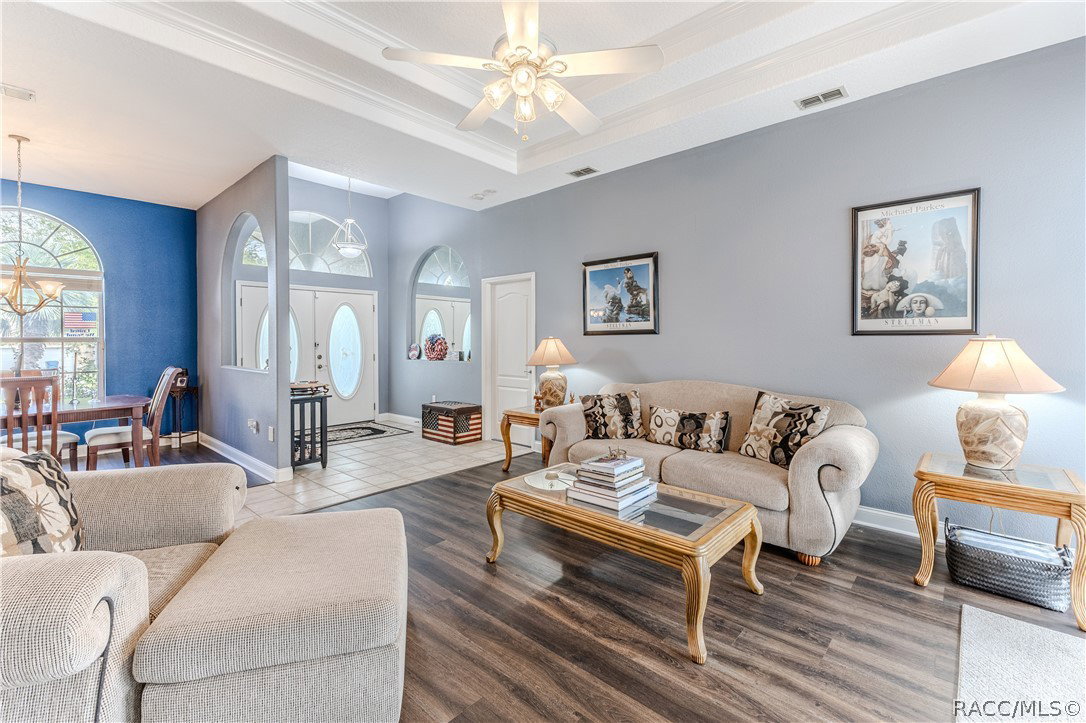
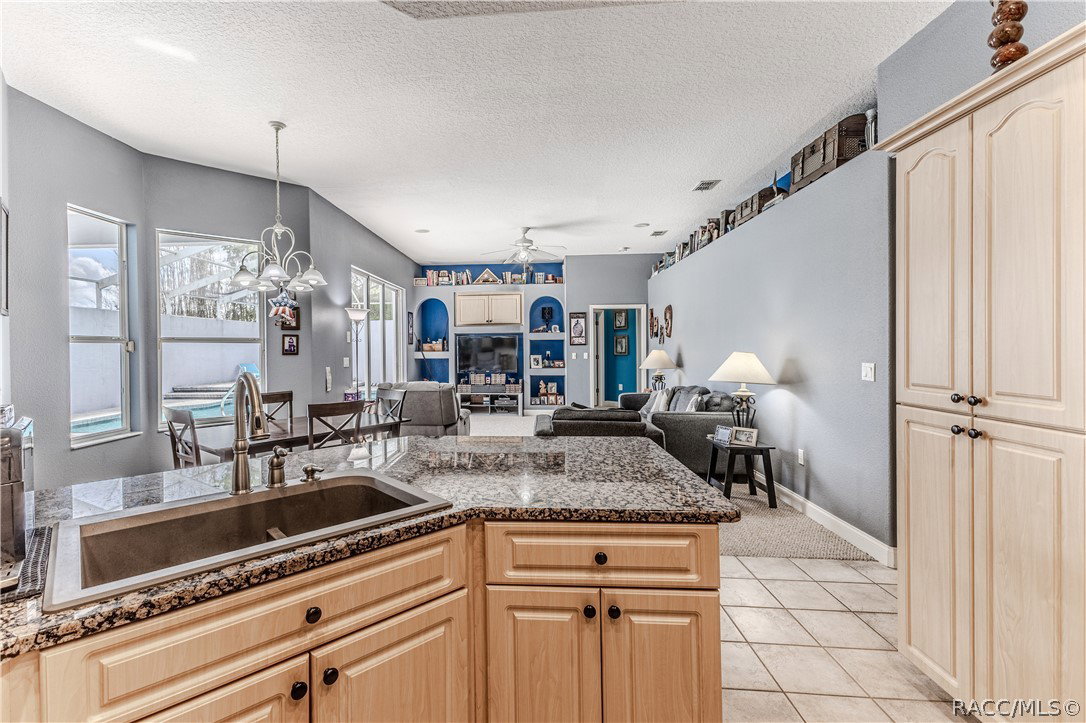
Located on .50 acres, this home boasts 2,585 sq ft of living space featuring 4 bedrooms, 3 bathrooms, a 3 car garage, a swimming pool and a desirable three-way split floor plan. Enter through double doors into the formal living room featuring a tray ceiling, ceiling fan, 10-foot ceilings, and sliding glass doors overlooking the pool area. A formal dining room provides the perfect setting for entertaining. The kitchen opens to the family room and features a tray ceiling with recessed lighting, granite countertops, tile flooring, large sink, pantry, breakfast nook, newer appliances and breakfast bar. The family room has built-ins and also offers sliding glass doors leading to the pool and lanai, creating wonderful indoor-outdoor living. The home is thoughtfully arranged in three separate wings. The primary suite occupies its own private wing and features two walk-in closets, sliding glass doors to the pool, and a spacious en-suite bathroom with a large soaking tub, snail shower, and dual-sink vanity. The second wing includes two generously sized bedrooms and a full bathroom with a tub and shower combination. The third wing offers incredible flexibility with a double room that could serve as a bedroom, office, hobby space, or private living area--ideal for an in-law suite. This wing also includes a bathroom with shower, sink, and linen closet and conveniently opens to the pool area. Additional features include a laundry room with utility sink and built-in cabinets, central vacuum system, built-in speaker system and a three-car garage. Enjoy outdoor living in the screened lanai and sparkling pool, featuring multi-level paver decking, a beautiful waterfall feature, outdoor shower, privacy wall, and two ceiling fans over the lanai. Sinkhole/stabilization permit completed 2015, with documents. HVAC 2015. Roof 2005. There is NO HOA so bring your Boat, Camper, truck. Near the Suncoast Pkwy, public park, shopping and medical care. Make this home your own!
/u.realgeeks.media/robertsellsfloridaparadise/Logo.png)
Additional Information
- Area
- 27
- Subdivision
- Spring Hill
- Taxes
- $3,141
- Stories
- 1
- Interior Features
- Breakfast Bar, Bathtub, Tray Ceiling(s), Dual Sinks, Garden Tub/Roman Tub, High Ceilings, Main Level Primary, Primary Suite, Open Floorplan, Pantry, Stone Counters, Split Bedrooms, Solid Surface Counters, Separate Shower, Tub Shower, Walk-In Closet(s), Window Treatments, Central Vacuum, Programmable Thermostat, Sliding Glass Door(s)
- Flooring
- Carpet, Laminate, Luxury Vinyl Plank, Tile
- Garage Spaces
- 3
- Exterior Features
- Rain Gutters, Concrete Driveway
- Community Features
- Park
- Heating
- Central, Electric, Heat Pump
- Cooling
- Central Air
- Roof
- Asphalt, Shingle
- Sewer
- Septic Tank
- Elementary School
- Other
- Middle School
- Other
- High School
- Central High
Mortgage Calculator
Listing courtesy of Keller Williams-Elite Partners.