2163 N Brentwood Circle, Lecanto, FL 34461
- $325,000
- 3
- BD
- 2
- BA
- 1,952
- SqFt






- List Price
- $325,000
- Days on Market
- 130
- Status
- ACTIVE
- MLS#
- 853301
- Bedrooms
- 3
- Bathrooms
- 2
- Full Baths
- 2
- Living Area
- 1,952
- Lot Size (Acres)
- 0.15
- Style
- Contemporary, One Story
- Year Built
- 2014
Property Description
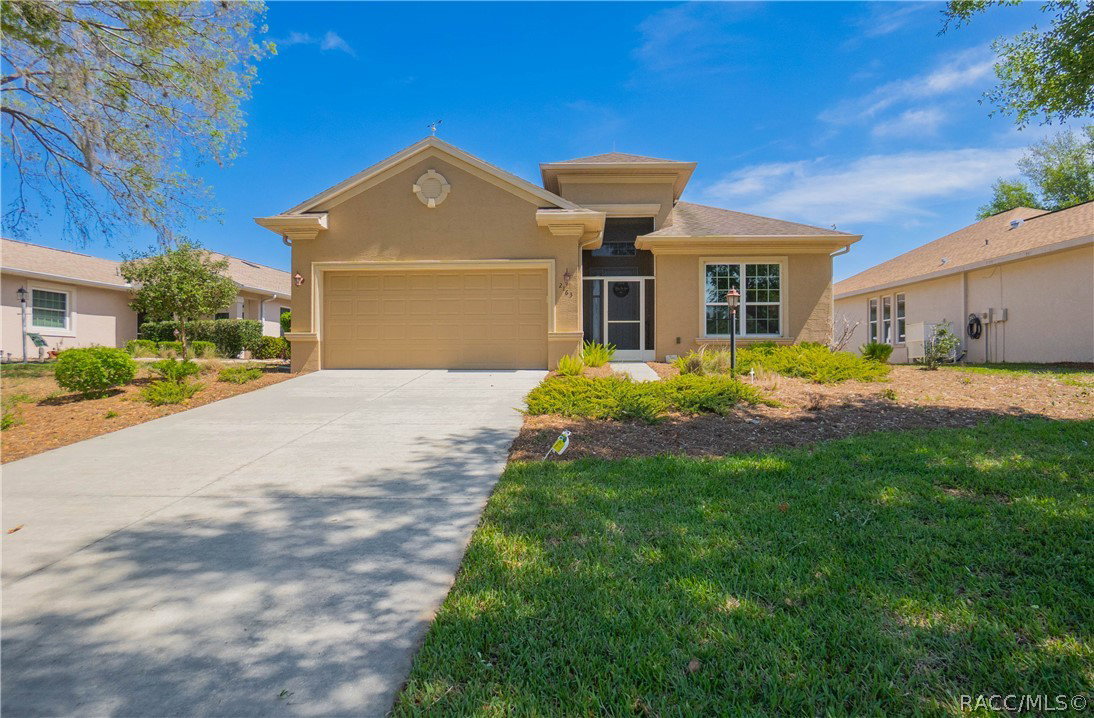
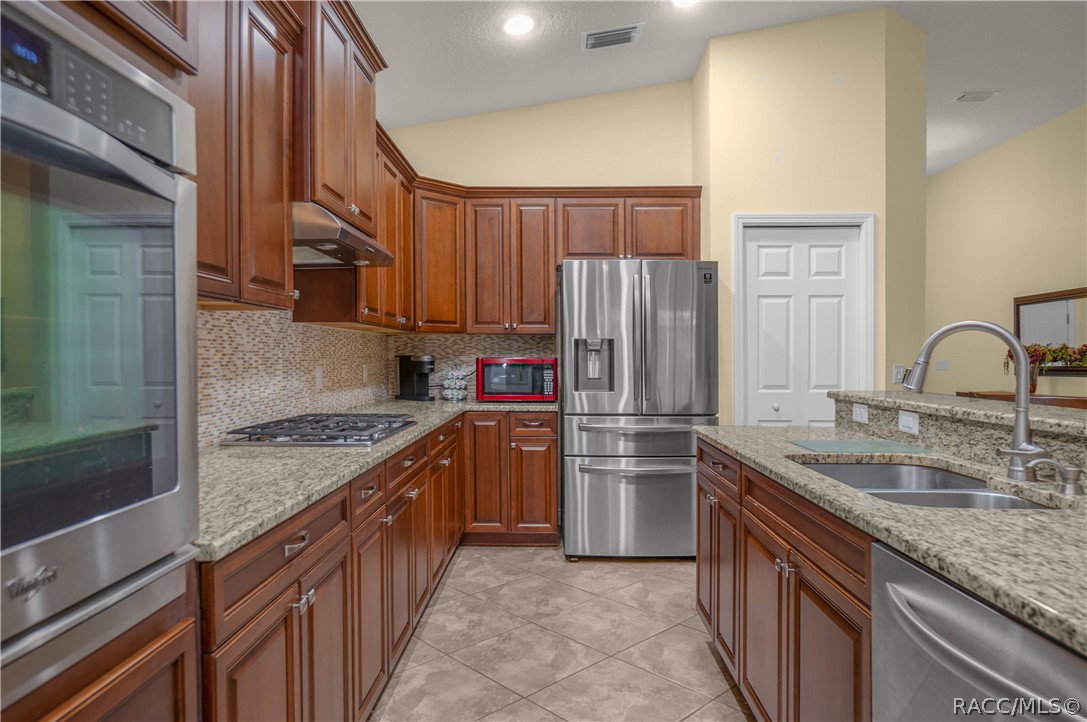
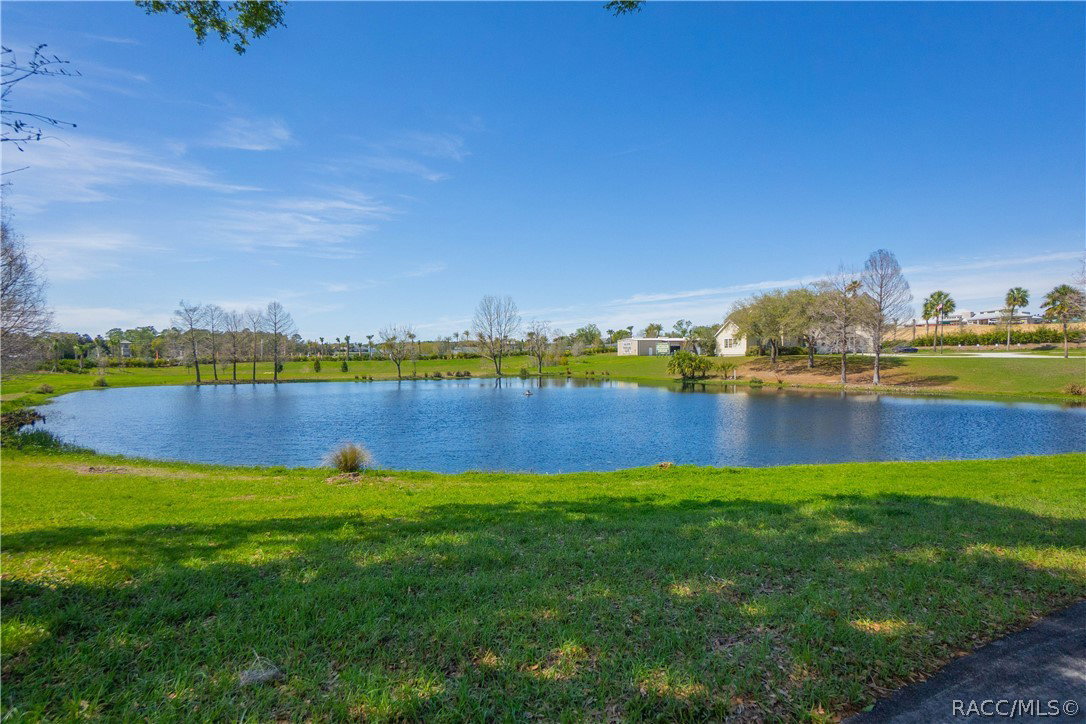
Welcome to easy Florida living in the highly sought-after Citrus Hills – Brentwood community! This beautifully maintained 3-bedroom, 2-bathroom home with a 2-car garage offers the perfect blend of comfort, style, and maintenance-free convenience. Built in 2014 and offering nearly 2,000 sq ft of living space, this home features a bright, open floor plan with vaulted ceilings, creating an airy and inviting atmosphere. The spacious living and dining areas flow seamlessly into the kitchen, complete with solid surface countertops, wood cabinetry, a breakfast bar, pantry, and s/s appliances—perfect for both everyday living and entertaining. The owner’s suite is thoughtfully designed with walk-in closets, dual sinks, and a walk-in shower, providing a private retreat at the end of the day. Additional highlights include tile flooring, interior laundry room, expansive screened lanai, and ample storage throughout. Step outside and enjoy a beautifully maintained exterior with full landscaping, irrigation system, gutters, and outdoor lighting—all designed for low-maintenance living so you can spend more time enjoying your lifestyle instead of working on your home. This property provides access to all that Citrus Hills has to offer—including world-class amenities such as golf courses, fitness centers, resort-style pools, tennis, dining, an active social calendar, and just minutes from shopping, dining, and major roadways. If you’ve been looking for a move-in ready, maintenance-free home with access to premier amenities—this is the one!
/u.realgeeks.media/robertsellsfloridaparadise/Logo.png)
Additional Information
- Area
- 08
- Subdivision
- Citrus Hills - Brentwood
- Taxes
- $2,191
- HOA Fee
- $314
- HOA Frequency
- Monthly
- Stories
- 1
- Interior Features
- Breakfast Bar, Dual Sinks, High Ceilings, Primary Suite, Open Floorplan, Pantry, Split Bedrooms, Shower Only, Solid Surface Counters, Solar Tube(s), Separate Shower, Vaulted Ceiling(s), Walk-In Closet(s), Wood Cabinets, Window Treatments, First Floor Entry, Sliding Glass Door(s)
- Flooring
- Tile
- Garage Spaces
- 2
- Exterior Features
- Sprinkler/Irrigation, Landscaping, Lighting, Rain Gutters, Concrete Driveway
- Community Features
- Community Pool, Golf, Pool, Restaurant, Shopping, Tennis Court(s), Gated
- Heating
- Heat Pump
- Cooling
- Central Air, Electric
- Roof
- Asphalt, Shingle
- Utilities
- High Speed Internet Available, Underground Utilities
- Sewer
- Public Sewer
- Elementary School
- Forest Ridge Elementary
- Middle School
- Lecanto Middle
- High School
- Lecanto High
Mortgage Calculator
Listing courtesy of Keller Williams Realty - Elite Partners II.