10482 S Clint Loop, Floral City, FL 34436
- $215,000
- 3
- BD
- 2
- BA
- 1,833
- SqFt







- List Price
- $215,000
- Price Change
- ▼ $5,000 1785208345
- Days on Market
- 98
- Status
- ACTIVE
- MLS#
- 853342
- Bedrooms
- 3
- Bathrooms
- 2
- Full Baths
- 2
- Living Area
- 1,833
- Lot Size (Acres)
- 0.21
- Style
- Ranch
- Year Built
- 1992
Property Description
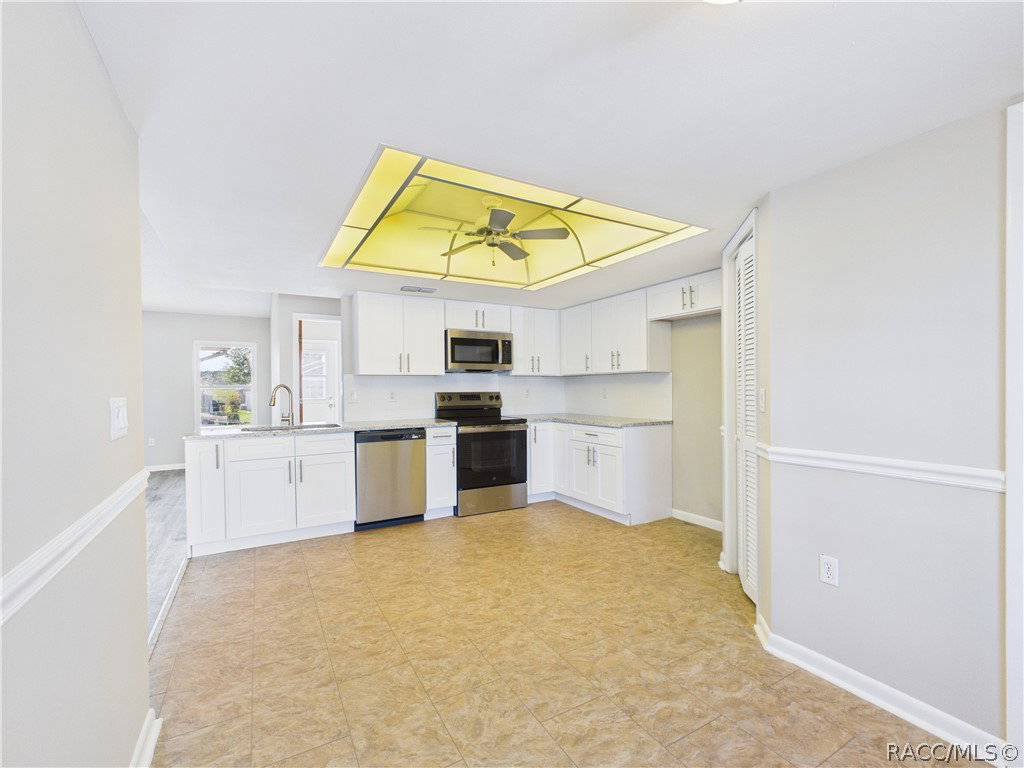
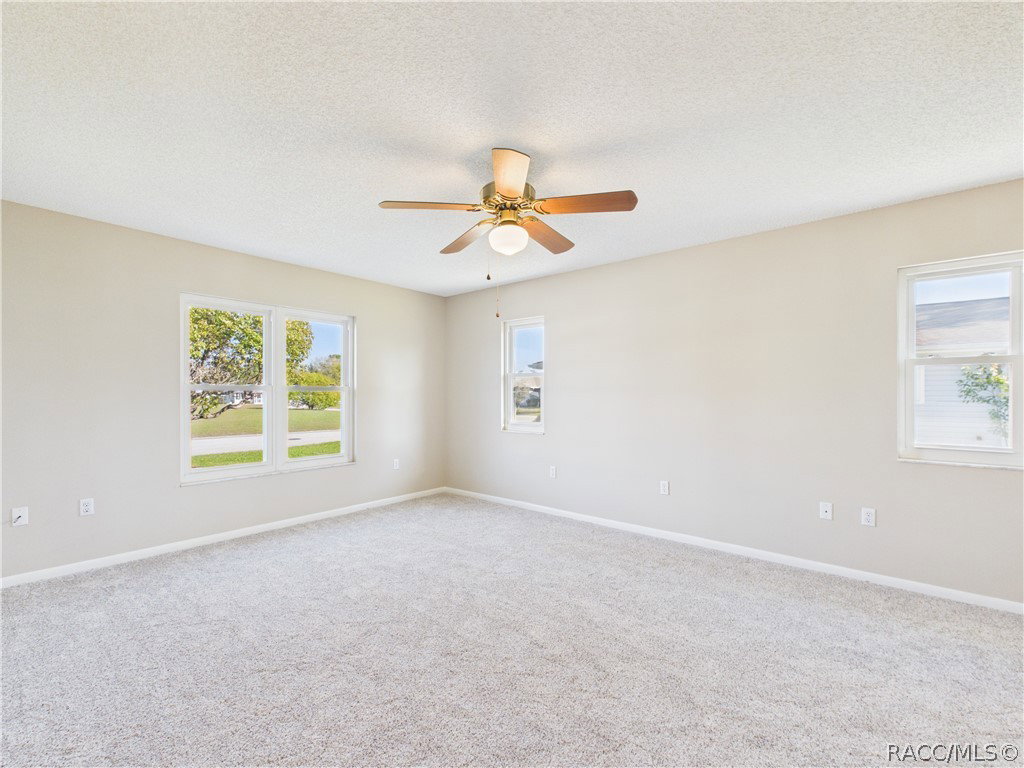
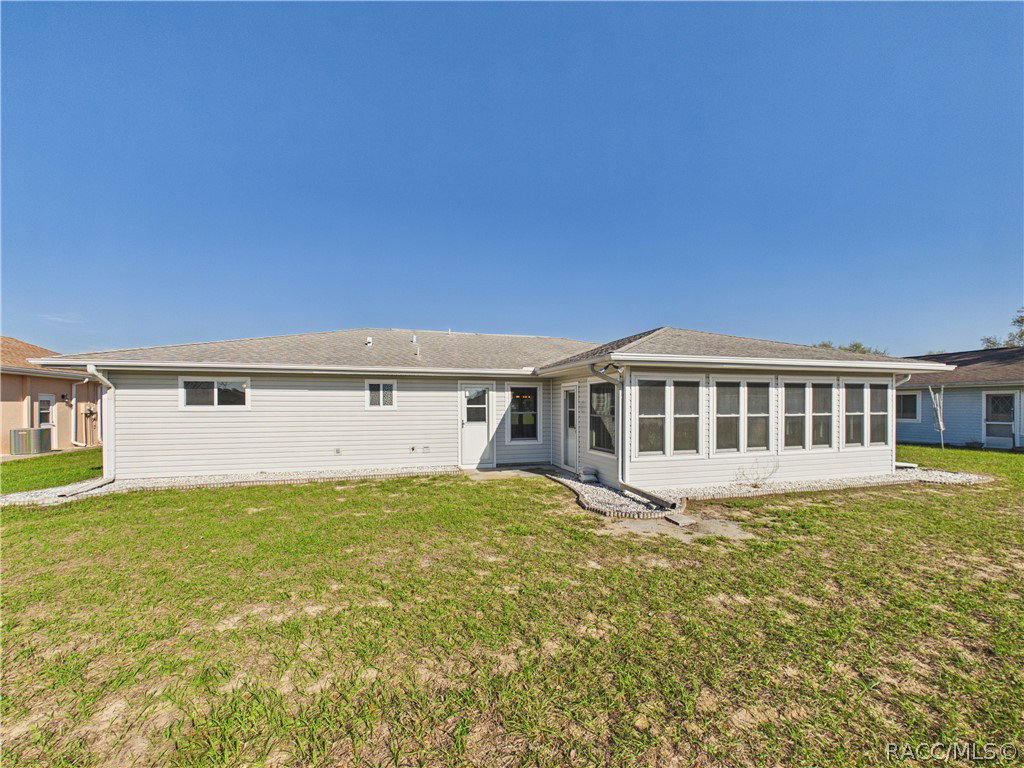
Welcome to this beautifully updated 3-bedroom, 2-bath home with a 2-car garage, located in the Tarawood community. This home features a popular split floor plan offering functionality, along with a versatile bonus room for a home office, playroom, or additional living space. Recent updates include brand-new carpet, fresh interior paint, a new water heater, and modern fixtures throughout. The upgraded kitchen is a true highlight, featuring new cabinetry, granite countertops, and updated appliances for both everyday living and entertaining. An indoor laundry room adds convenience to this well-designed home. Residents of Tarawood enjoy access to a variety of amenities, including a clubhouse with a game room, exercise room, and reading room, as well as a community pool and shuffleboard courts. Located just minutes from the historic town of Floral City, you'll experience the charm of “Old Florida” living. Canopy roads lined with majestic oak trees create a truly picturesque setting. The area offers year-round festivals, events, and attractions at the nearby festival grounds, as well as outdoor recreation like the scenic Withlacoochee State Trail for biking and hiking enthusiasts. This home offers the perfect blend of modern updates, community amenities, and small-town charm. This is a Fannie Mae property.
/u.realgeeks.media/robertsellsfloridaparadise/Logo.png)
Additional Information
- Area
- 05
- Subdivision
- Tarawood
- Foreclosure
- Yes
- Taxes
- $3,162
- HOA Fee
- $190
- HOA Frequency
- Monthly
- Stories
- 1
- Interior Features
- Cathedral Ceiling(s), Dual Sinks, Eat-in Kitchen, Primary Suite, Split Bedrooms, Shower Only, Solid Surface Counters, Separate Shower, Updated Kitchen, Walk-In Closet(s), First Floor Entry
- Flooring
- Carpet, Luxury Vinyl Plank, Tile
- Garage Spaces
- 2
- Exterior Features
- Concrete Driveway
- Community Features
- Clubhouse, Community Pool, Pool, Gated
- Heating
- Central, Electric
- Cooling
- Central Air
- Roof
- Asphalt, Shingle
- Sewer
- Public Sewer
- Elementary School
- Floral City Elementary
- Middle School
- Inverness Middle
- High School
- Citrus High
Mortgage Calculator
Listing courtesy of RE/MAX Realty One.