129 Anton Court, Homosassa, FL 34446
- $189,000
- 2
- BD
- 2
- BA
- 1,524
- SqFt







- List Price
- $189,000
- Price Change
- ▼ $10,000 1777502456
- Days on Market
- 124
- Status
- ACTIVE
- MLS#
- 853354
- Bedrooms
- 2
- Bathrooms
- 2
- Full Baths
- 2
- Living Area
- 1,524
- Lot Size (Acres)
- 0.01
- Year Built
- 1986
Property Description
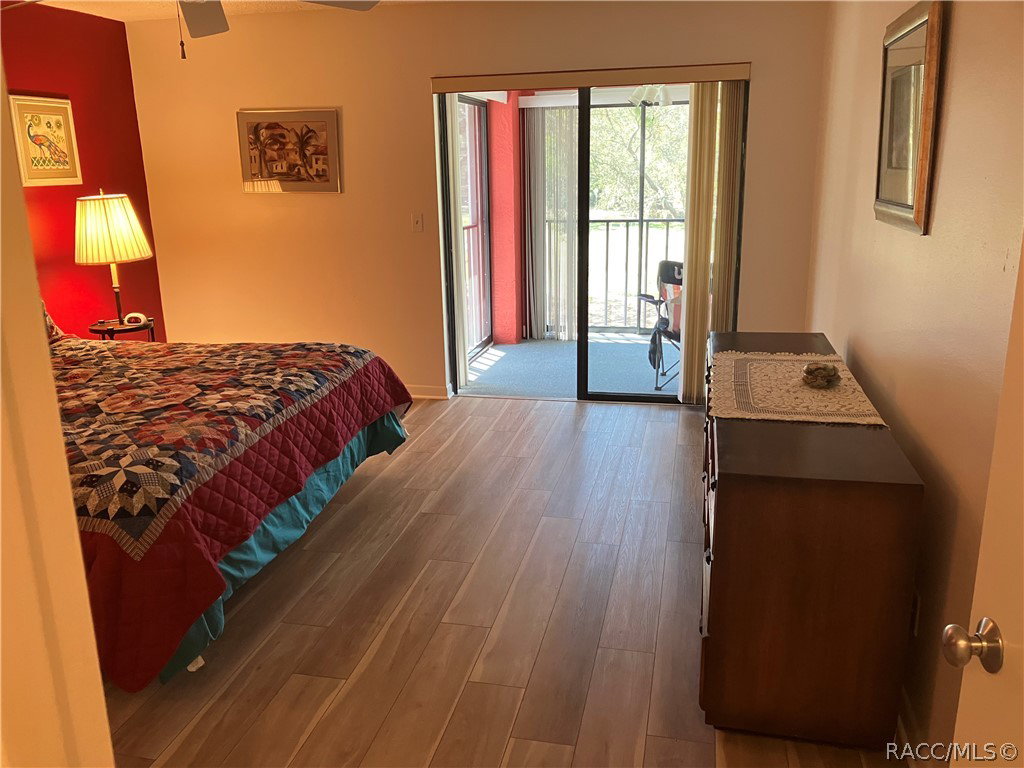
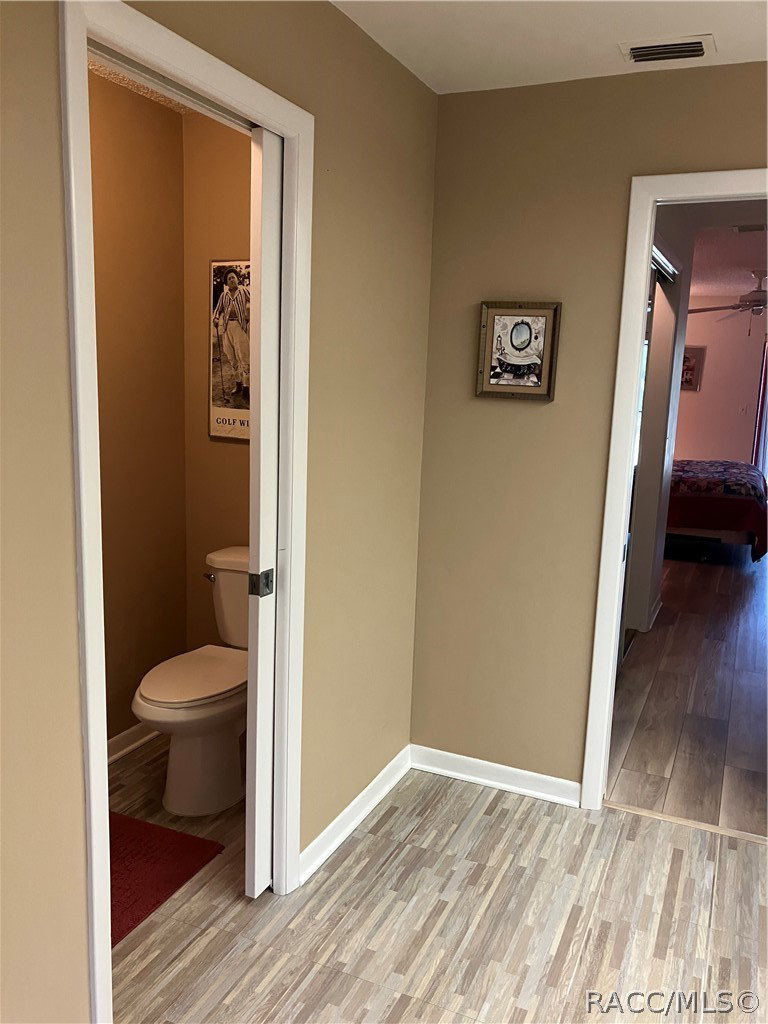
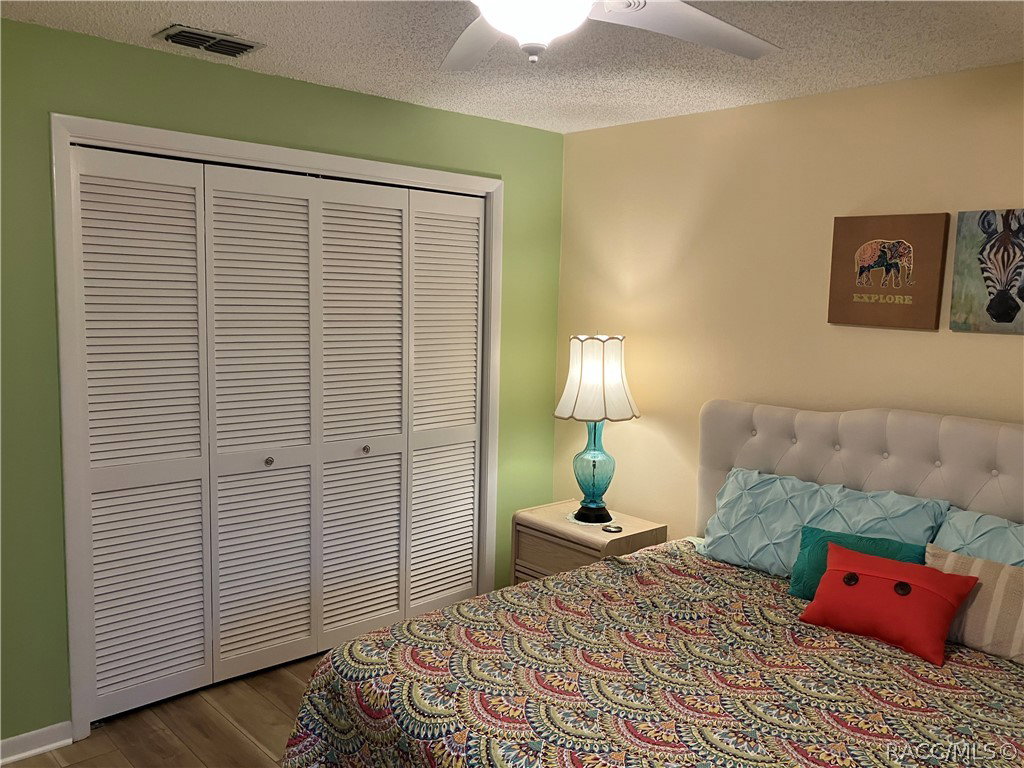
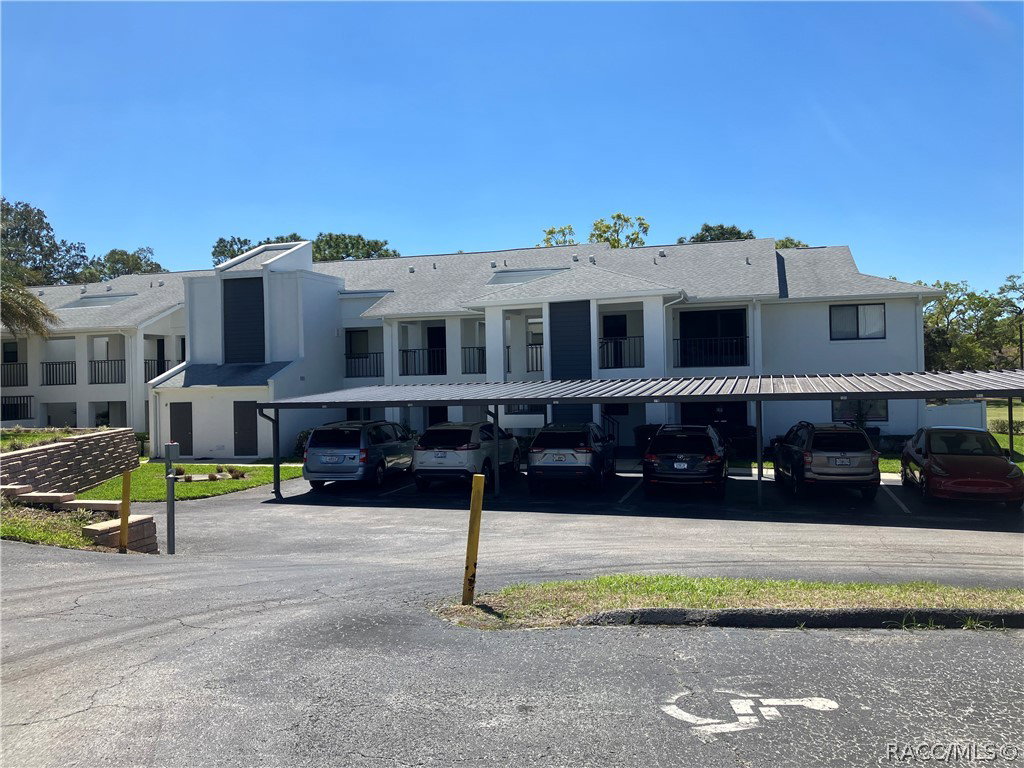
OFFERING $5,000 TOWARDS ASSISTANCE WITH CLOSING COSTS!! RECENT UPDATES: NEW LUXURY VINYL PLANK (LVP) installed in Great Room, Dining Room, both Bedrooms and Hallways, HVAC NEW June 2024, Roof NEW 2021. Kitchen Counters and island have been newly glazed, front porch freshly painted. Large 2nd floor (top floor), 2/2 1,524 square feet condo with enclosed lanai on golf course in Sugarmill Woods subdivision. The enclosed lanai is 24x8 with glass sliders and screens overlooking the Golf Course (The GLASS SLIDERS offer MUCH better INSULATION and EFFIECENCY for the NEWER HVAC unit and COMFORT to the CONDO). This 192 square feet is not included in the 1,524 square feet. Only the middle top floors have Cathedral ceilings, which give the feeling of a larger space. The Great Room opens to the lanai with a separate set of glass sliders. The dining room, kitchen and foyer are all part of the open floor plan of the condo. Newer stainless steel appliances in kitchen. An abundance of natural light floods this open living area. The primary bedroom also has sliders for access to the lanai and a walk-in closet. Master bath has two sinks and a large walk-in shower. Guest bath has a combination bathtub/shower and a single sink. Both bathrooms have new paint and surface glazing on counters, bathtub and shower. Easy access to airports, restaurants/bars, attractions, medical facilities and shopping.
/u.realgeeks.media/robertsellsfloridaparadise/Logo.png)
Additional Information
- Area
- 22
- Subdivision
- Sugarmill Woods - Cypress Village
- Taxes
- $2,759
- HOA Fee
- $139
- HOA Frequency
- Annually
- Interior Features
- Breakfast Bar, Cathedral Ceiling(s), Dual Sinks, Laminate Counters, Multiple Primary Suites, Open Floorplan, Split Bedrooms, Shower Only, Separate Shower, Tub Shower, Walk-In Closet(s), Window Treatments, Sliding Glass Door(s)
- Flooring
- Luxury Vinyl Plank, Tile, Vinyl
- Exterior Features
- Paved Driveway
- Community Features
- Clubhouse, Community Pool, Fitness, Golf, Pickleball, Putting Green, Restaurant, Shopping, Tennis Court(s)
- Heating
- Heat Pump
- Cooling
- Central Air
- Roof
- Asphalt, Shingle
- Utilities
- High Speed Internet Available
- Sewer
- Public Sewer
- Elementary School
- Lecanto Primary
- Middle School
- Lecanto Middle
- High School
- Lecanto High
Mortgage Calculator
Listing courtesy of Key 1 Realty, Inc..