11667 W Bluebell Drive, Crystal River, FL 34428
- $784,900
- 4
- BD
- 2
- BA
- 2,688
- SqFt




- List Price
- $784,900
- Price Change
- ▼ $10,000 1781549374
- Days on Market
- 99
- Status
- ACTIVE
- MLS#
- 853481
- Bedrooms
- 4
- Bathrooms
- 2
- Full Baths
- 2
- Living Area
- 2,688
- Lot Size (Acres)
- 1.16
- Style
- Contemporary, One Story
- Year Built
- 2022
Property Description
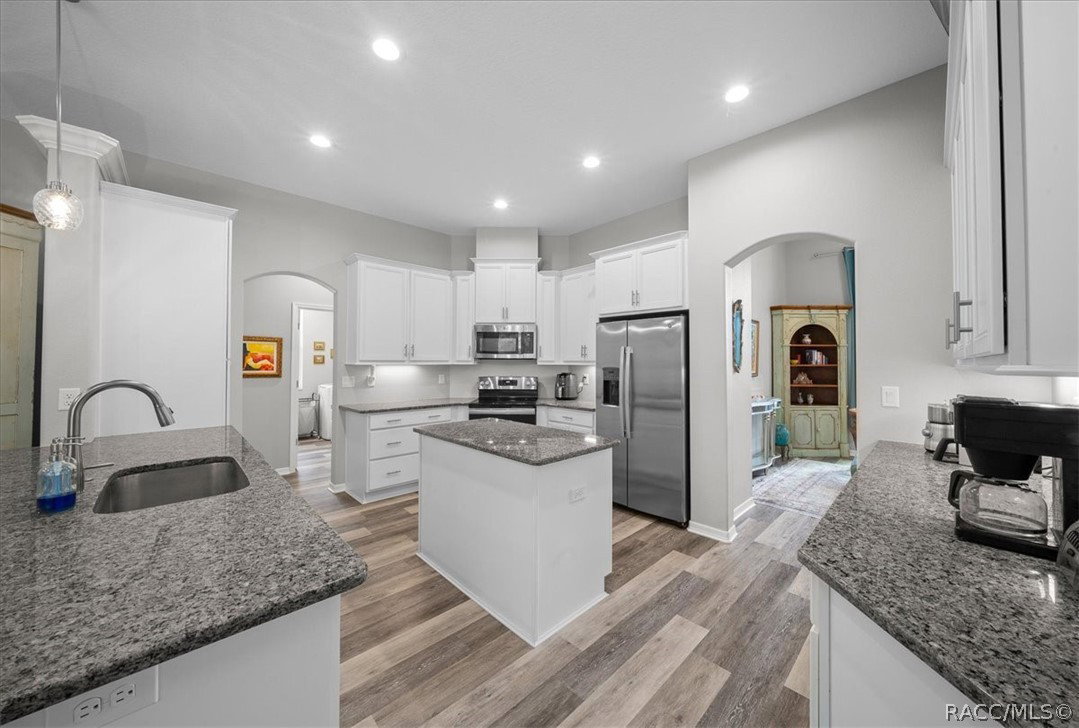
2022 Custom Pool Home on 1.16 acres with 22x30 Powered Workshop- NO HOA! Experience refined, modern living in this exceptional home located in sought-after Citrus County Florida. Built by Sweetwater Homes, the home is 300 amp with 100 amp service dedicated to the detached garage. Sellers paid meticulous attention to detail throughout the construction process, resulting in a home that seamlessly blends quality craftsmanship with contemporary design. The open-concept floor plan showcases clean lines, abundant natural light, and a layout designed for both elevated everyday living and effortless entertaining. Step outside to your screened-in pool with spa, offering a serene outdoor retreat for enjoying year-round sunshine. A 22x30 detached garage with workbench and built in shelving provides flexibility for storage, hobbies, or a large workshop. Positioned on an oversized corner lot, this property features 4 bedrooms and 2 beautifully appointed bathrooms. Ideally located near premier fishing, scenic bike trails, and just a short drive from the expanding Suncoast Parkway, this home delivers a rare combination of modern style, functionality, and convenience. A truly distinctive property for those seeking upscale living with thoughtful design and attention to detail.
/u.realgeeks.media/robertsellsfloridaparadise/Logo.png)
Additional Information
- Area
- 12
- Subdivision
- Crystal Manor
- Taxes
- $7,034
- Stories
- 1
- Interior Features
- Attic, Breakfast Bar, Tray Ceiling(s), Dual Sinks, Fireplace, Main Level Primary, Primary Suite, Open Floorplan, Pull Down Attic Stairs, Stone Counters, Sitting Area in Primary, Split Bedrooms, Shower Only, Separate Shower, Walk-In Closet(s), Sliding Glass Door(s)
- Flooring
- Carpet, Tile, Vinyl
- Garage Spaces
- 4
- Exterior Features
- Paved Driveway
- Heating
- Heat Pump
- Cooling
- Central Air
- Roof
- Asphalt, Shingle
- Sewer
- Septic Tank
- Elementary School
- Crystal River Primary
- Middle School
- Crystal River Middle
- High School
- Crystal River High
Mortgage Calculator
Listing courtesy of Epique Realty Inc..