4530 S Florida Avenue, Inverness, FL 34450
- $1,299,000
- 4
- BD
- 3
- BA
- 2,253
- SqFt














- List Price
- $1,299,000
- Price Change
- ▼ $100,000 1781295814
- Days on Market
- 101
- Status
- ACTIVE
- MLS#
- 853568
- Bedrooms
- 4
- Bathrooms
- 3
- Full Baths
- 2
- Half Baths
- 1
- Living Area
- 2,253
- Lot Size (Acres)
- 12
- Style
- Ranch, One Story
- Year Built
- 2025
Property Description
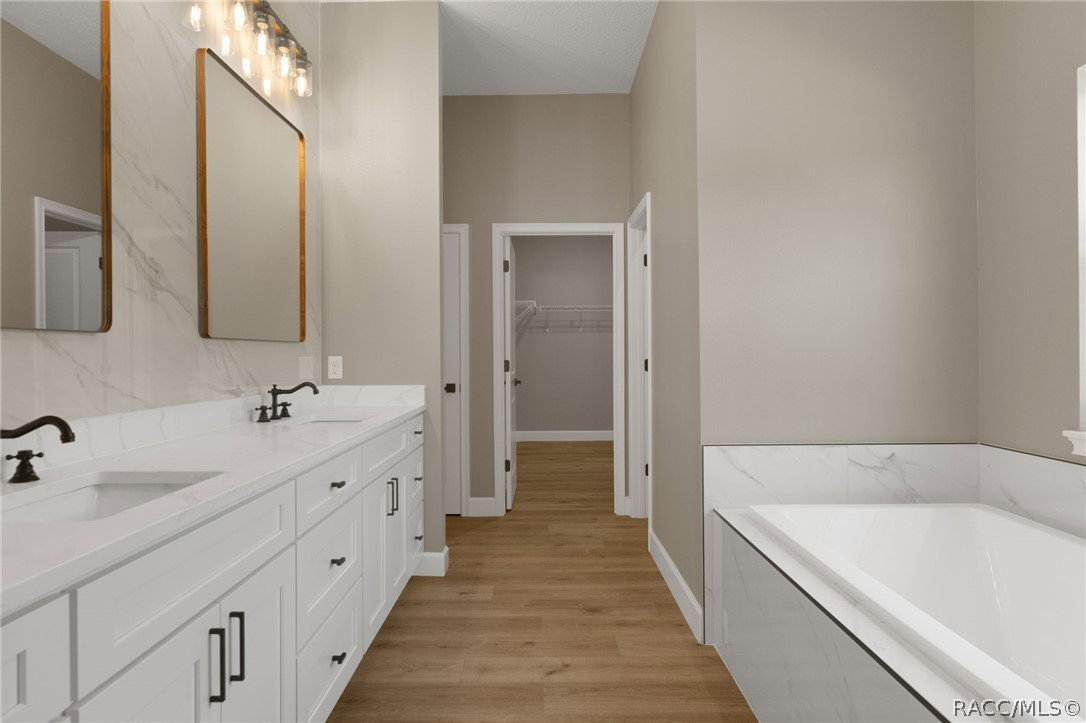
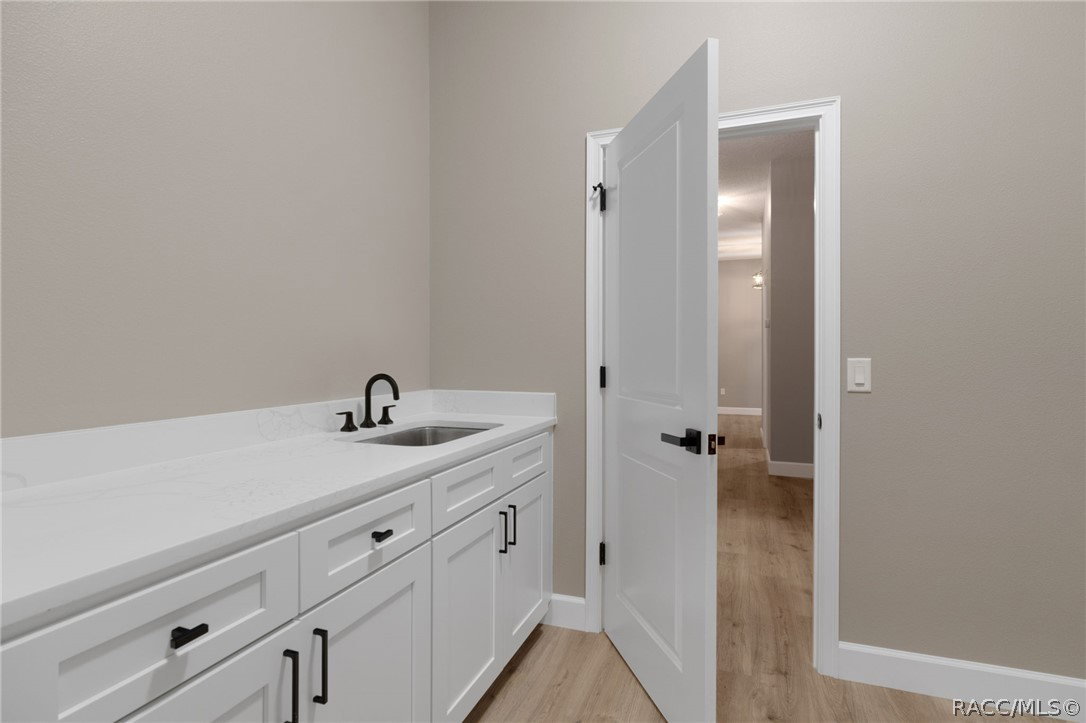
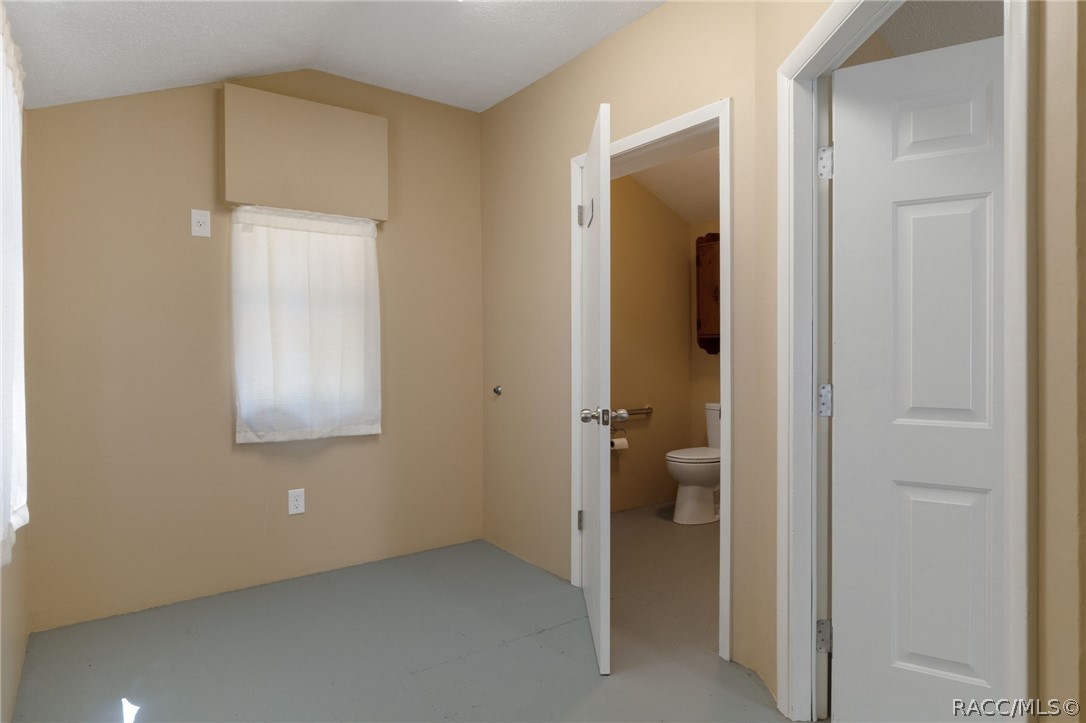
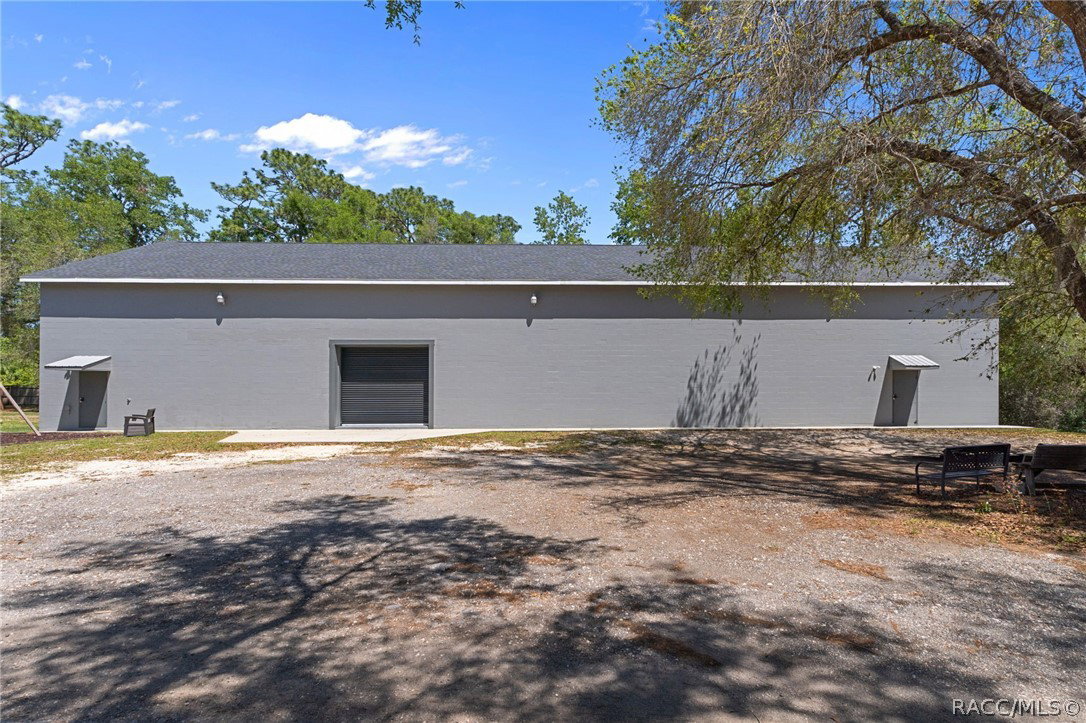
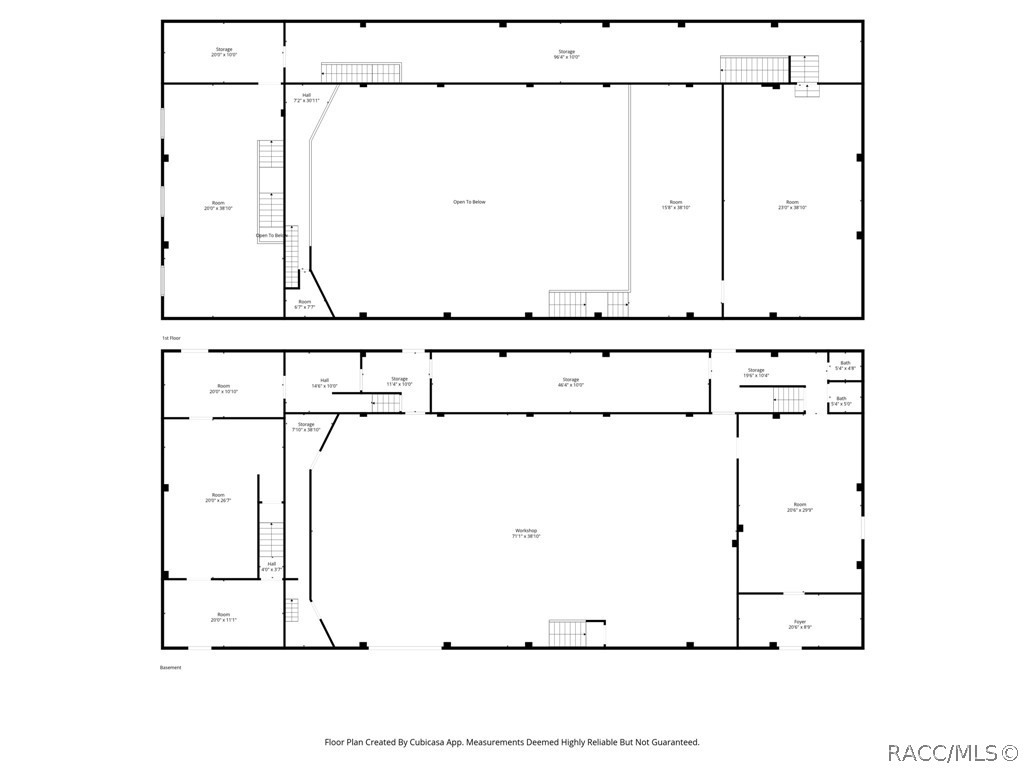
Commercial and Residential Zoning!! Set on approximately 12 acres in Inverness, this exceptional property offers a rare chance to own a versatile estate that blends residential comfort, income potential, and commercial frontage—all in one prime location just minutes from downtown. Built in 2025, the main residence features 2,253 square feet of thoughtfully designed living space with 4 bedrooms, 2.5 bathrooms, and a 2-car garage with additional garage space for Golf Cart parking. The home delivers the ease of modern construction paired with plenty of space that acreage living provides, making it ideal for those seeking both comfort and functionality. Complementing the home is a substantial 30 x 34 detached steel building with a concrete floor and roll-up doors—perfect for equipment storage, workshop use, or hobby space. The land itself opens the door to countless possibilities, whether for personal enjoyment, business use, or future expansion. Along Florida Avenue, approximately 1.6 acres of valuable commercial frontage adds a significant investment advantage. This section includes a 336-square-foot commercial building, originally used for a BBQ business, complete with a commercial-grade BBQ that conveys with the sale—ready for a new venture or revival of a proven concept. In addition, the property features a two-story block building offering 7368sqft (mol) of usable space with two bathrooms, currently operating as a meeting hall. This structure presents a wide range of opportunities for continued community use, business operations with proper permits, or redevelopment. The remaining acreage is designated low-density residential, creating a balanced mix of privacy, usability, and long-term value. With its proximity to downtown Inverness, access to major roads, and combination of residential and commercial potential, this property stands out as a truly unique offering. Whether you’re looking to live, invest, operate a business, or create a multi-use compound, this property delivers the flexibility to do it all in one location.
/u.realgeeks.media/robertsellsfloridaparadise/Logo.png)
Additional Information
- Area
- 06
- Subdivision
- Not on List
- Taxes
- $9,019
- Stories
- 1
- Interior Features
- Primary Suite, Open Floorplan, Split Bedrooms, Walk-In Closet(s)
- Flooring
- Luxury Vinyl Plank
- Garage Spaces
- 6
- Exterior Features
- Room For Pool
- Heating
- Central, Electric
- Cooling
- Central Air
- Roof
- Asphalt, Shingle
- Sewer
- Septic Tank
- Elementary School
- Inverness Primary
- Middle School
- Inverness Middle
- High School
- Citrus High
Mortgage Calculator
Listing courtesy of Century 21 J.W.Morton R.E..