675 E Charleston Court, Hernando, FL 34442
- $275,000
- 3
- BD
- 2
- BA
- 1,581
- SqFt









- List Price
- $275,000
- Price Change
- ▼ $10,000 1784324807
- Days on Market
- 118
- Status
- ACTIVE
- MLS#
- 853654
- Bedrooms
- 3
- Bathrooms
- 2
- Full Baths
- 2
- Living Area
- 1,581
- Lot Size (Acres)
- 1
- Style
- Ranch
- Year Built
- 2001
Property Description
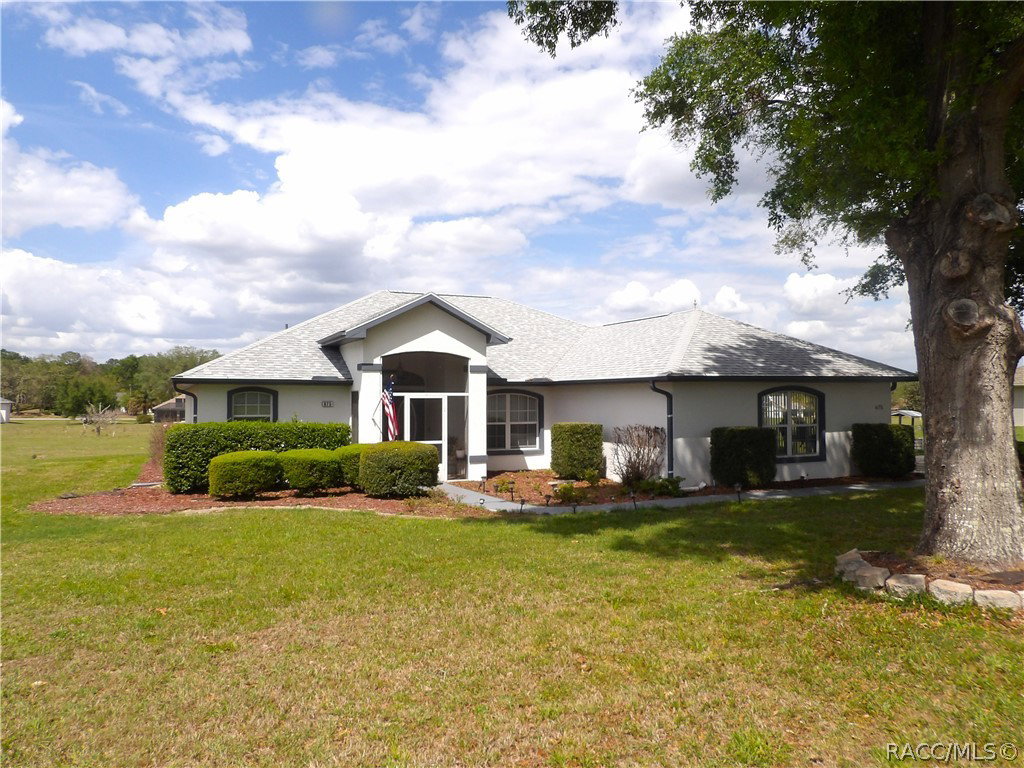
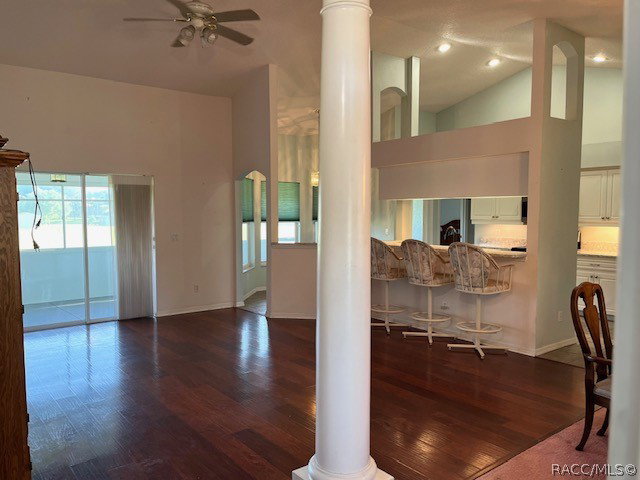
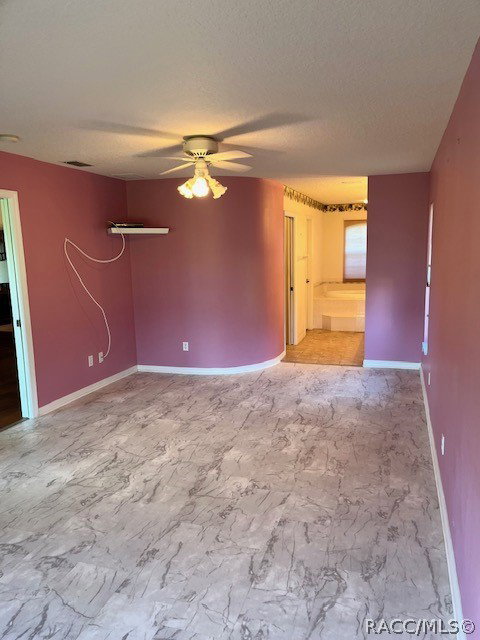
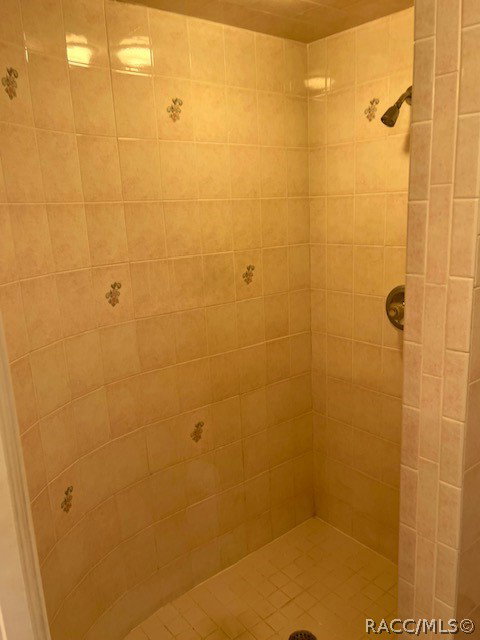
Welcome to Citrus County, this beautiful home is located in the desirable Citrus Hills community with only $160.00 per year HOA fee, situated on a 1-acre lot on across from the golf course with major upgrades already taken care of such as New Roof in 2023 and HVAC system installed in 2017 for instant peace of mind. This home features 3 bedrooms, 2 bathrooms, and a 2-car side-entry garage. Tucked away on a quiet Cul-De-Sac street, this property offers added privacy and peaceful surroundings. Upon arrival you will notice an enclosed entry with tiled floor, the interior boasts a lovely shared open living room and dining room area with a breakfast bar facing the living room. Great for additional seating while entertaining. The remodeled kitchen features granite countertops, stainless steel sink and appliances, a pantry. Appliances are included—along with the washer and dryer—making your move even easier. Enjoy relaxing in the large, private screened lanai with vinyl windows, and tiled floors, perfect for your morning coffee or evening unwinding. The spacious master suite includes a walk-in closet, dual sinks, a jetted tub, and a separate walk-in shower. Additional features include an inside laundry room conveniently located between the kitchen and garage. Centrally located with convenient access to Inverness, Lecanto, and Crystal River, you’ll be close to shopping, dining, medical facilities, and all the amenities Citrus County has to offer. Come take a look today! restaurants and shopping stores for all your needs. Came take a today.
/u.realgeeks.media/robertsellsfloridaparadise/Logo.png)
Additional Information
- Area
- 08
- Subdivision
- Citrus Hills
- Taxes
- $1,526
- HOA Fee
- $160
- HOA Frequency
- Annually
- Stories
- 1
- Interior Features
- Attic, Breakfast Bar, Bathtub, Dual Sinks, Jetted Tub, Primary Suite, Pantry, Pull Down Attic Stairs, Split Bedrooms, Separate Shower, Tub Shower, Walk-In Closet(s), Window Treatments
- Flooring
- Carpet, Laminate, Tile, Vinyl
- Garage Spaces
- 2
- Exterior Features
- Concrete Driveway
- Heating
- Central, Electric
- Cooling
- Central Air
- Roof
- Asphalt, Shingle
- Sewer
- Septic Tank
- Elementary School
- Forest Ridge Elementary
- Middle School
- Lecanto Middle
- High School
- Lecanto High
Mortgage Calculator
Listing courtesy of Citrus Ridge Realty.