1504 N Foxboro Loop, Crystal River, FL 34429
- $259,900
- 2
- BD
- 2
- BA
- 1,545
- SqFt






- List Price
- $259,900
- Days on Market
- 116
- Status
- ACTIVE
- MLS#
- 853710
- Bedrooms
- 2
- Bathrooms
- 2
- Full Baths
- 2
- Living Area
- 1,545
- Lot Size (Acres)
- 0.1
- Style
- Contemporary
- Year Built
- 1988
Property Description
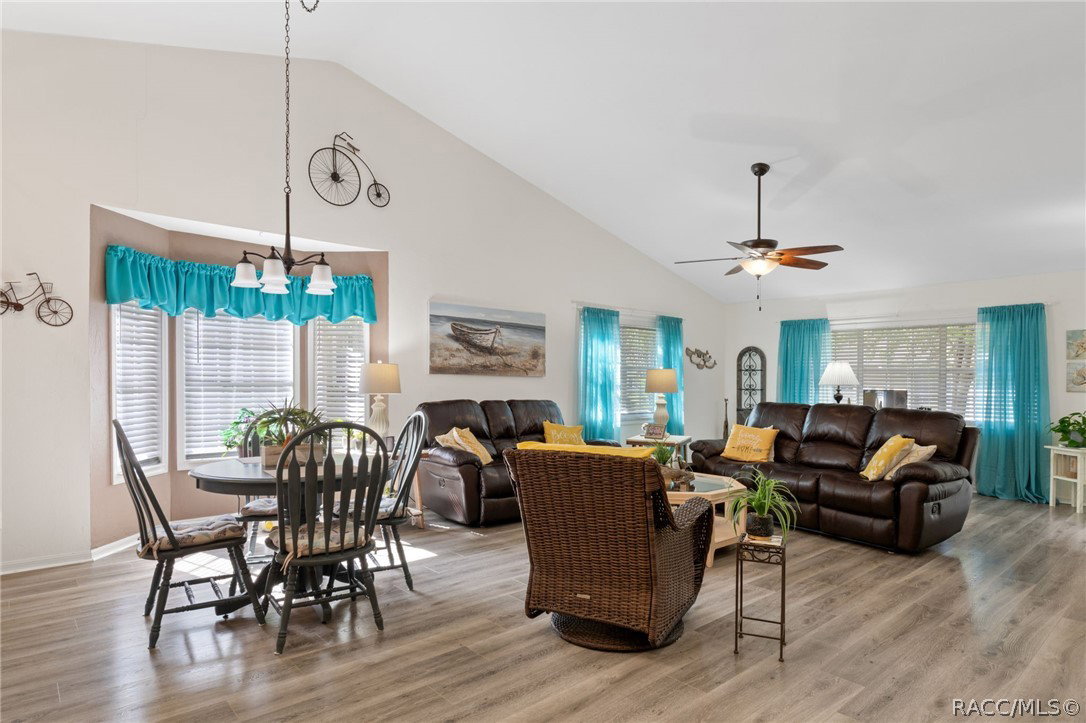
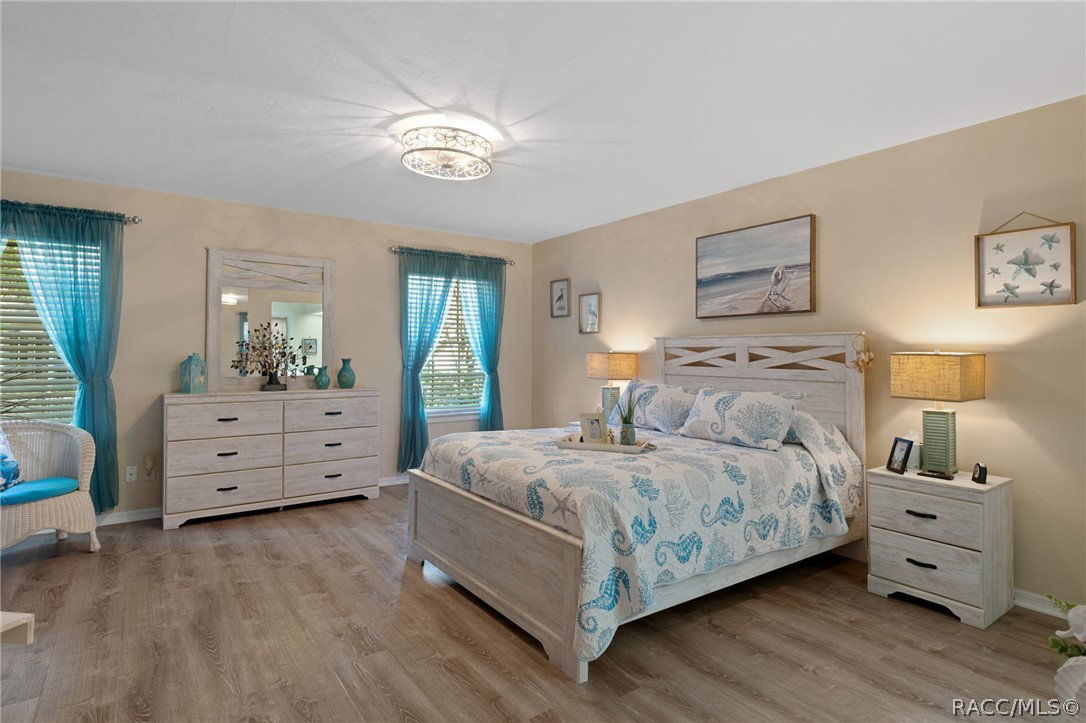
Straight out of a magazine on Coastal Style, this gorgeous villa presents like a model home! Extremely popular floor plan in the charming Fairmont Village of Meadowcrest, this one captures your heart from the moment that you step on to the extended pavered front patio! Step inside to be welcomed by beautiful pops of cheerful colors which are the perfect compliment to the hard scapes of the home and impeccably carries out the coastal theme. You will treasure your morning coffee or evening meals w/village views in your eat in nook of the Kitchen. Gorgeous cherry wood cabinetry & lovely solid surface counters and various other updates throughout are rare finds in Meadowcrest. Generously sized Primary Bedroom with a "Memories Wall" (amazing idea!)--perfect spot for making your call to loved ones! Primary Bedroom walk-in closet feels like a "boutique", and a template for pampering--because you're worth it! EZ care tasteful & trendy laminate flooring throughout much of the home. Both bathrooms have been tastefully remodeled just as beautifully to the next level! HOA Dues cover: SPECTRUM Cable TV + High Speed Internet, Garbage P-Up, Lawn & Shrub maintenance, Ext. Painting, Comm. Well for Irrigation, full use of Community Amenities. Roof 2021, Water Heater 2018, HVAC 2011. This one is special! It won't last!
/u.realgeeks.media/robertsellsfloridaparadise/Logo.png)
Additional Information
- Area
- 23
- Subdivision
- Meadowcrest - Fairmont Village
- Taxes
- $1,474
- HOA Fee
- $337
- HOA Frequency
- Monthly
- Interior Features
- Breakfast Bar, Dual Sinks, Eat-in Kitchen, High Ceilings, Primary Suite, Open Floorplan, Pantry, Stone Counters, Shower Only, Separate Shower, Vaulted Ceiling(s), Wood Cabinets, Window Treatments, First Floor Entry
- Flooring
- Luxury Vinyl Plank, Tile
- Garage Spaces
- 2
- Exterior Features
- Sprinkler/Irrigation, Landscaping, Concrete Driveway
- Community Features
- Billiard Room, Clubhouse, Community Pool, Kitchen Facilities, Playground, Park, Pickleball, Shuffleboard, Shopping, Street Lights, Tennis Court(s)
- Heating
- Central, Electric
- Cooling
- Central Air, Electric
- Roof
- Asphalt, Shingle
- Utilities
- Underground Utilities
- Sewer
- Public Sewer
- Elementary School
- Rock Crusher Elementary
- Middle School
- Crystal River Middle
- High School
- Crystal River High
Mortgage Calculator
Listing courtesy of Tropic Shores Realty.