30 Pine Street, Homosassa, FL 34446
- $499,000
- 3
- BD
- 3
- BA
- 2,929
- SqFt








- List Price
- $499,000
- Price Change
- ▼ $30,000 1781546964
- Days on Market
- 113
- Status
- ACTIVE
- MLS#
- 853756
- Bedrooms
- 3
- Bathrooms
- 3
- Full Baths
- 2
- Half Baths
- 1
- Living Area
- 2,929
- Lot Size (Acres)
- 0.5700000000000001
- Style
- Ranch, One Story
- Year Built
- 1992
Property Description
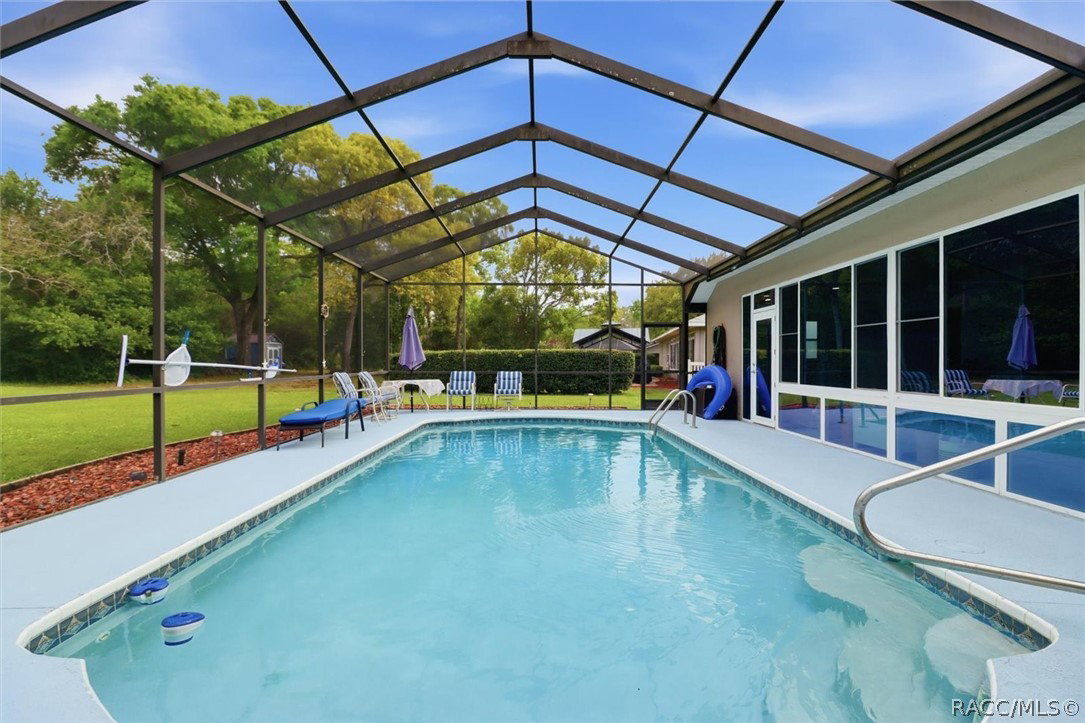
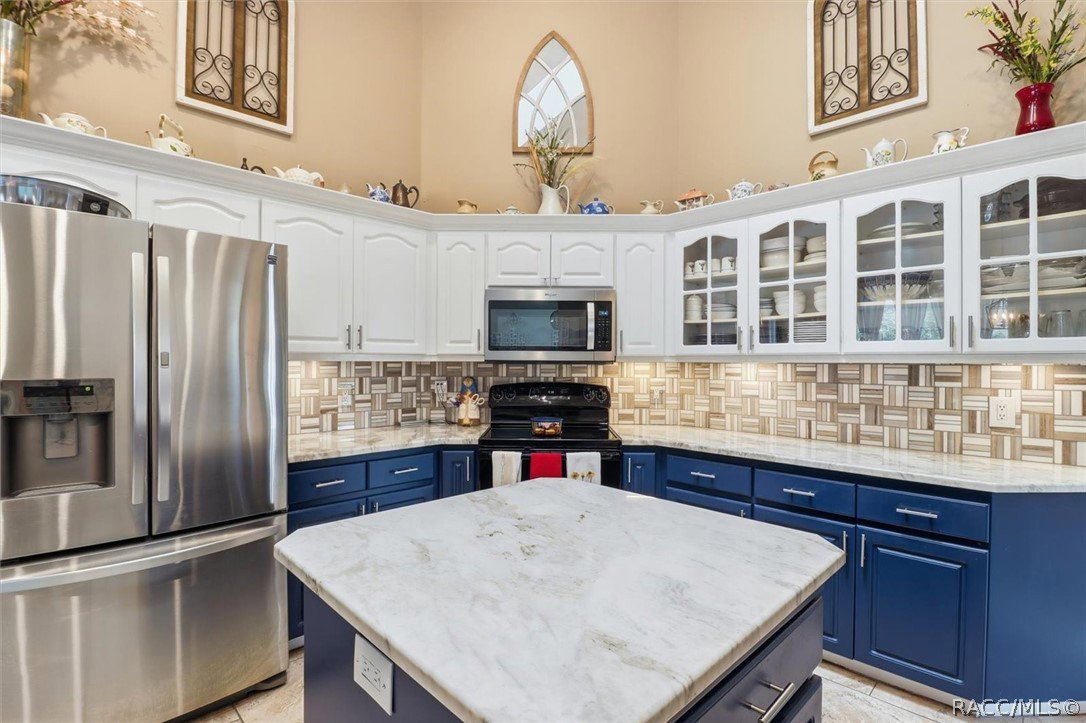
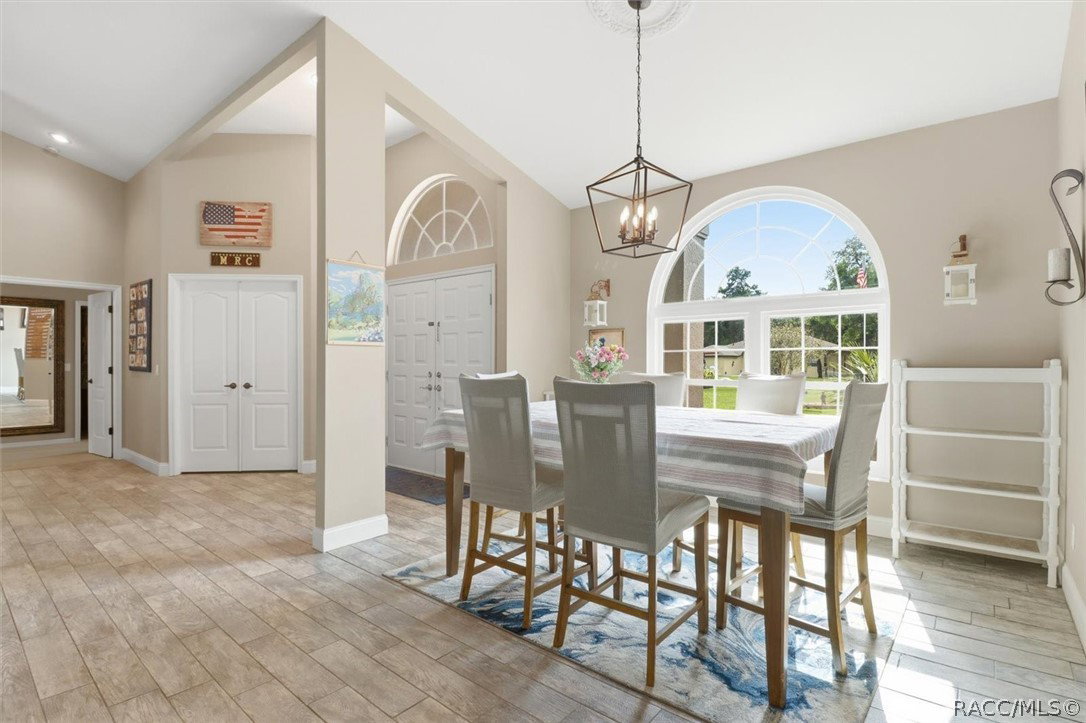
Tucked away in the desirable Sugarmill Woods community of Homosassa, this beautifully maintained 3-bedroom + office (optional 4th bedroom), 2.5-bath home offers the perfect blend of comfort and functionality. The spacious open-concept layout features a newly remodeled kitchen that flows seamlessly into the main living areas, ideal for both everyday living and entertaining. The private master suite includes a well-appointed en-suite bath, while custom built-ins and walk-in closets provide exceptional storage throughout the home. Step outside to your own Florida retreat, complete with a large screened-in pool, a beautiful Florida room, and a convenient half bath with direct pool access—perfect for guests and outdoor gatherings. The meticulously maintained yard adds to the home’s curb appeal, and the attached 2-car garage offers additional convenience. Located in a quiet, established neighborhood, this move-in ready home truly has it all. Home is fitted with solar panels to keep your utility bills at a minimum.
/u.realgeeks.media/robertsellsfloridaparadise/Logo.png)
Additional Information
- Area
- 22
- Subdivision
- Sugarmill Woods - Cypress Village
- Taxes
- $4,631
- HOA Fee
- $132
- HOA Frequency
- Annually
- Stories
- 1
- Interior Features
- Attic, Breakfast Bar, Bookcases, Bathtub, Tray Ceiling(s), Dual Sinks, Eat-in Kitchen, High Ceilings, Main Level Primary, Primary Suite, Open Floorplan, Pantry, Pull Down Attic Stairs, Split Bedrooms, Solid Surface Counters, Skylights, Separate Shower, Tub Shower, Updated Kitchen, Vaulted Ceiling(s), Walk-In Closet(s)
- Flooring
- Carpet, Concrete, Luxury Vinyl Plank, Tile
- Garage Spaces
- 2
- Exterior Features
- Sprinkler/Irrigation, Concrete Driveway
- Community Features
- Clubhouse, Golf, Pickleball, Pool, Putting Green, Shopping, Street Lights, Tennis Court(s), Trails/Paths
- Heating
- Heat Pump
- Cooling
- Central Air
- Roof
- Asphalt, Shingle
- Sewer
- Public Sewer
- Elementary School
- Lecanto Primary
- Middle School
- Lecanto Middle
- High School
- Lecanto High
Mortgage Calculator
Listing courtesy of Coldwell Banker Next Generation Realty.