13378 Drayton Dr, Spring Hill, FL 34609
- $309,900
- 2
- BD
- 2
- BA
- 1,550
- SqFt





- List Price
- $309,900
- Price Change
- ▼ $5,000 1785271213
- Days on Market
- 109
- Status
- ACTIVE
- MLS#
- 853786
- Bedrooms
- 2
- Bathrooms
- 2
- Full Baths
- 2
- Living Area
- 1,550
- Lot Size (Acres)
- 0.32
- Style
- One Story
- Year Built
- 1985
Property Description
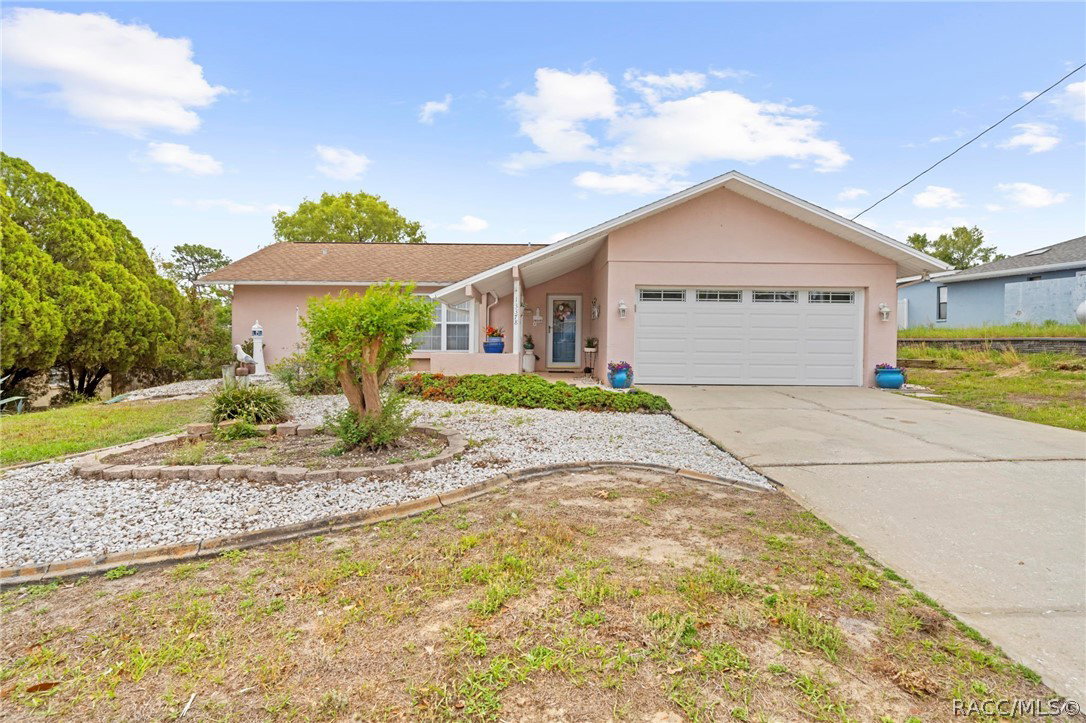
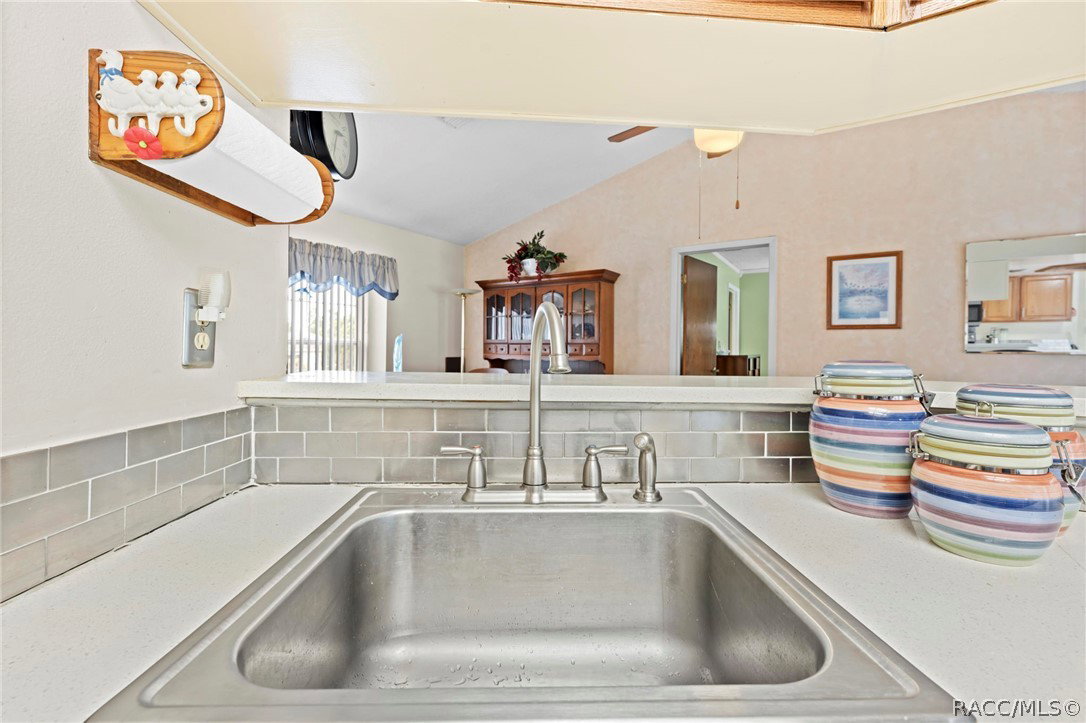
Discover your slice of Florida living at 13378 Drayton Dr, Spring Hill, FL 34609. This inviting 2-bedroom, 2-bath home with a 2-car garage sits on a spacious lot that shines with a sparkling swimming pool and a generous backyard--perfect for lazy afternoons, backyard sports, weekend barbecues, or simply unwinding under the sun. Step inside to an open, sunlit layout that flows toward the back of the home, where a dramatic large family room awaits. With soaring cathedral ceilings and a warm wood-burning fireplace that anchors the space and sets the stage for cozy evenings and memorable gatherings. The kitchen features sleek quartz countertops and newer appliances, making it a breeze to whip up meals or entertain guests. The thoughtfully designed bedrooms and baths deliver everyday comfort and privacy. Recent updates like the NEW June 2026 A/C, 2017 roof, 2024 water heater, and new garage door add peace of mind. A true gem ready for its next chapter. schedule your showing today and imagine the memories you’ll create here! Located just minutes from shopping, dining, parks and the Suncoast Parkway for quick access to the airport or downtown Tampa.
/u.realgeeks.media/robertsellsfloridaparadise/Logo.png)
Additional Information
- Area
- 27
- Subdivision
- Spring Hill
- Taxes
- $1,585
- Stories
- 1
- Interior Features
- Cathedral Ceiling(s), Fireplace, Main Level Primary
- Flooring
- Tile, Vinyl
- Garage Spaces
- 2
- Cooling
- Central Air
- Roof
- Asphalt, Shingle
- Sewer
- Septic Tank
- Elementary School
- Other
- Middle School
- Other
- High School
- Other
Mortgage Calculator
Listing courtesy of Homan Realty Group Inc..