9000 Sw 206th Court Road, Dunnellon, FL 34431
- $275,000
- 2
- BD
- 2
- BA
- 1,675
- SqFt






- List Price
- $275,000
- Price Change
- ▼ $500 1783367631
- Days on Market
- 106
- Status
- ACTIVE
- MLS#
- 853818
- Bedrooms
- 2
- Bathrooms
- 2
- Full Baths
- 2
- Living Area
- 1,675
- Lot Size (Acres)
- 1.02
- Style
- One Story
- Year Built
- 1986
Property Description
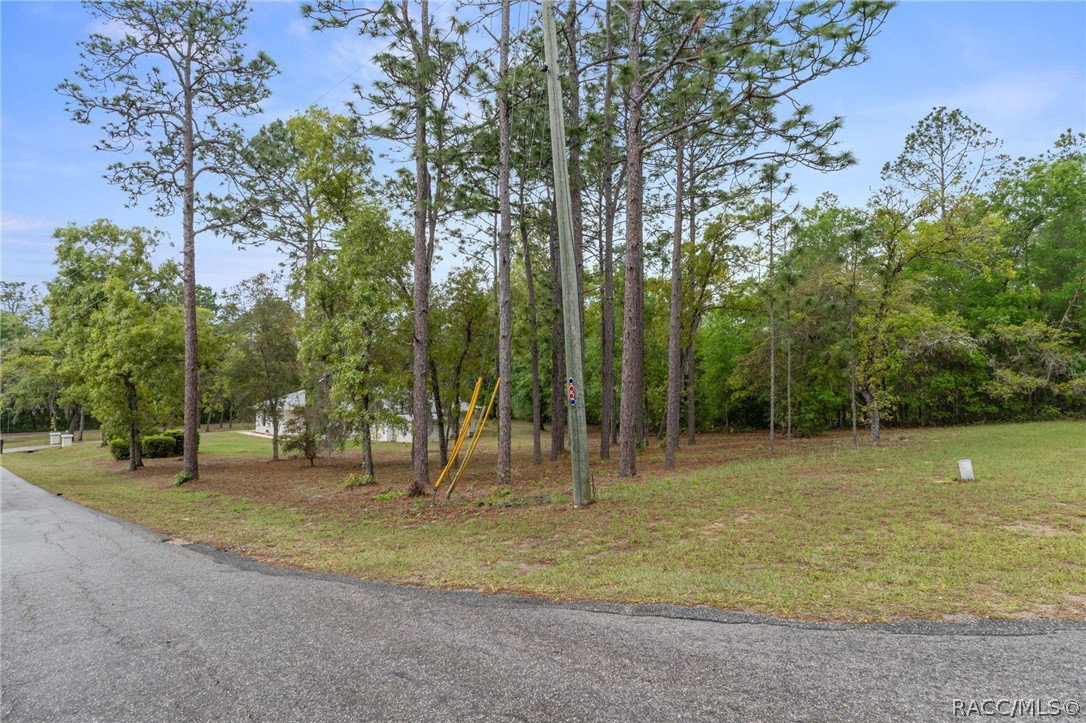
1.02 acres of space and tranquility on a quiet street in Rainbow Springs! Residents enjoy your own access to a river park along the Rainbow River, great for swimming, kayaking, or simply enjoying the natural beauty. Brand-new 2025 roof offers peace of mind as you step inside and experience the space and serenity of this 2-bedroom, 2-bath home with open-concept living. The kitchen features stone countertops and a breakfast bar that flows into a bright main living area, creating a welcoming space for everyday life and entertaining. The split floor plan offers privacy and functionality. The primary suite includes two walk-in closets, one of which is a generously sized addition the owners truly love. The second bedroom is well-sized with direct bathroom access, giving it a suite-like feel. A sun-filled Florida room provides flexible living space, which could be used as a sunroom, office, hobby room, or whatever fits the next owner’s lifestyle. Outside, the 1.02-acre property includes a shed (8x10), offering space for storage, a workshop, or hobbies, along with plenty of room to enjoy the peaceful surroundings. This home combines space, versatility, and the unique lifestyle of Rainbow Springs, making it a rare opportunity in a peaceful setting.
/u.realgeeks.media/robertsellsfloridaparadise/Logo.png)
Additional Information
- Area
- 28
- Subdivision
- Rainbow Springs
- Taxes
- $3,181
- HOA Fee
- $243
- HOA Frequency
- Annually
- Stories
- 1
- Interior Features
- Breakfast Bar, Eat-in Kitchen, Jetted Tub, Main Level Primary, Primary Suite, Open Floorplan, Stone Counters, Split Bedrooms, Walk-In Closet(s), Wood Cabinets, Window Treatments
- Flooring
- Laminate, Tile
- Garage Spaces
- 2
- Exterior Features
- Landscaping, Rain Gutters, Concrete Driveway
- Community Features
- Barbecue, Billiard Room, Clubhouse, Golf, Pickleball, Pool, Restaurant, Tennis Court(s)
- Heating
- Central, Electric, Heat Pump
- Cooling
- Central Air
- Roof
- Asphalt, Shingle
- Sewer
- Septic Tank
Mortgage Calculator
Listing courtesy of Century 21 J.W.Morton R.E..