3884 N Blazingstar Way, Beverly Hills, FL 34465
- $215,000
- 2
- BD
- 2
- BA
- 1,508
- SqFt






- List Price
- $215,000
- Days on Market
- 102
- Status
- ACTIVE
- MLS#
- 853869
- Bedrooms
- 2
- Bathrooms
- 2
- Full Baths
- 2
- Living Area
- 1,508
- Lot Size (Acres)
- 0.24
- Style
- Ranch, One Story
- Year Built
- 1989
Property Description
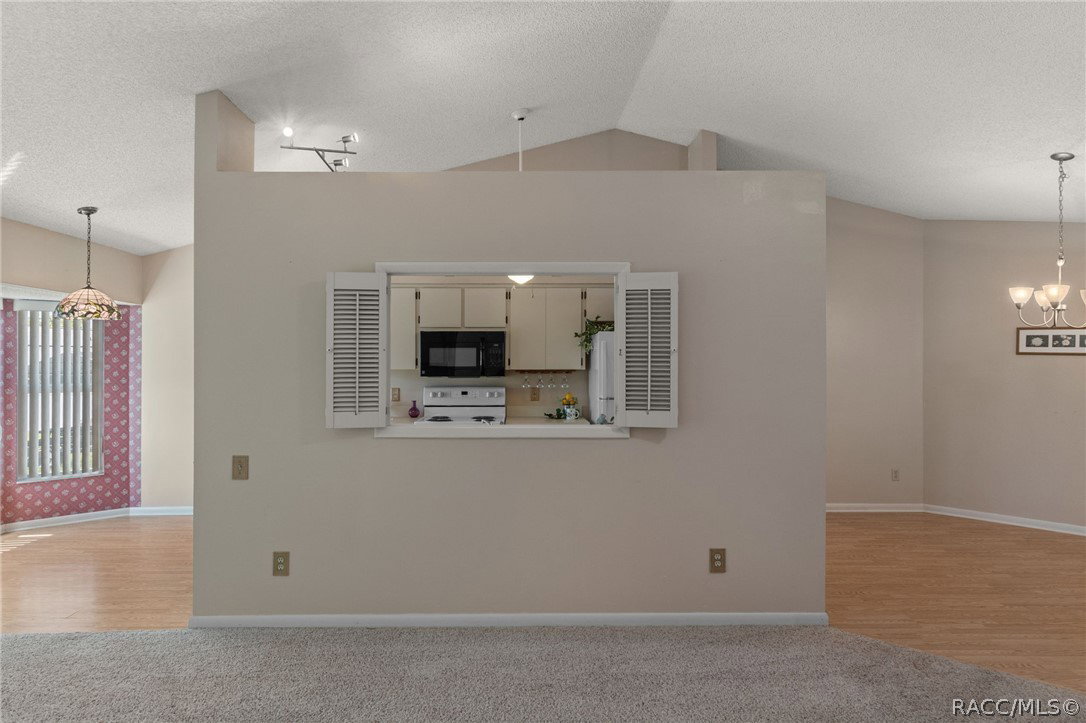
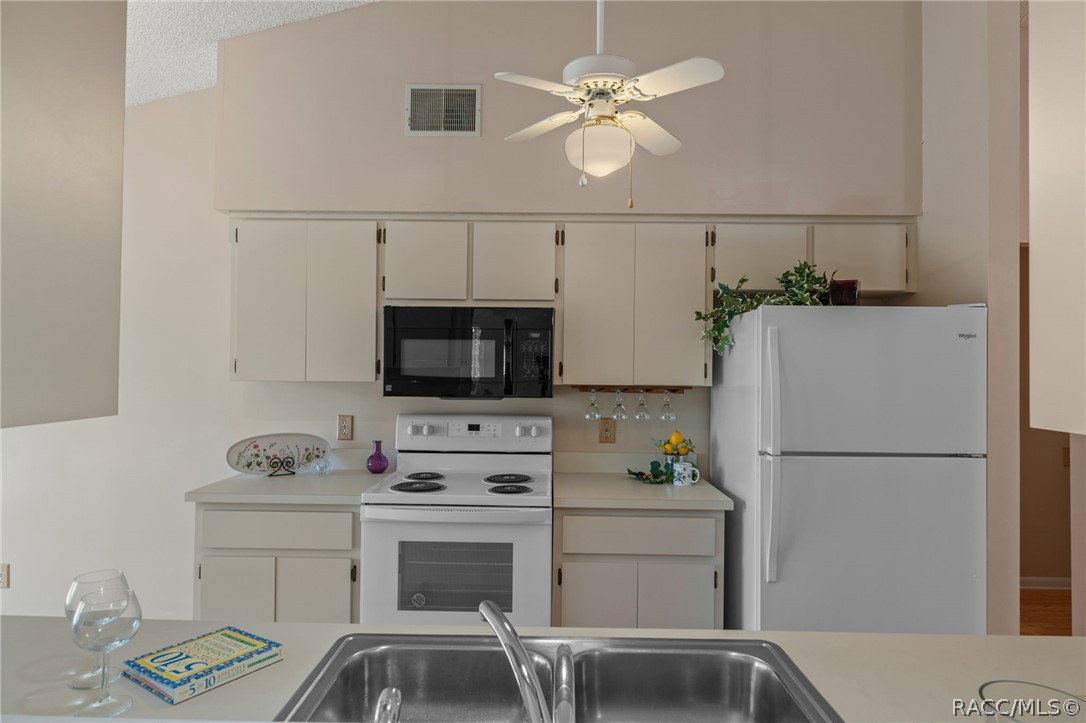
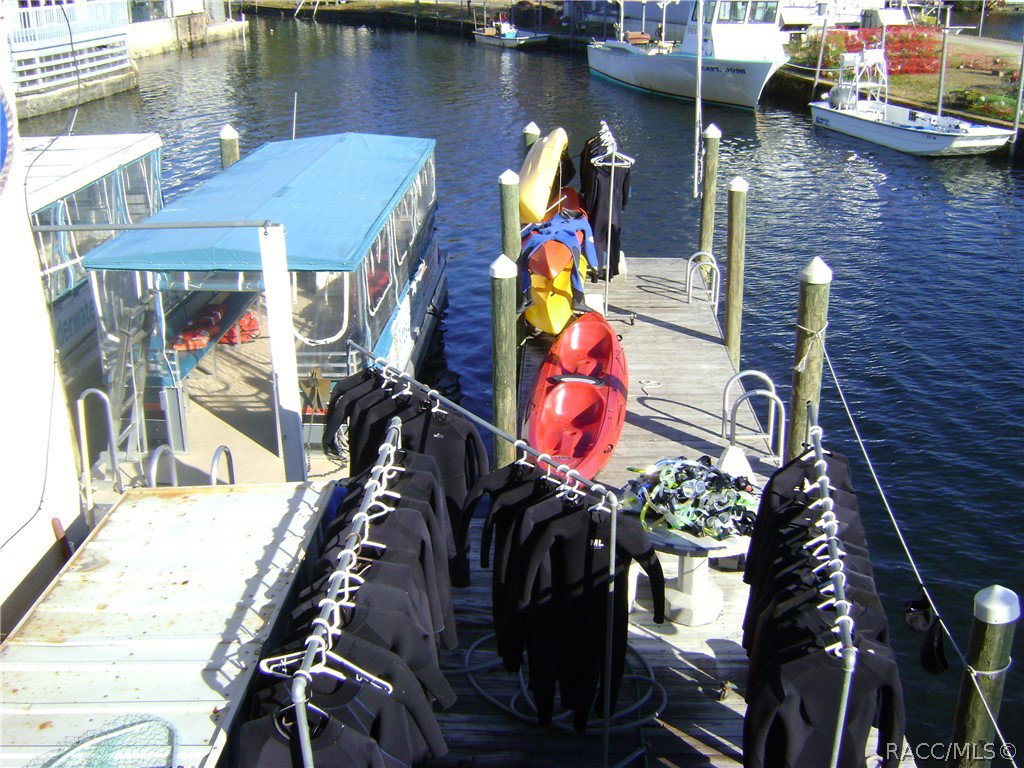
Perfect "Starter" or "Down-sizing" opportunity! Located within the affordable & popular Beverly Hills community, this sweet charmer welcomes you with an enclosed front porch to enjoy your morning coffee or evening cocktail--no matter what the weather brings! Home provides just enough space in all the right places in this Great Room & Split Bedroom Concept! There is a pass through window between the Kitchen & Great Room so that the cook doesn't feel left out during the game or favorite show & provides for a circular flow pattern if you're hosting a little dinner party! Plenty of room for a table & chairs in the Breakfast Nook + there is a designated Formal Dining area, reserved for the special occasions! There is a Bonus Room in the rear of the home that can be purposed, as you see fit--possibly a 3rd Bedroom, if you added a closet to it! Spacious Primary Bedroom w/a bay window is situated at far rear corner of the home & has a Full Bathroom within. Guest Bedroom is at the front, opposite end of the home, also has a bay window & has a full bathroom, just beside it! Interior Laundry Room w/storage is on your way to your 2 Car Garage. Owner has just installed a new HVAC system, water heater, replaced the Electrical Panel and Windows were replaced in 2022. Very convenient to all of the shopping & restaurants you could possibly dream of & centrally located within the county, so you are literally minutes away from golf & all the Nature and Water activities your heart desires!
/u.realgeeks.media/robertsellsfloridaparadise/Logo.png)
Additional Information
- Area
- 09
- Subdivision
- Beverly Hills
- Taxes
- $2,687
- Stories
- 1
- Interior Features
- Eat-in Kitchen, High Ceilings, Laminate Counters, Main Level Primary, Primary Suite, Pantry, Split Bedrooms, Tub Shower, Vaulted Ceiling(s), Walk-In Closet(s), Window Treatments
- Flooring
- Carpet, Linoleum, Luxury Vinyl Plank, Tile
- Garage Spaces
- 2
- Exterior Features
- Concrete Driveway, Room For Pool
- Community Features
- Clubhouse, Park, Shopping, Street Lights
- Heating
- Central, Electric
- Cooling
- Central Air, Electric
- Roof
- Asphalt, Shingle
- Sewer
- Public Sewer
- Elementary School
- Forest Ridge Elementary
- Middle School
- Citrus Springs Middle
- High School
- Lecanto High
Mortgage Calculator
Listing courtesy of Tropic Shores Realty.