5581 Sw 197th Terrace, Dunnellon, FL 34431
- $275,000
- 3
- BD
- 2
- BA
- 1,953
- SqFt












- List Price
- $275,000
- Price Change
- ▼ $24,900 1783128540
- Days on Market
- 84
- Status
- PENDING
- MLS#
- 853881
- Bedrooms
- 3
- Bathrooms
- 2
- Full Baths
- 2
- Living Area
- 1,953
- Lot Size (Acres)
- 0.9500000000000001
- Style
- Multi-Level
- Year Built
- 1981
Property Description
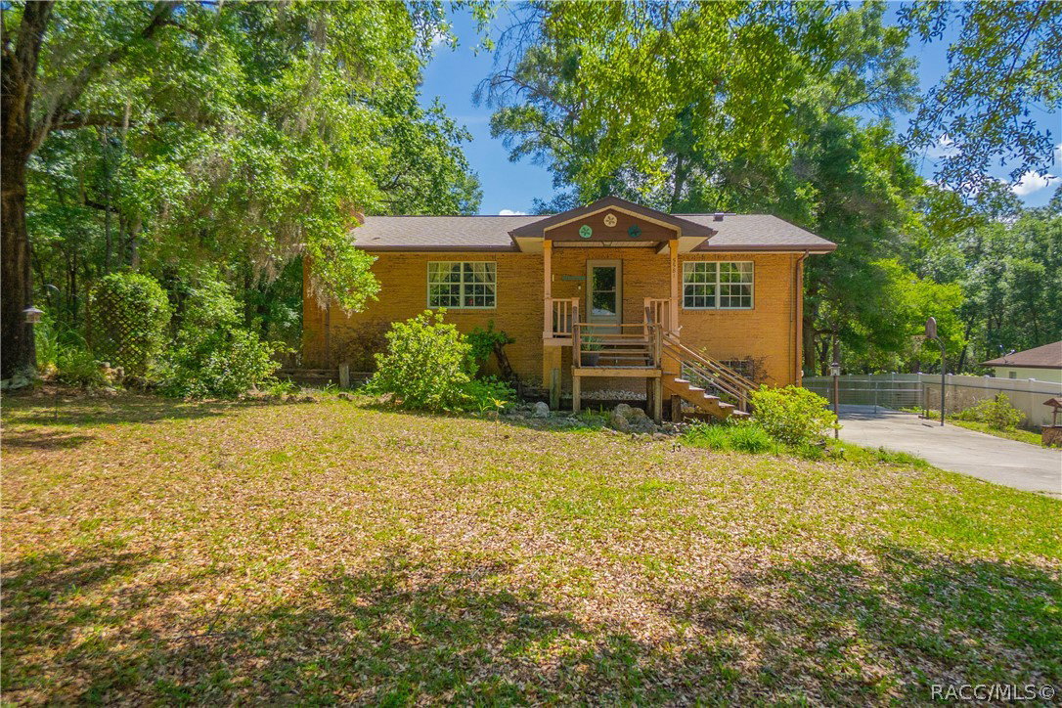
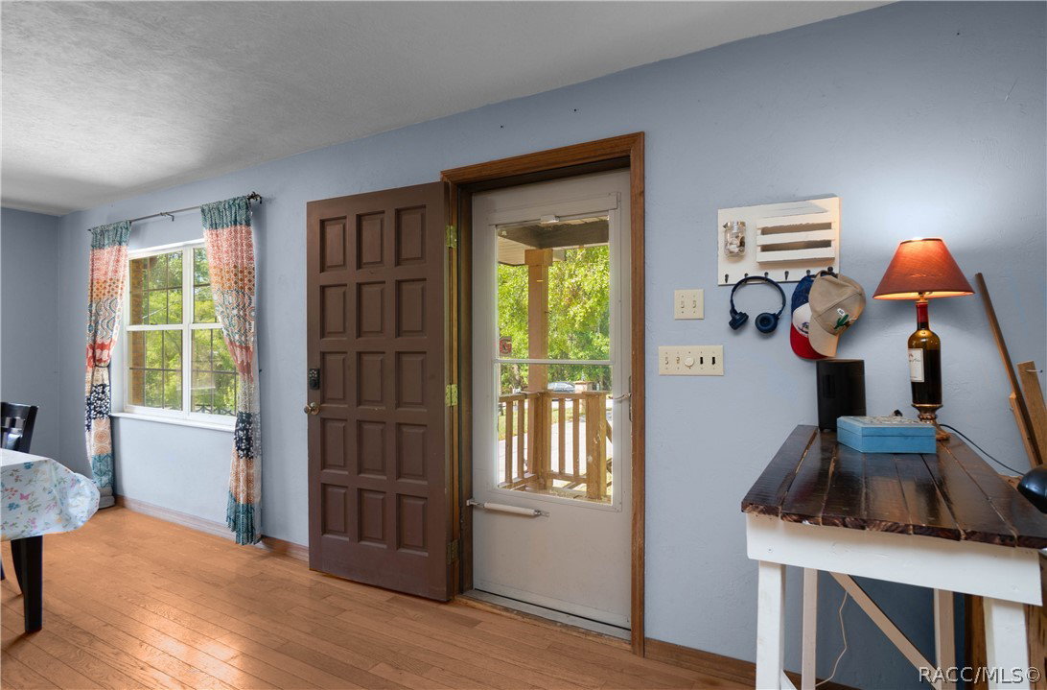
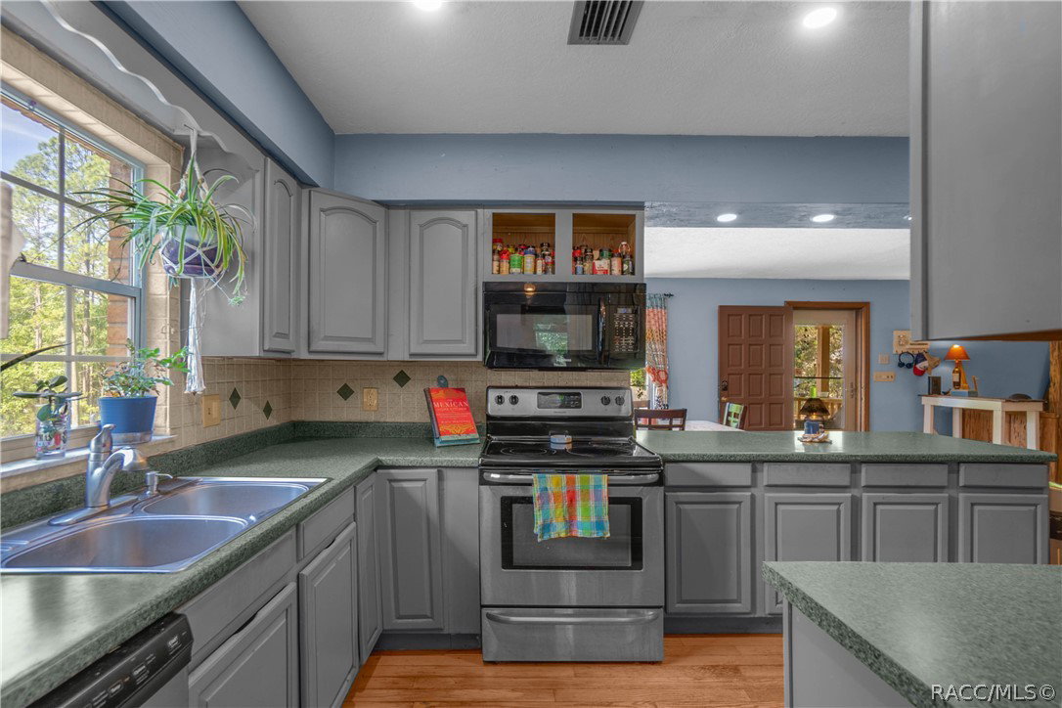
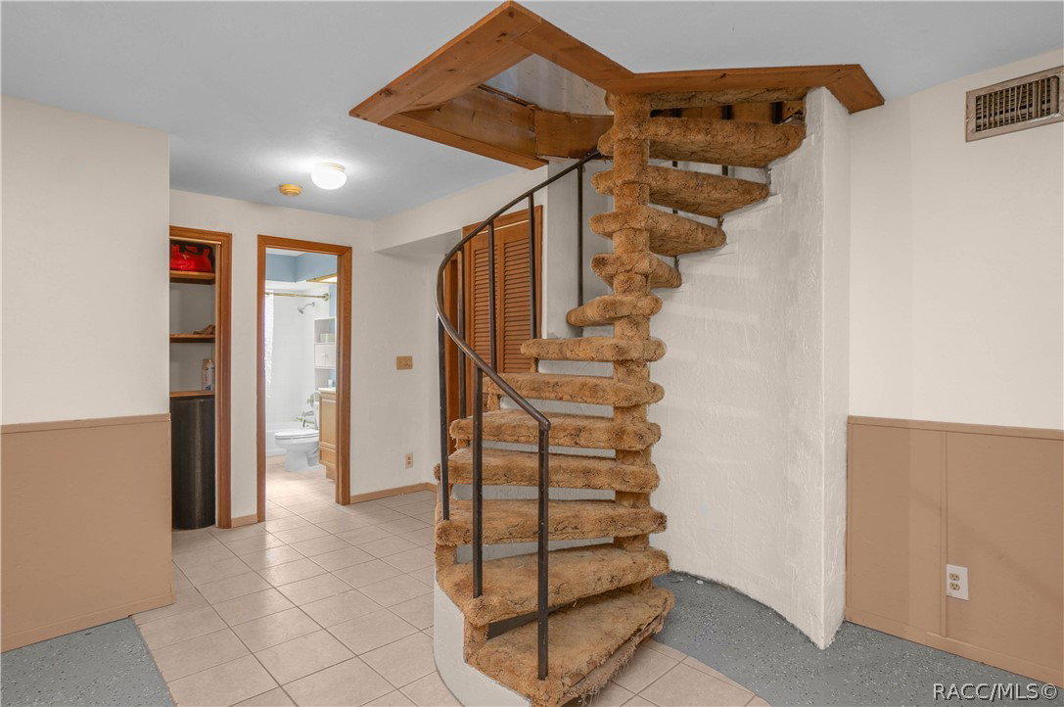
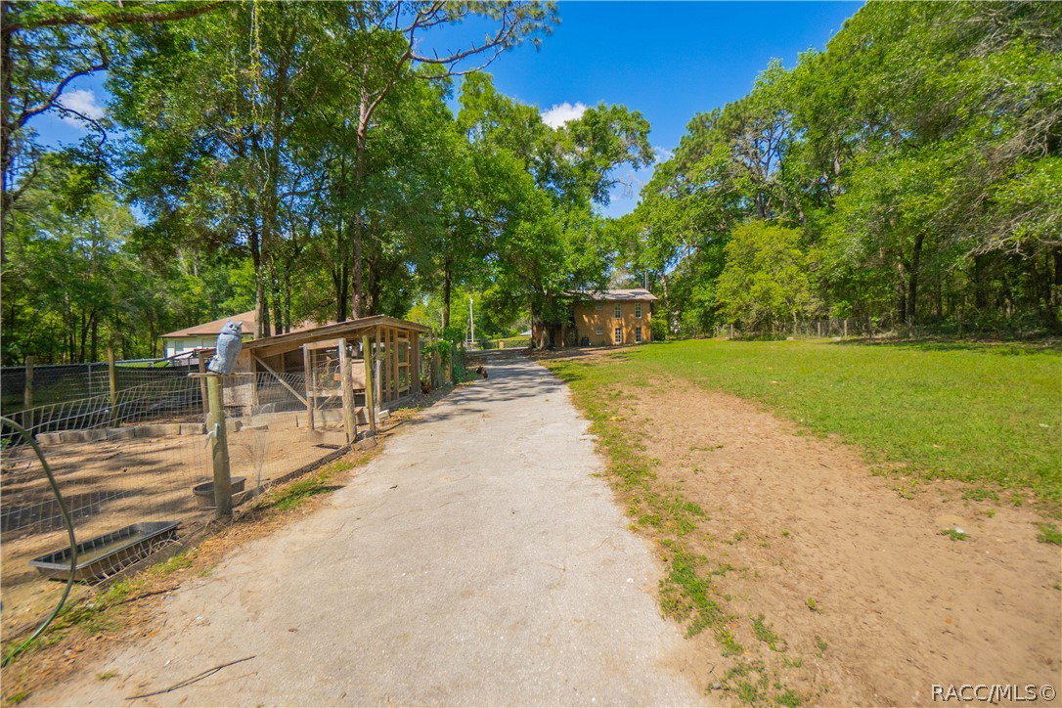
Tucked away on a generous .95-acre parcel, this custom-built 1981 residence offers a blend of space, flexibility, and character—perfectly suited for multigenerational living or those seeking room to grow. With 1,953 square feet of living area, 3 bedrooms, 2 bathrooms, and a side-entry 2-car garage, this property delivers both comfort and functionality in a peaceful setting. The upper level serves as the main living space, featuring a full kitchen equipped with wood cabinetry, stainless steel appliances, and a convenient breakfast bar. The adjoining dining area flows seamlessly into a spacious living room anchored by an expansive stone fireplace, creating a welcoming focal point. Two bedrooms and a full bathroom complete this level, along with an inviting 11x12 screened lanai—ideal for enjoying the outdoors year-round. The lower level provides additional versatility with a private entrance, making it well-suited for extended family or guests. This space includes a flex room highlighted by a second wood-burning fireplace, an additional bedroom, and a full bathroom. Laundry hookups are conveniently located on both levels, enhancing everyday ease. A spiral staircase connects the two floors, adding architectural interest. Outdoors, the property presents a new rood in 2025, a rear fenced yard, a detached workshop with an attached pole barn, and a chicken coop for those seeking a touch of country living. With ample room for gardening, recreation, or the addition of a pool, the possibilities are endless. This unique property combines privacy, practicality, and rustic charm—ready to accommodate a variety of lifestyles.
/u.realgeeks.media/robertsellsfloridaparadise/Logo.png)
Additional Information
- Area
- 28
- Subdivision
- Rainbow Acres
- Taxes
- $4,284
- Interior Features
- Fireplace, Laminate Counters, Main Level Primary, Primary Suite, Split Bedrooms, Wood Cabinets
- Flooring
- Laminate, Wood
- Garage Spaces
- 2
- Exterior Features
- Deck, Landscaping, Lighting, Rain Gutters, Concrete Driveway, Room For Pool
- Heating
- Heat Pump
- Cooling
- Central Air
- Roof
- Asphalt, Shingle
- Utilities
- High Speed Internet Available
- Sewer
- Septic Tank
- Elementary School
- Romeo Elementary
- Middle School
- Dunnellon Middle
- High School
- Dunnellon High
Mortgage Calculator
Listing courtesy of Keller Williams Realty - Elite Partners II.