2219 N Brentwood Circle, Lecanto, FL 34461
- $219,900
- 3
- BD
- 2
- BA
- 1,672
- SqFt






- List Price
- $219,900
- Price Change
- ▼ $10,000 1784754709
- Days on Market
- 98
- Status
- ACTIVE
- MLS#
- 853933
- Bedrooms
- 3
- Bathrooms
- 2
- Full Baths
- 2
- Living Area
- 1,672
- Lot Size (Acres)
- 0.13
- Style
- Ranch, One Story
- Year Built
- 2000
Property Description
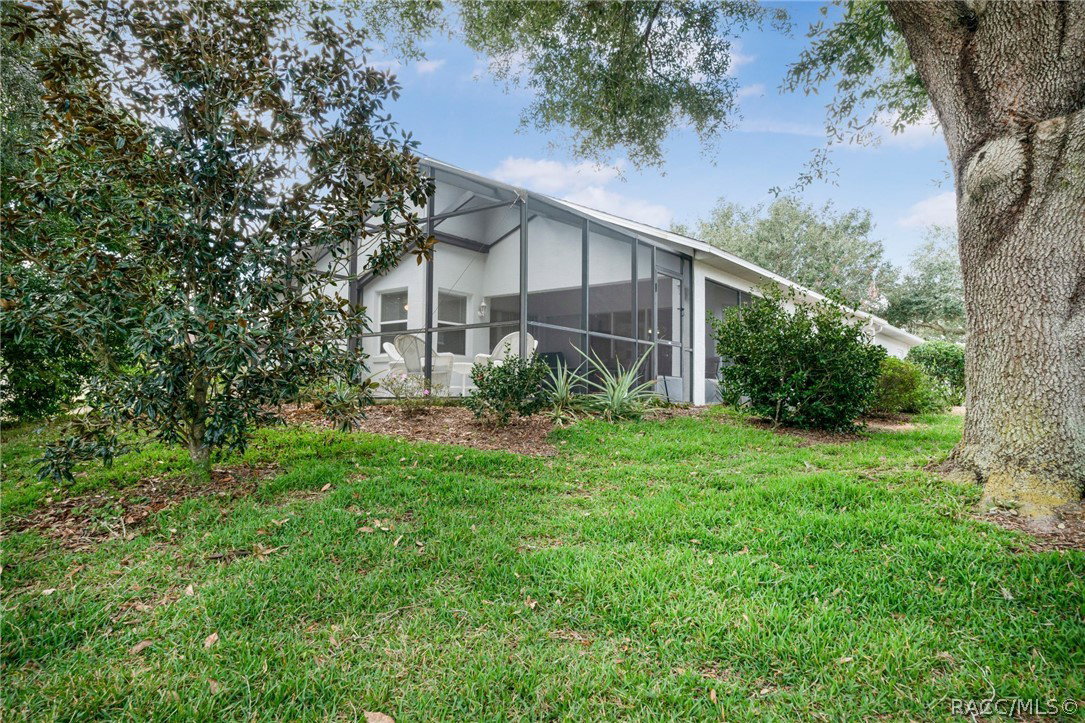
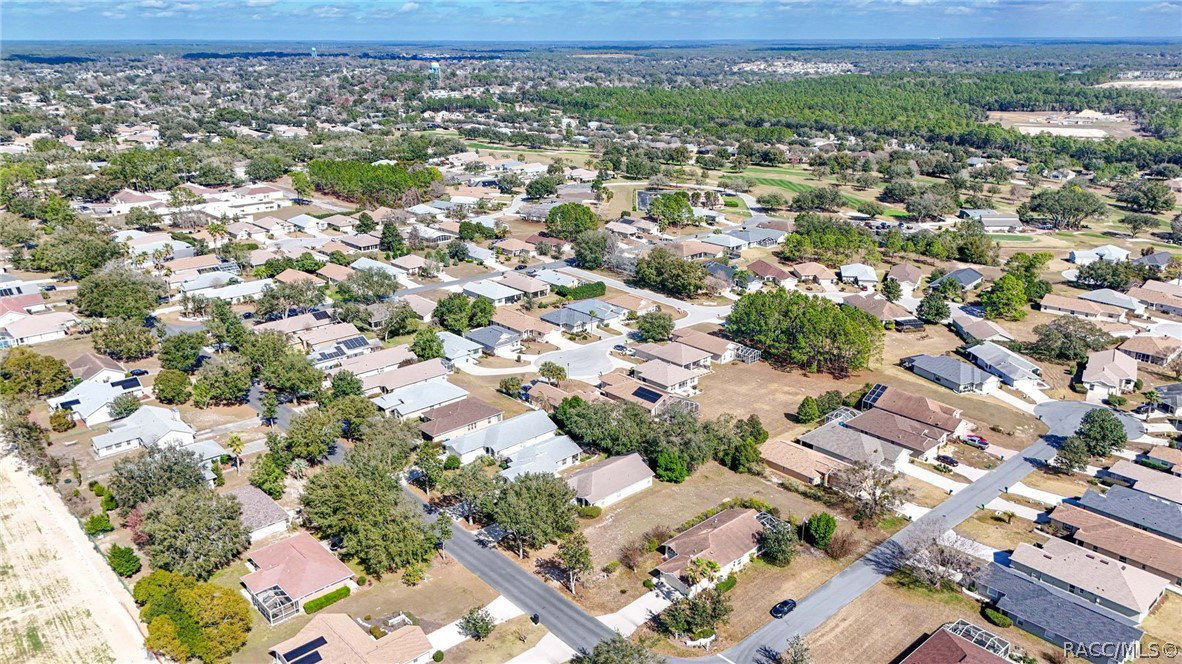
This stunning 3-bedroom, 2-bathroom home in the desirable Citrus Hills - Brentwood community features a spacious open floor plan, perfect for modern living. The beautifully designed kitchen boasts new kitchen cupboards and flooring, granite countertops, breakfast bar and a built-in coffee bar, creating a perfect spot for your morning routine. The kitchen seamlessly flows into the dining and living areas, enhancing the home's open and airy feel. The third bedroom is currently being utilized as an office and makes for a light/bright workspace. Step outside to enjoy Florida living with a large covered lanai and an additional screened-in area, ideal for outdoor relaxation and entertaining. A 2-car garage provides ample parking and storage. Located in the sought-after Citrus Hills-Brentwood community, this home combines elegance, comfort, and convenience in a prime location. Call and schedule your viewing today!
/u.realgeeks.media/robertsellsfloridaparadise/Logo.png)
Additional Information
- Area
- 08
- Subdivision
- Citrus Hills - Brentwood
- Taxes
- $3,416
- HOA Fee
- $310
- HOA Frequency
- Monthly
- Stories
- 1
- Interior Features
- Breakfast Bar, Dual Sinks, Main Level Primary, Primary Suite, Split Bedrooms, Shower Only, Solid Surface Counters, Separate Shower, Window Treatments, Sliding Glass Door(s)
- Flooring
- Carpet, Luxury Vinyl Plank, Tile
- Garage Spaces
- 2
- Exterior Features
- Concrete Driveway
- Community Features
- Community Pool
- Heating
- Heat Pump
- Cooling
- Central Air
- Roof
- Asphalt, Shingle
- Sewer
- Public Sewer
- Elementary School
- Forest Ridge Elementary
- Middle School
- Lecanto Middle
- High School
- Lecanto High
Mortgage Calculator
Listing courtesy of RE/MAX Realty One.