2210 N Peakview Loop, Hernando, FL 34442
- $1,450,000
- 4
- BD
- 6
- BA
- 4,193
- SqFt


















- List Price
- $1,450,000
- Days on Market
- 102
- Status
- ACTIVE
- MLS#
- 854058
- Bedrooms
- 4
- Bathrooms
- 6
- Full Baths
- 4
- Half Baths
- 2
- Living Area
- 4,193
- Lot Size (Acres)
- 0.26
- Style
- Multi-Level
- Year Built
- 2022
Property Description
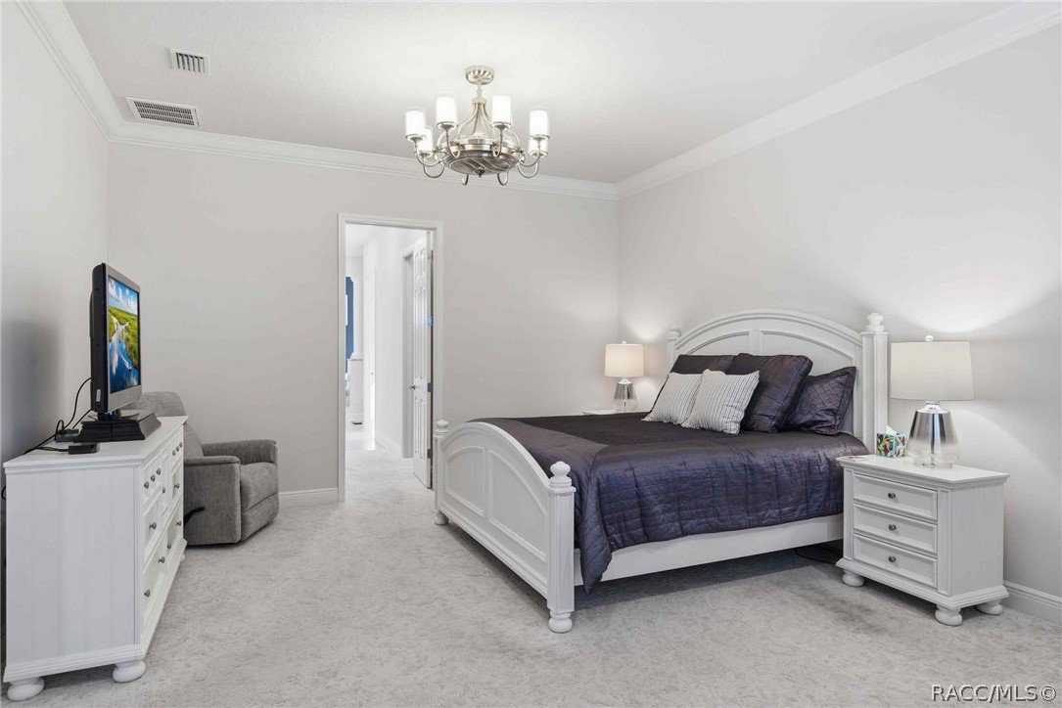
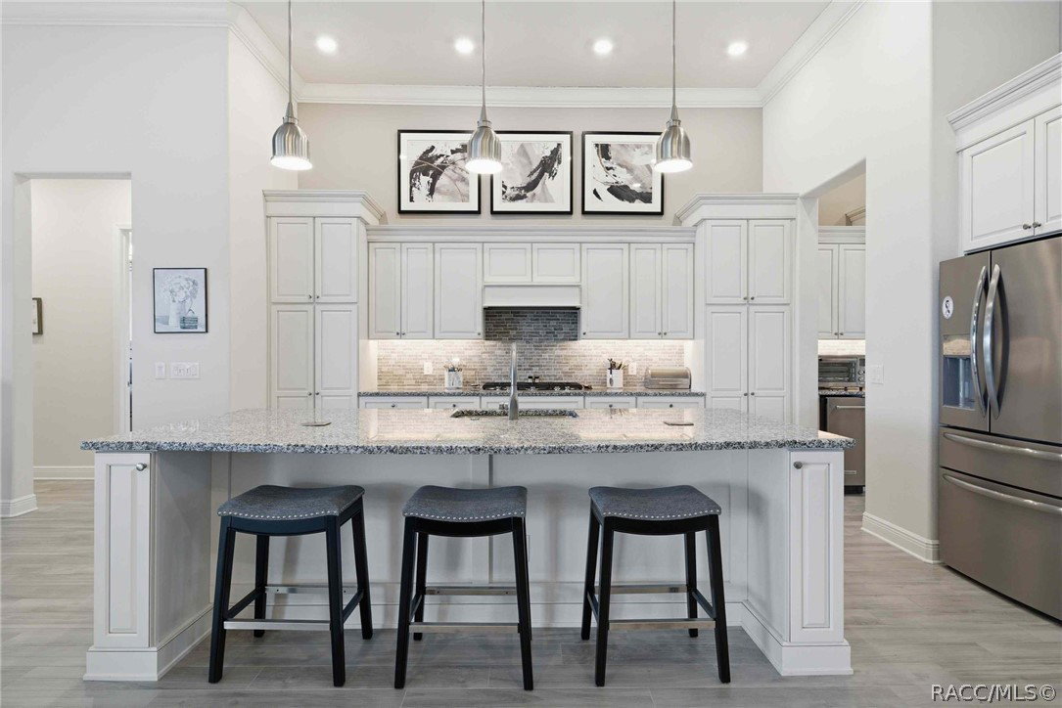
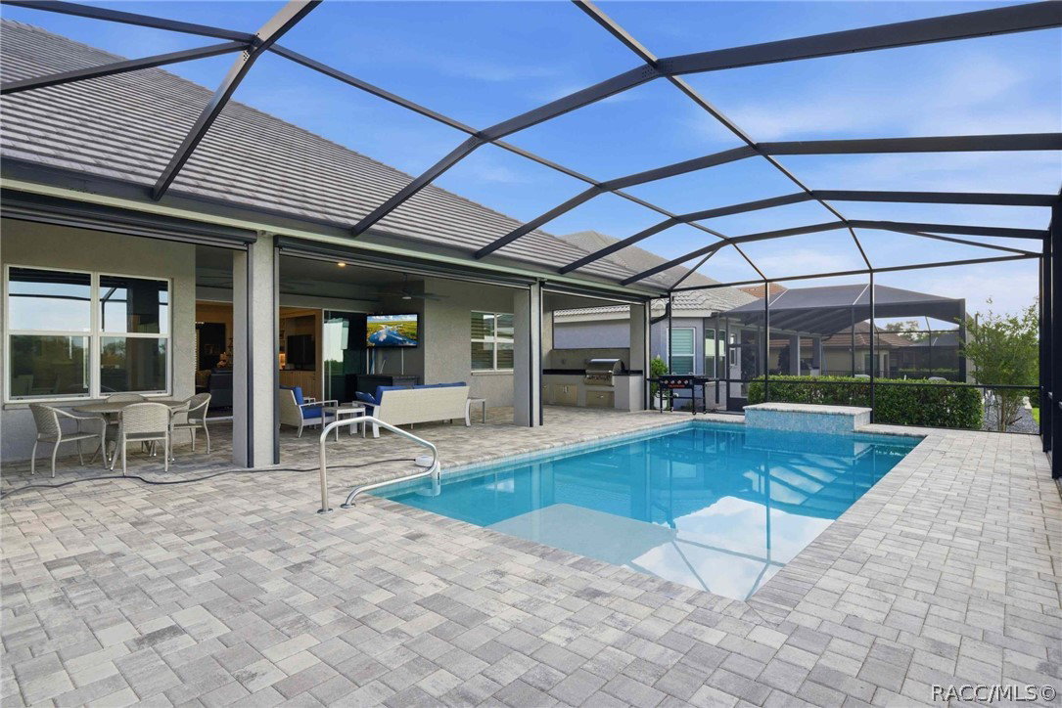
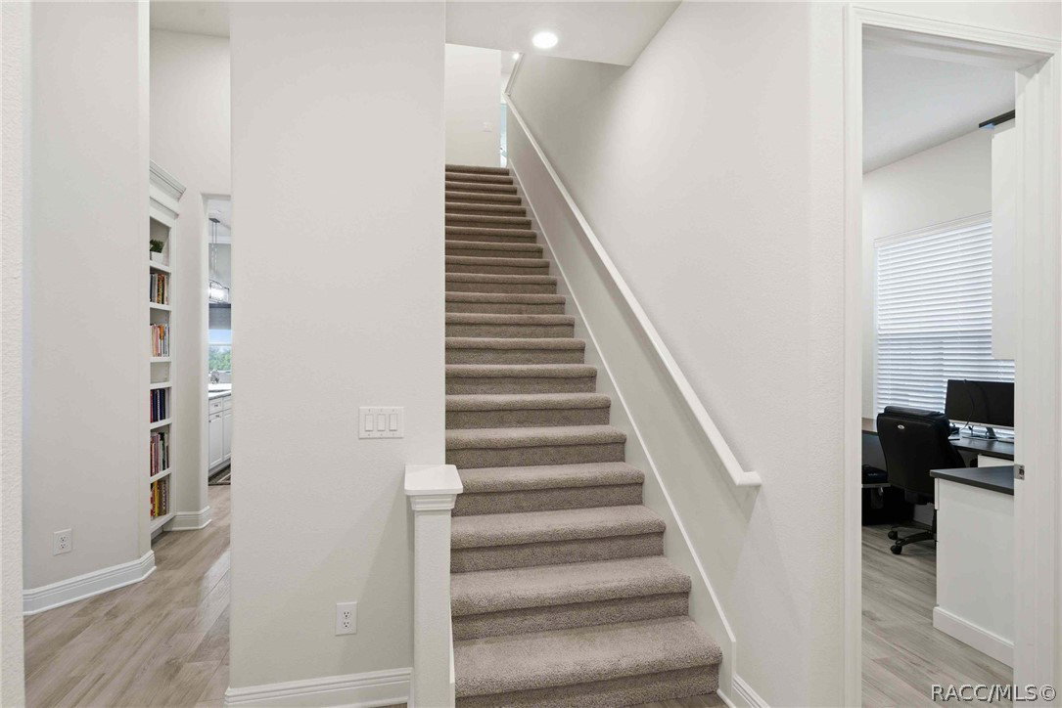
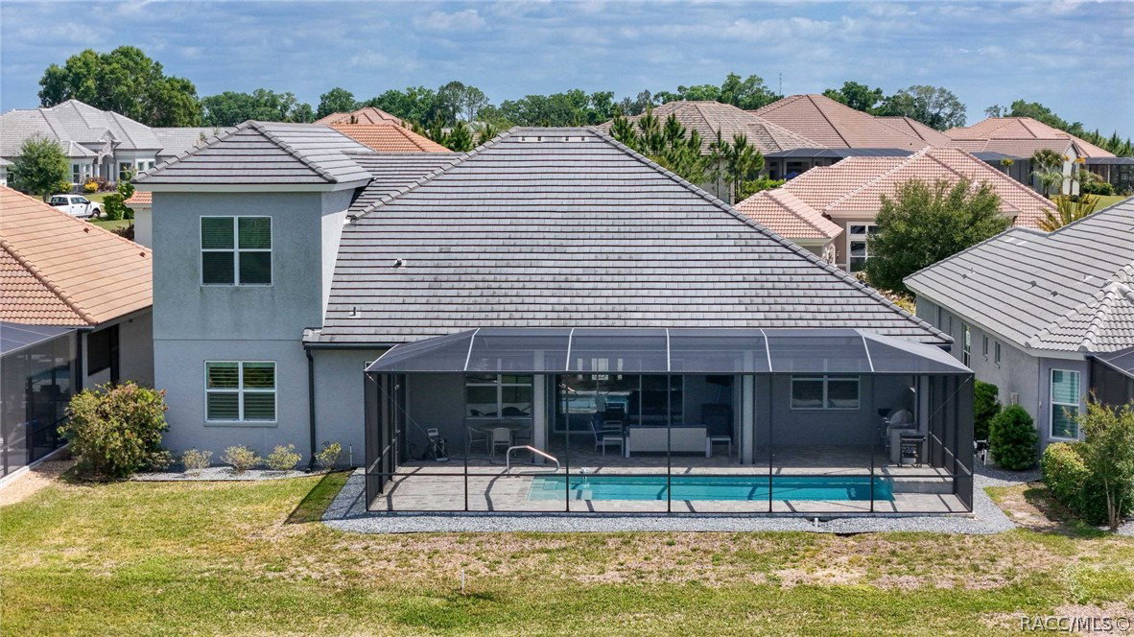
Welcome to an extraordinary residence in Terra Vista’s exclusive Roberts Ridge, where luxury, privacy, and sweeping golf course views define everyday living. This meticulously designed estate spans over 4,000 square feet, delivering a seamless blend of elegance and functionality. From the moment you arrive, the home’s architectural presence stands out—enhanced by stacked stone accents and a decorative architectural concrete driveway that sets the tone for what lies beyond. Inside, soaring ceilings and expansive living spaces create an open, airy feel, anchored by a stunning chef’s kitchen featuring quartz countertops, custom cabinetry, an oversized island, and a dedicated coffee bar/butler’s pantry. A large walk-in pantry and additional custom cabinetry ensure exceptional storage, while thoughtful design touches elevate every corner. The main-level owner’s suite offers a private retreat, while the upper level provides two spacious bedrooms, each with its own ensuite bath, ideal for guests seeking comfort and privacy. The fourth bedroom suite, also on the main level, offers dual sinks, a large walk in shower and large california closet. A formal dining room, spacious den and a dedicated office with a half bath make this home the perfect mix of effortless entertaning and ease for working from home. Step outisde to your personal esort style oasis. The expansive screened lanai features an outdoor kitchen and inground pool overlooking sweeping golf course views.
/u.realgeeks.media/robertsellsfloridaparadise/Logo.png)
Additional Information
- Area
- 08
- Subdivision
- Citrus Hills - Terra Vista - Roberts Ridge
- Taxes
- $14,063
- HOA Fee
- $664
- HOA Frequency
- Annually
- Interior Features
- Attic, Breakfast Bar, Bookcases, Bathtub, Dual Sinks, Garden Tub/Roman Tub, High Ceilings, Main Level Primary, Primary Suite, Open Floorplan, Pantry, Pull Down Attic Stairs, Stone Counters, Split Bedrooms, Separate Shower, Tub Shower, Updated Kitchen, Walk-In Closet(s), Wood Cabinets, Window Treatments, Programmable Thermostat
- Flooring
- Carpet, Tile
- Garage Spaces
- 3
- Exterior Features
- Sprinkler/Irrigation, Landscaping, Rain Gutters, Concrete Driveway
- Community Features
- Clubhouse, Community Pool, Dog Park, Fitness, Golf, Pickleball, Putting Green, Restaurant, Shopping, Street Lights, Sidewalks, Tennis Court(s), Trails/Paths, Gated
- Heating
- Heat Pump
- Cooling
- Central Air
- Roof
- Tile, Ridge Vents
- Utilities
- High Speed Internet Available, Underground Utilities
- Sewer
- Public Sewer
- Elementary School
- Forest Ridge Elementary
- Middle School
- Lecanto Middle
- High School
- Lecanto High
Mortgage Calculator
Listing courtesy of ERA American Suncoast Realty.