9695 E Baymeadows Drive, Inverness, FL 34450
- $475,000
- 4
- BD
- 3
- BA
- 2,792
- SqFt


















- List Price
- $475,000
- Price Change
- ▼ $25,000 1785013713
- Days on Market
- 101
- Status
- ACTIVE
- MLS#
- 854061
- Bedrooms
- 4
- Bathrooms
- 3
- Full Baths
- 3
- Living Area
- 2,792
- Lot Size (Acres)
- 0.53
- Style
- One Story
- Year Built
- 2026
Property Description
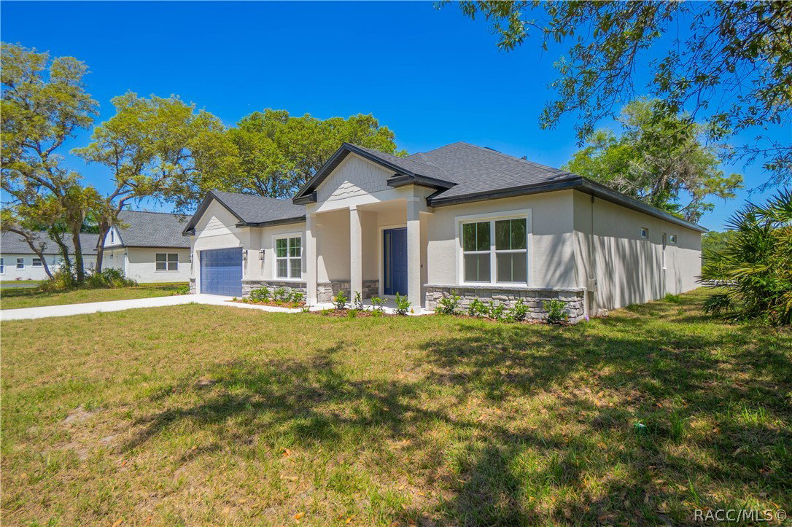
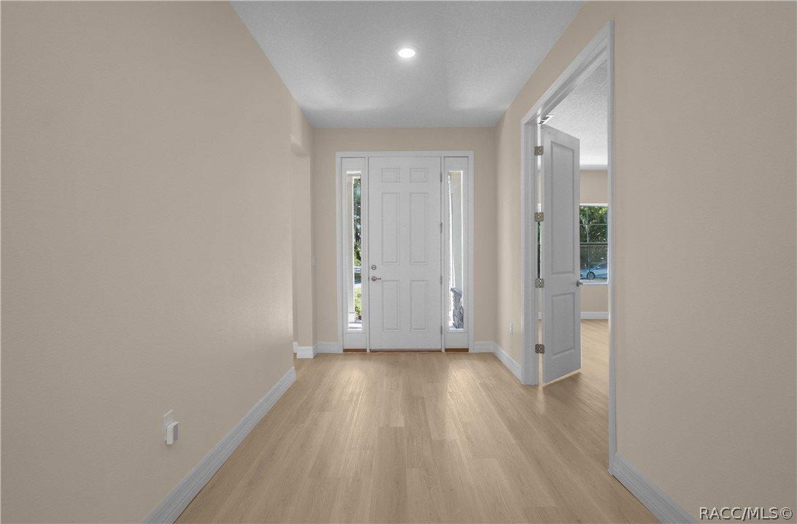
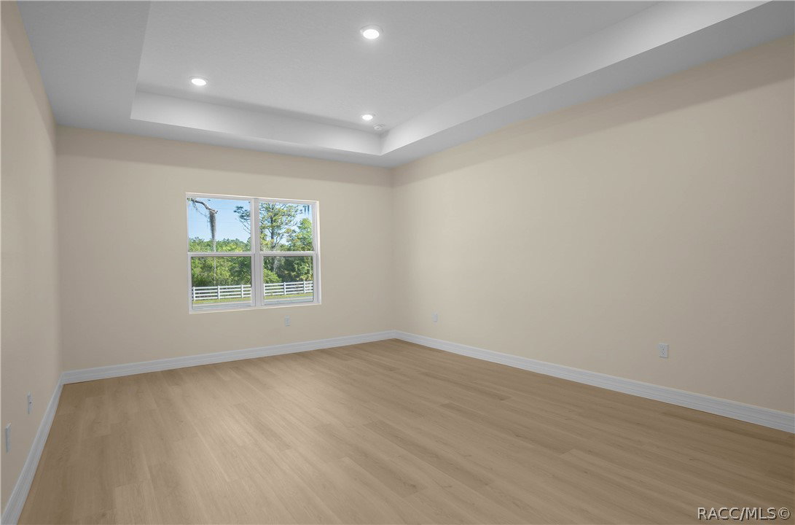
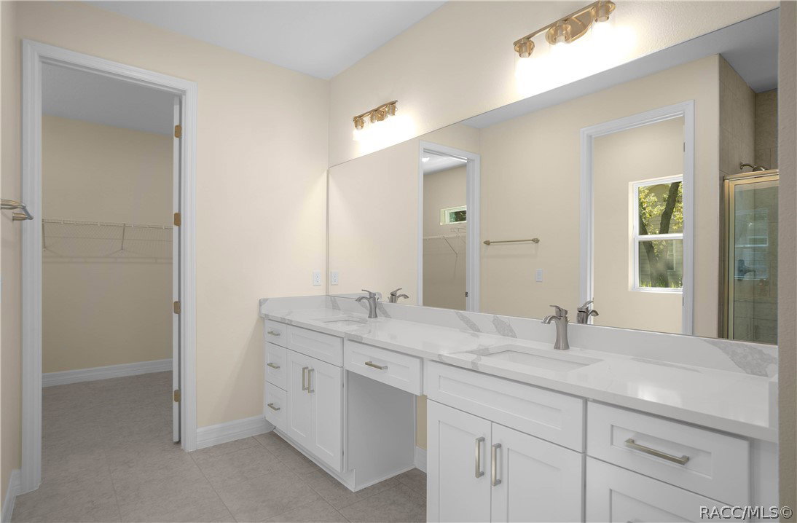
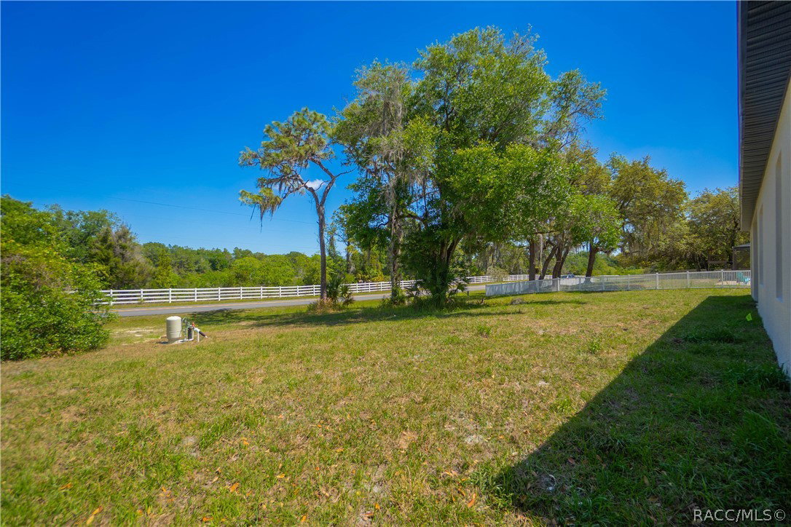
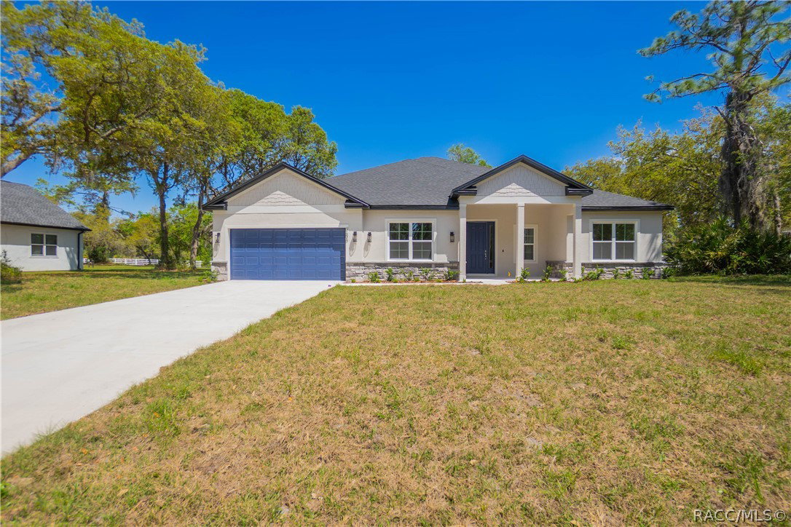
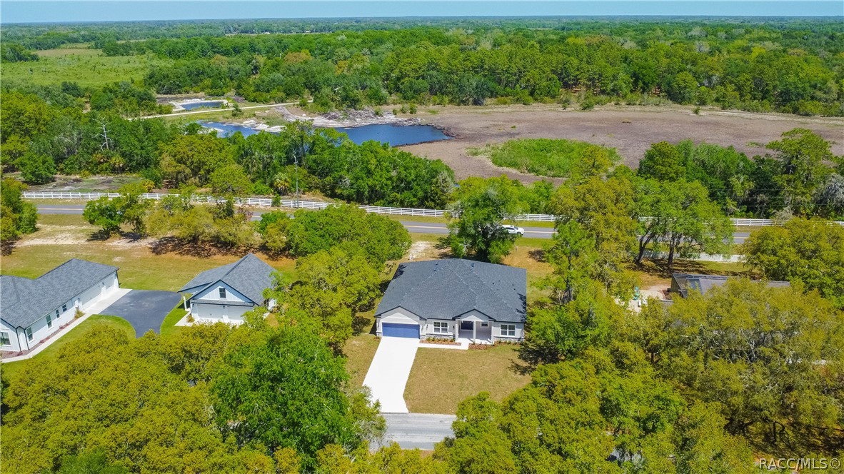
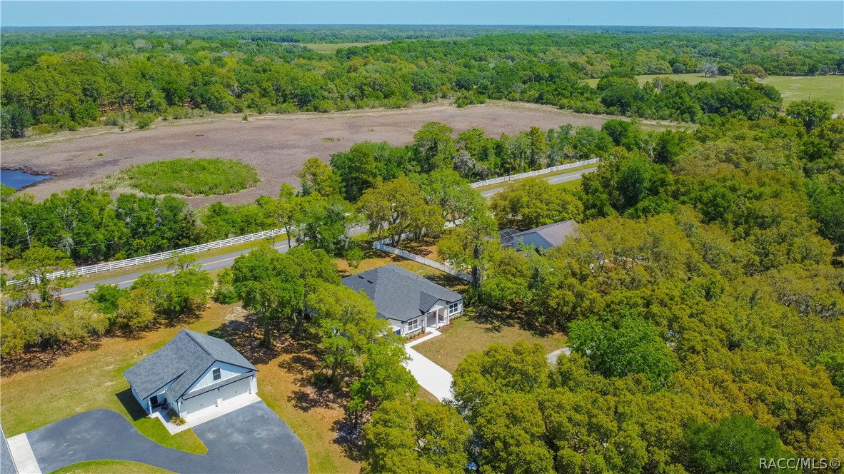
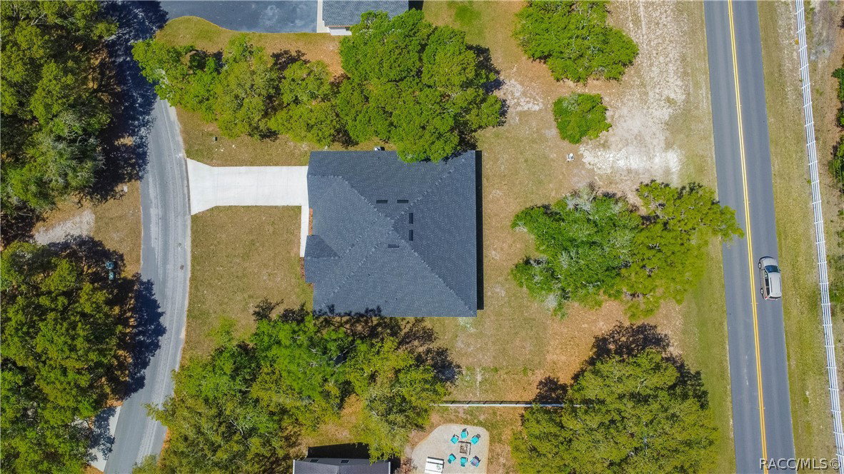
ABSOLUTELY STUNNING and BRAND NEW, this 4-bedroom, 3-bathroom residence offers 2792 square feet of living space nestled on a spacious half-acre parcel in the desirable Baymeadows Community. Showcasing a perfect blend of modern charm and everyday functionality, this home is tailored for comfort, multigenerational living and effortless entertaining. The gourmet kitchen is located in the heart of the home, featuring crisp white wood cabinetry, quartz countertops, stainless steel appliances, a large island with breakfast bar, a walk-in pantry, and an additional butler’s pantry—providing exceptional storage and prep space. The split-bedroom floor plan ensures privacy, with a luxurious primary suite offering a tray ceiling, sizeable walk-in closet, and a beautifully appointed en-suite bath complete with dual sinks and walk-in shower. Bedrooms three and four also feature walk-in closets, PLUS a versatile flex room that provides the option for a home office, media room, or potential fifth bedroom to suit your needs. A stylish combination of luxury vinyl plank flooring, tile, 8 ft doors add additional appeal throughout. The interior laundry room comes fully equipped with a washer and dryer for added ease and triple sliding glass doors provide easy access to the covered lanai. Conveniently located just minutes from shopping, dining, everyday amenities, Withlacoochee trail, and lakes, this exceptional home delivers the ideal balance of luxury, practicality, and tranquility. Schedule your tour today!
/u.realgeeks.media/robertsellsfloridaparadise/Logo.png)
Additional Information
- Area
- 03
- Subdivision
- Bay Meadows at Seven Lakes
- Taxes
- $411
- HOA Fee
- $200
- HOA Frequency
- Annually
- Stories
- 1
- Interior Features
- Breakfast Bar, Dual Sinks, High Ceilings, Primary Suite, Open Floorplan, Pantry, Split Bedrooms, Shower Only, Solid Surface Counters, Separate Shower, Walk-In Closet(s), Wood Cabinets, Sliding Glass Door(s)
- Flooring
- Luxury Vinyl Plank, Tile
- Garage Spaces
- 2
- Exterior Features
- Landscaping, Concrete Driveway, Room For Pool
- Community Features
- Shopping
- Heating
- Heat Pump
- Cooling
- Central Air
- Roof
- Asphalt, Shingle
- Utilities
- High Speed Internet Available
- Sewer
- Septic Tank
- Elementary School
- Inverness Primary
- Middle School
- Inverness Middle
- High School
- Citrus High
Mortgage Calculator
Listing courtesy of Keller Williams Realty - Elite Partners II.