5 Chinkapin Circle, Homosassa, FL 34446
- $422,500
- 3
- BD
- 2
- BA
- 2,432
- SqFt












- List Price
- $422,500
- Price Change
- ▼ $2,000 1783565572
- Days on Market
- 95
- Status
- ACTIVE
- MLS#
- 854063
- Bedrooms
- 3
- Bathrooms
- 2
- Full Baths
- 2
- Living Area
- 2,432
- Lot Size (Acres)
- 0.26
- Style
- Ranch, One Story
- Year Built
- 1986
Property Description
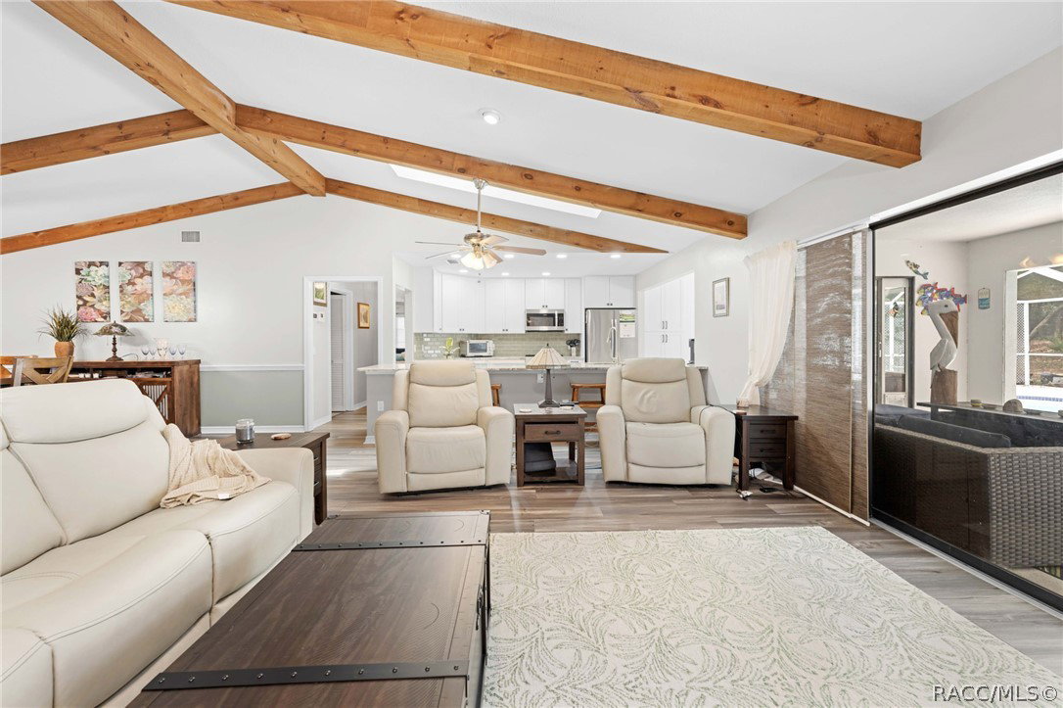
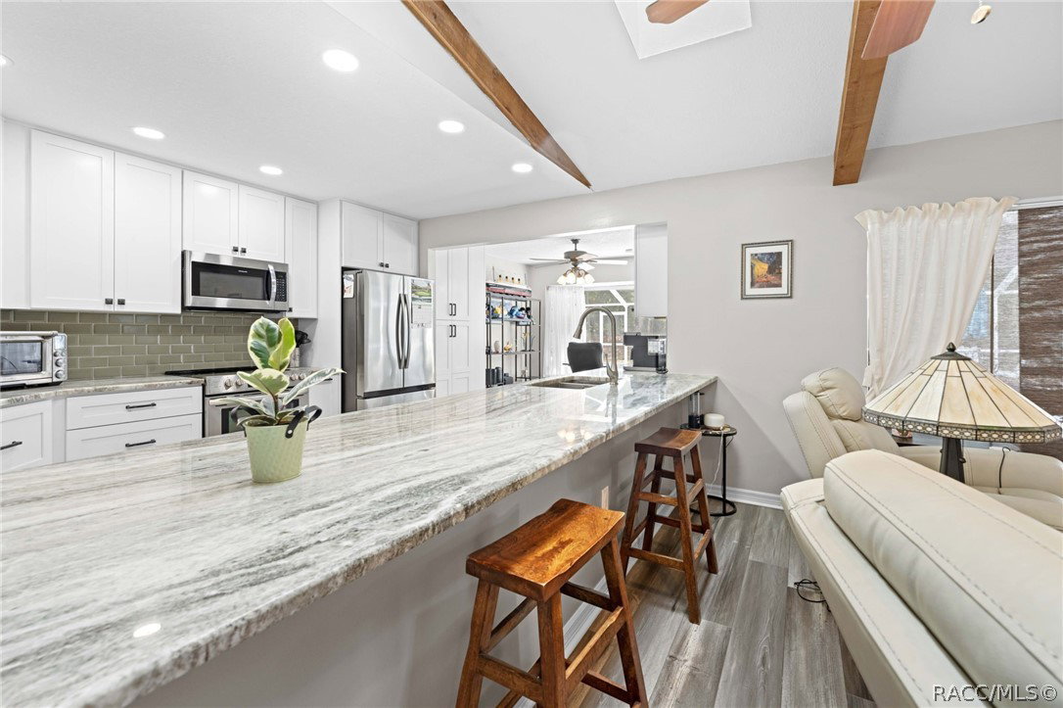
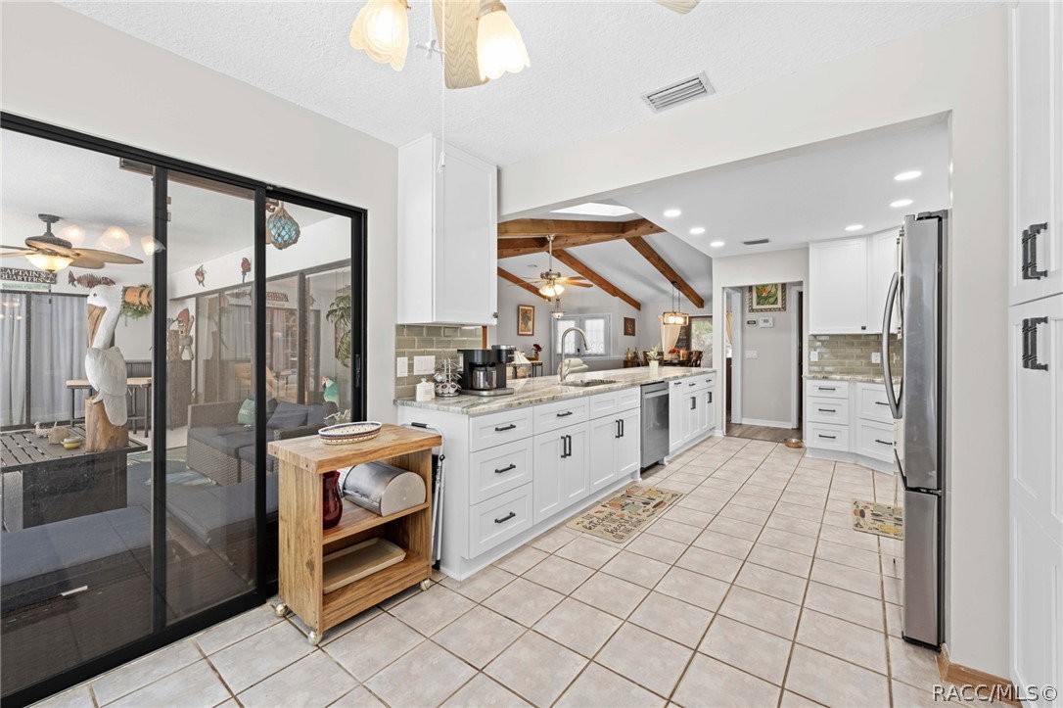
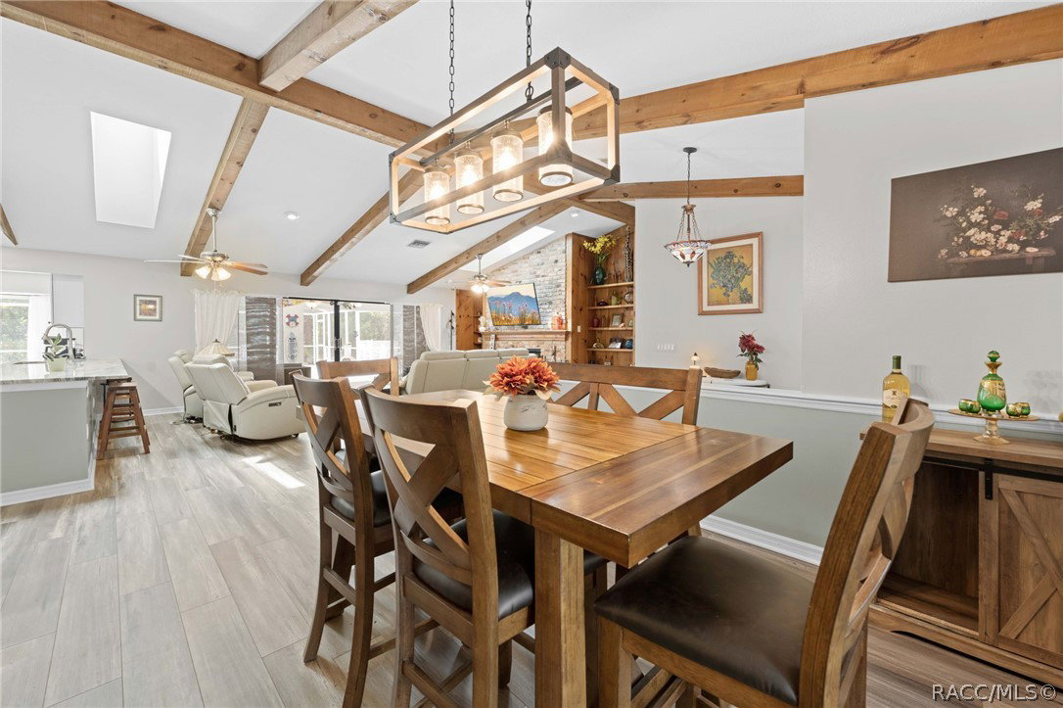
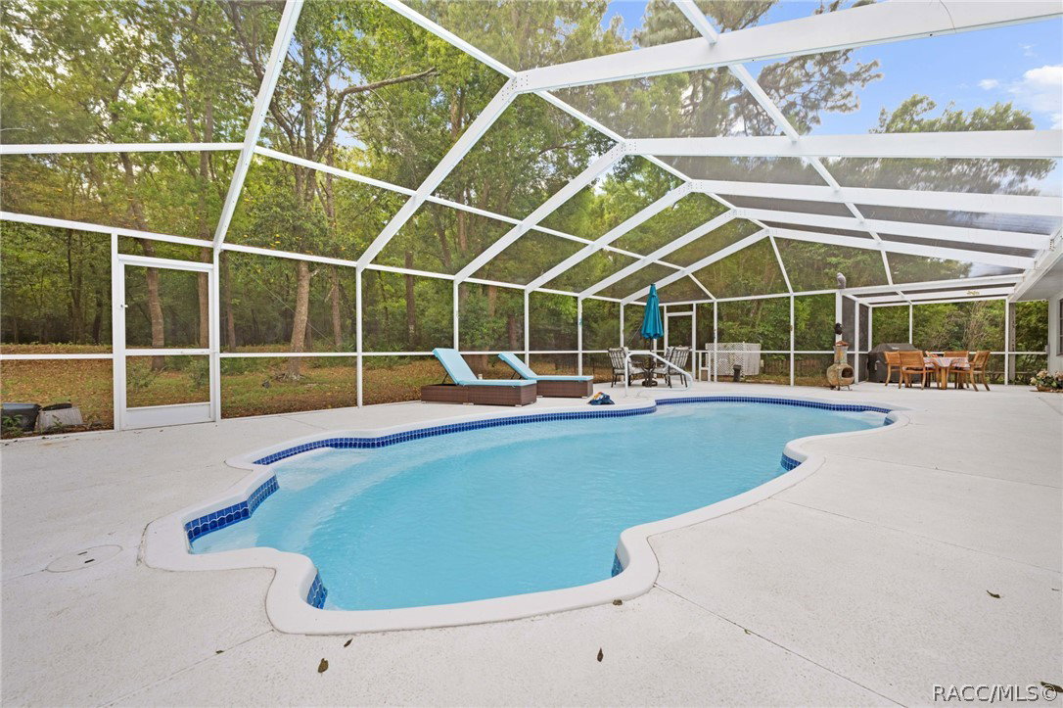
This beautifully designed home blends modern comfort with timeless charm, offering a warm and inviting space for everyday living. As you step inside, you’re welcomed by a spacious 7x8 foyer that opens into a light-filled, open-concept layout with high ceilings and thoughtfully chosen finishes throughout. The expansive living area features a cozy wood-burning fireplace, creating the perfect focal point for relaxing evenings, and flows seamlessly into a well-appointed kitchen complete with sleek countertops, ample cabinetry, and modern appliances—ideal for both quiet mornings and entertaining guests. Just off the kitchen, enjoy a charming 8x11 breakfast nook, perfect for casual dining while overlooking the backyard. In addition, a versatile 11x13 music room offers flexible space that can easily serve as a formal sitting area, office, or creative studio. Designed with a desirable split floor plan, the home provides added privacy by separating the primary suite from the additional bedrooms. Each bedroom offers a peaceful retreat with generous space and natural light. The primary suite features a private bathroom and ample closet space, creating a comfortable sanctuary at the end of the day. Additional rooms can easily adapt to your needs, whether for guests, a home office, or hobbies. Step outside to your private backyard oasis, where a sparkling pool invites you to relax, unwind, and enjoy Florida living year-round. The outdoor space is perfect for entertaining, with plenty of room for lounging, dining, and gathering with friends and family. For added peace of mind, the home is equipped with a whole-house generator, ensuring uninterrupted comfort and functionality. Located in Sugarmill Woods, a deed-restricted community, residents enjoy access to a clubhouse and community pool, adding even more opportunities for recreation and social connection. With its blend of style, functionality, and resort-style amenities, this home offers an exceptional living experience both inside and out.
/u.realgeeks.media/robertsellsfloridaparadise/Logo.png)
Additional Information
- Area
- 22
- Subdivision
- Sugarmill Woods - Cypress Village
- Taxes
- $4,870
- HOA Fee
- $139
- HOA Frequency
- Annually
- Stories
- 1
- Interior Features
- Eat-in Kitchen, Fireplace, High Ceilings, Split Bedrooms, Vaulted Ceiling(s)
- Flooring
- Carpet, Tile, Vinyl
- Garage Spaces
- 2
- Exterior Features
- Concrete Driveway, Paved Driveway
- Community Features
- Gated
- Heating
- Central, Electric
- Cooling
- Central Air
- Roof
- Asphalt, Shingle
- Sewer
- Public Sewer
- Elementary School
- Lecanto Primary
- Middle School
- Lecanto Middle
- High School
- Lecanto High
Mortgage Calculator
Listing courtesy of Homan Realty Group Inc..