966 W Starjasmine Place, Beverly Hills, FL 34465
- $179,900
- 2
- BD
- 2
- BA
- 1,292
- SqFt








- List Price
- $179,900
- Price Change
- ▼ $20,000 1781660112
- Days on Market
- 92
- Status
- ACTIVE
- MLS#
- 854064
- Bedrooms
- 2
- Bathrooms
- 2
- Full Baths
- 2
- Living Area
- 1,292
- Lot Size (Acres)
- 0.23
- Style
- Ranch, One Story
- Year Built
- 1995
Property Description
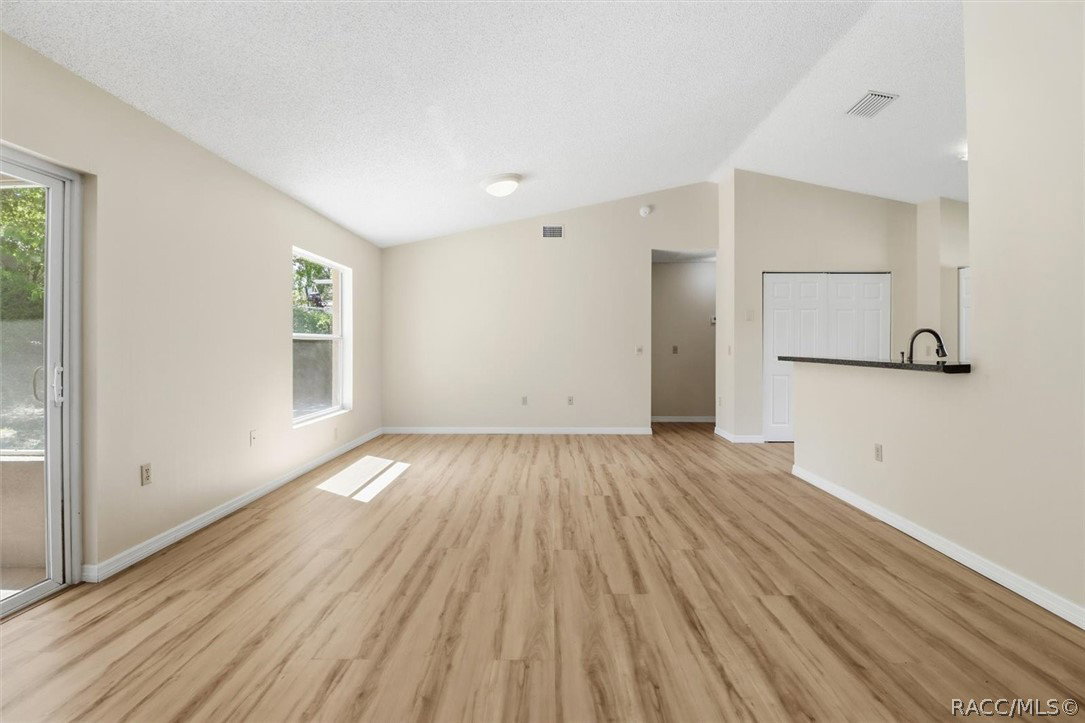
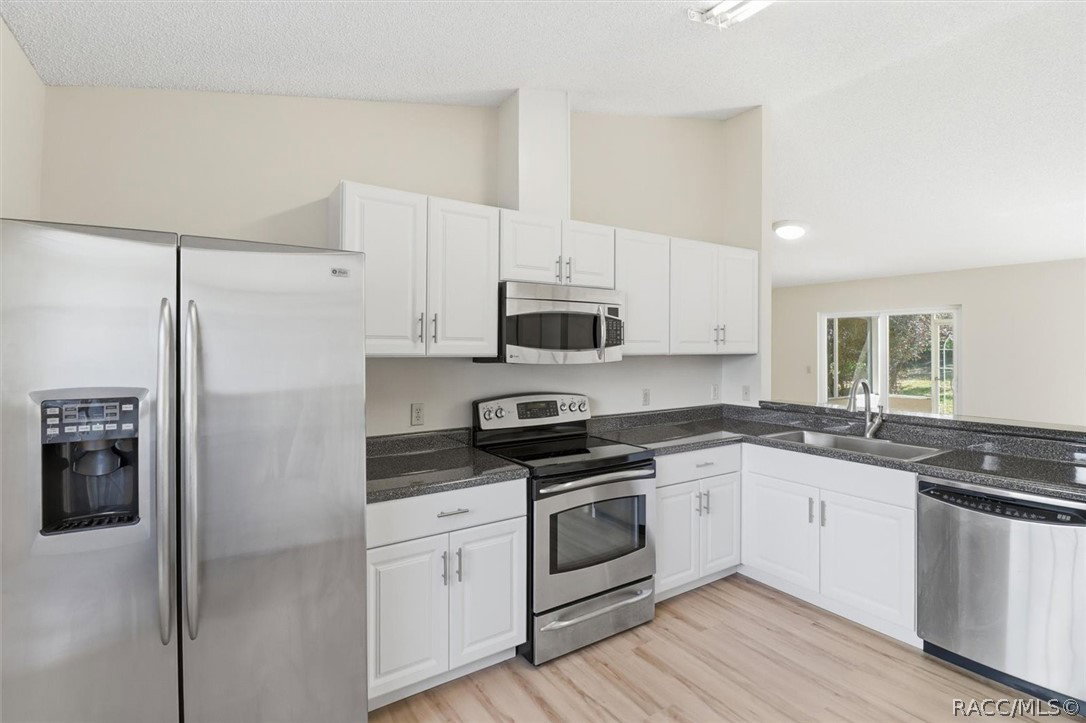
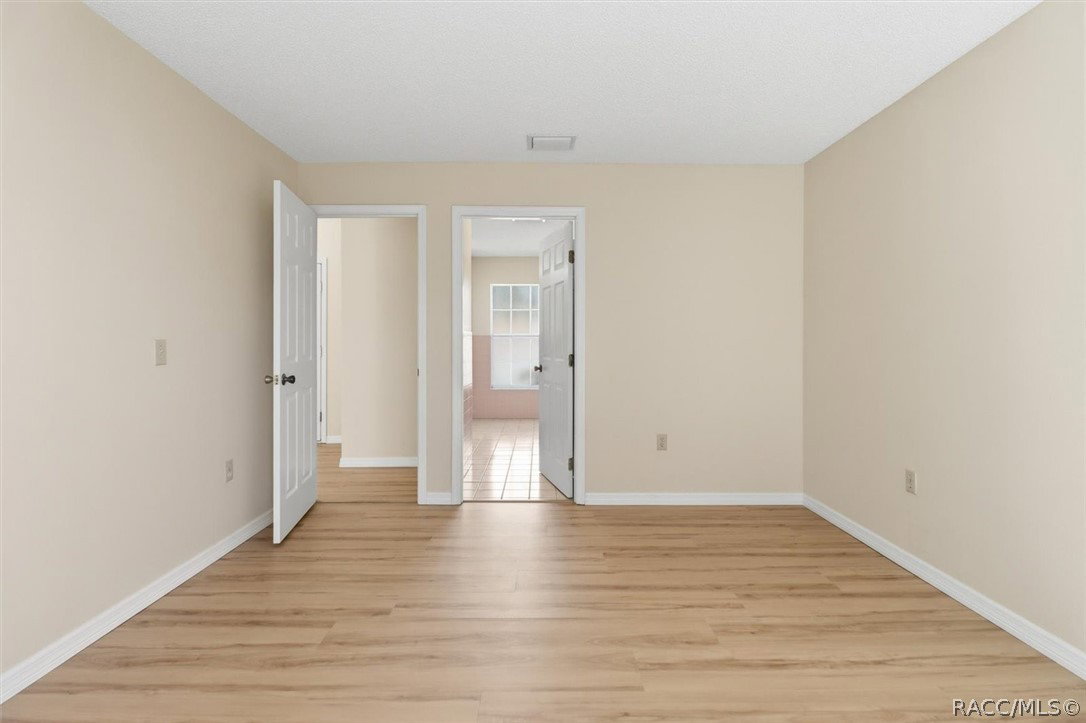
Welcome home to this charming and well-maintained 2-bedroom, 2-bath residence with a 1 car garage, perfectly situated in the Beverly Hills community that offers a wonderful opportunity to embrace sustainable living while avoiding the rising costs of electricity (Buyer to assume Solar Panel lease). Step inside to discover high ceilings, updated laminate flooring, and abundant natural light that fills the 1,292 square feet of comfortable living space. The inviting living and dining areas create an ideal setting for hosting gatherings or simply relaxing at the end of the day. The kitchen offers ample storage, stainless appliances and provides a functional space for preparing your favorite meals. The owner’s suite serves as a peaceful retreat, complete with a walk-in closet and an ensuite bathroom featuring a walk-in shower. A second bedroom and guest bathroom are thoughtfully positioned on the opposite side of the home, ensuring privacy and comfort for everyone. Enjoy quiet mornings on the screened porch while sipping your favorite beverage and taking in the fresh Florida air. Backyard is fenced for your furry friends. Practical updates include: Leased solar panels in 2023, 2021 roof, and a 2014 AC system. This location places you just minutes from schools, libraries, golf courses and minutes from the new Shoppes at Black Diamond—home to Target, Aldi, Texas Roadhouse, Hobby Lobby, and more being built. You’ll also be minutes to all the outdoor adventures the Nature Coast is known for, including boating, kayaking, swimming, snorkeling, diving, scalloping, fishing, hunting, shopping, dining, and countless other activities. Call today to experience all this home and community have to offer!
/u.realgeeks.media/robertsellsfloridaparadise/Logo.png)
Additional Information
- Area
- 09
- Subdivision
- Oakwood Village
- Taxes
- $653
- Stories
- 1
- Interior Features
- Breakfast Bar, High Ceilings, Laminate Counters, Main Level Primary, Primary Suite, Open Floorplan, Pantry, Split Bedrooms, Shower Only, Separate Shower, Vaulted Ceiling(s), Walk-In Closet(s), First Floor Entry, Sliding Glass Door(s)
- Flooring
- Laminate, Tile
- Garage Spaces
- 1
- Exterior Features
- Rain Gutters, Concrete Driveway
- Community Features
- Clubhouse, Park, Shopping, Tennis Court(s)
- Heating
- Heat Pump
- Cooling
- Central Air
- Roof
- Asphalt, Shingle
- Sewer
- Public Sewer
- Elementary School
- Forest Ridge Elementary
- Middle School
- Citrus Springs Middle
- High School
- Lecanto High
Mortgage Calculator
Listing courtesy of Keller Williams Realty - Elite Partners II.