464 N Cherry Pop Drive, Inverness, FL 34453
- $494,500
- 4
- BD
- 3
- BA
- 2,478
- SqFt




- List Price
- $494,500
- Days on Market
- 76
- Status
- ACTIVE
- MLS#
- 854089
- Bedrooms
- 4
- Bathrooms
- 3
- Full Baths
- 3
- Living Area
- 2,478
- Lot Size (Acres)
- 0.97
- Style
- One Story
- Year Built
- 2026
Property Description
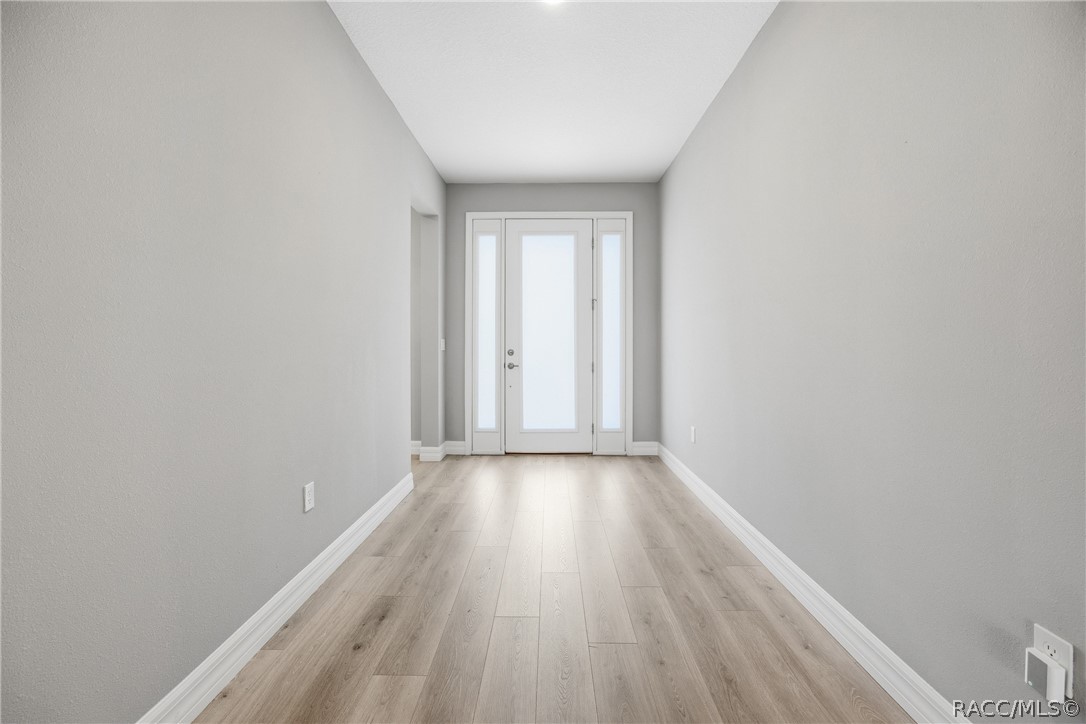
Welcome to this beautifully designed new construction home located in Citrus Hills, within the desirable community of Clearview Estates. Situated on a .97 acre lot, this property offers the perfect combination of modern design, space, and privacy. This 4-bedroom, 3-bathroom home features an open concept layout with high ceilings, 8-foot interior doors, and luxury vinyl plank flooring throughout. The kitchen offers granite countertops, stainless steel appliances, and a large island that opens to the main living area, creating a functional space for everyday living and entertaining. The primary suite provides a comfortable and spacious retreat with tray ceilings, double vanities, and a large walk-in closet. The split floor plan offers flexibility for guests, family, or a home office. Enjoy the outdoors with a covered lanai and a nearly one-acre homesite offering endless possibilities. There is plenty of space for a pool, outdoor kitchen, or a private backyard retreat, giving you a full canvas to design your ideal outdoor living area. This home also includes a 2-10 Home Buyers Warranty. Located in Clearview Estates, a community known for its estate-sized lots and peaceful surroundings, this home offers a quiet setting with a sense of space while still being conveniently located near shopping, dining, and everyday amenities.
/u.realgeeks.media/robertsellsfloridaparadise/Logo.png)
Additional Information
- Area
- 08
- Subdivision
- Citrus Hills - Clearview Estates
- Taxes
- $663
- HOA Fee
- $281
- HOA Frequency
- Annually
- Stories
- 1
- Interior Features
- Tray Ceiling(s), Dual Sinks, Eat-in Kitchen, Primary Suite, Open Floorplan, Pantry, Stone Counters, Split Bedrooms, Shower Only, Separate Shower, Walk-In Closet(s), Wood Cabinets
- Flooring
- Luxury Vinyl Plank
- Garage Spaces
- 2
- Exterior Features
- Concrete Driveway, Room For Pool
- Heating
- Central, Electric
- Cooling
- Central Air
- Roof
- Asphalt, Shingle
- Sewer
- Septic Tank
- Elementary School
- Hernando Elementary
- Middle School
- Inverness Middle
- High School
- Citrus High
Mortgage Calculator
Listing courtesy of NextHome Vision Realty.