54 Jamaica Street, Homosassa, FL 34446
- $188,400
- 2
- BD
- 2
- BA
- 1,176
- SqFt






- List Price
- $188,400
- Price Change
- ▼ $7,800 1782442877
- Days on Market
- 95
- Status
- ACTIVE
- MLS#
- 854100
- Bedrooms
- 2
- Bathrooms
- 2
- Full Baths
- 2
- Living Area
- 1,176
- Lot Size (Acres)
- 0.07
- Style
- Ranch, One Story
- Year Built
- 1980
Property Description
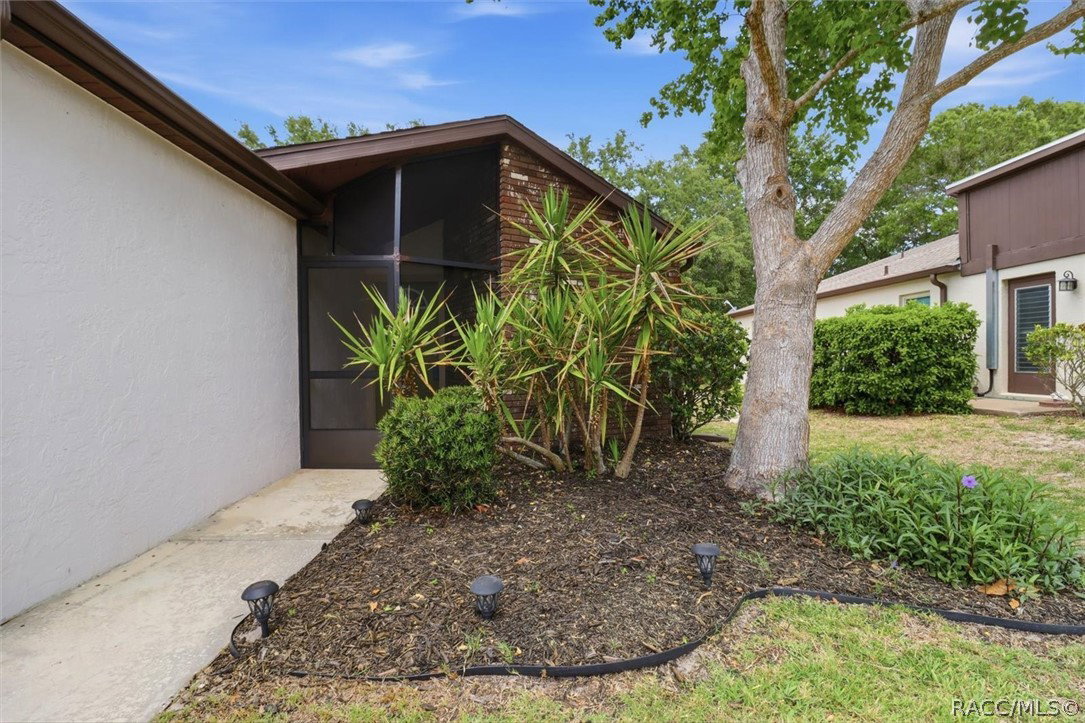
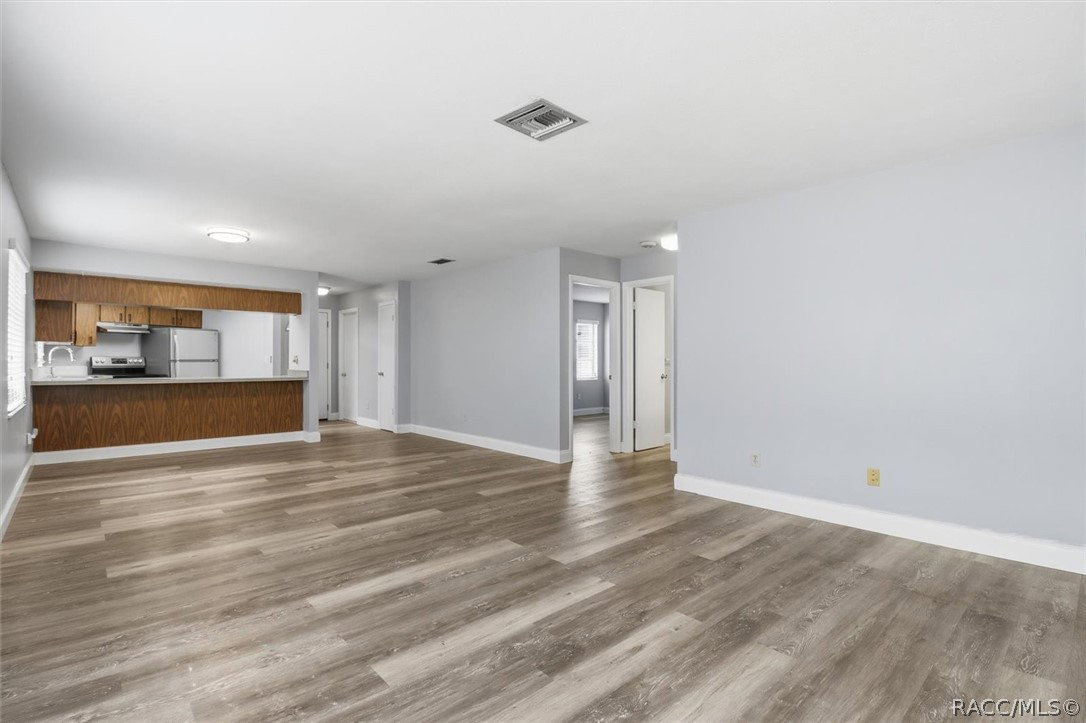
Tucked into the laid-back charm Sugarmill Woods, this charming 2/2/1 patio home captures the essence of Florida living—easy, breezy, and beautifully connected to everything you love. Step inside and you’re welcomed by a light-filled interior that feels both comfortable and effortlessly stylish. The flowing layout creates inviting spaces perfect for relaxed mornings, entertaining friends, or unwinding after a day enjoying the Florida sunshine. Beyond the front door, lifestyle takes center stage. This home is ideally located near the optional community amenities including a clubhouse, pickleball courts, a community center, and an on-site restaurant—bringing recreation, social connection, and convenience right to your doorstep. Nearby shopping choices make everyday errands simple, while quick access to the Suncoast Parkway means you’re just minutes from an easy commute to Tampa and surrounding areas. Outdoor living is just as appealing, whether you’re enjoying your cute patio or heading out to explore. You’re close to the natural beauty of the Nature Coast, including the crystal-clear waters of Homosassa Springs Wildlife State Park and the boating and fishing opportunities along the Homosassa River. Whether you're searching for a full-time residence or a seasonal retreat, 54 Jamaica Street offers the perfect blend of comfort, convenience, and that unmistakable Florida lifestyle. Come experience it for yourself.
/u.realgeeks.media/robertsellsfloridaparadise/Logo.png)
Additional Information
- Area
- 22
- Subdivision
- Sugarmill Woods - Cypress Village
- Taxes
- $988
- HOA Fee
- $139
- HOA Frequency
- Annually
- Stories
- 1
- Interior Features
- Cathedral Ceiling(s), Laminate Counters, Primary Suite, Tub Shower, Walk-In Closet(s)
- Flooring
- Carpet, Vinyl
- Garage Spaces
- 1
- Exterior Features
- Concrete Driveway
- Heating
- Central, Electric
- Cooling
- Central Air
- Roof
- Asphalt, Shingle
- Sewer
- Public Sewer
- Elementary School
- Lecanto Primary
- Middle School
- Lecanto Middle
- High School
- Lecanto High
Mortgage Calculator
Listing courtesy of At Home Realty.