5101 N Wayne Drive, Beverly Hills, FL 34465
- $379,900
- 2
- BD
- 2
- BA
- 1,181
- SqFt




- List Price
- $379,900
- Price Change
- ▼ $20,000 1779901431
- Days on Market
- 57
- Status
- PENDING
- MLS#
- 854201
- Bedrooms
- 2
- Bathrooms
- 2
- Full Baths
- 2
- Living Area
- 1,181
- Lot Size (Acres)
- 1.16
- Style
- Ranch, One Story
- Year Built
- 1998
Property Description
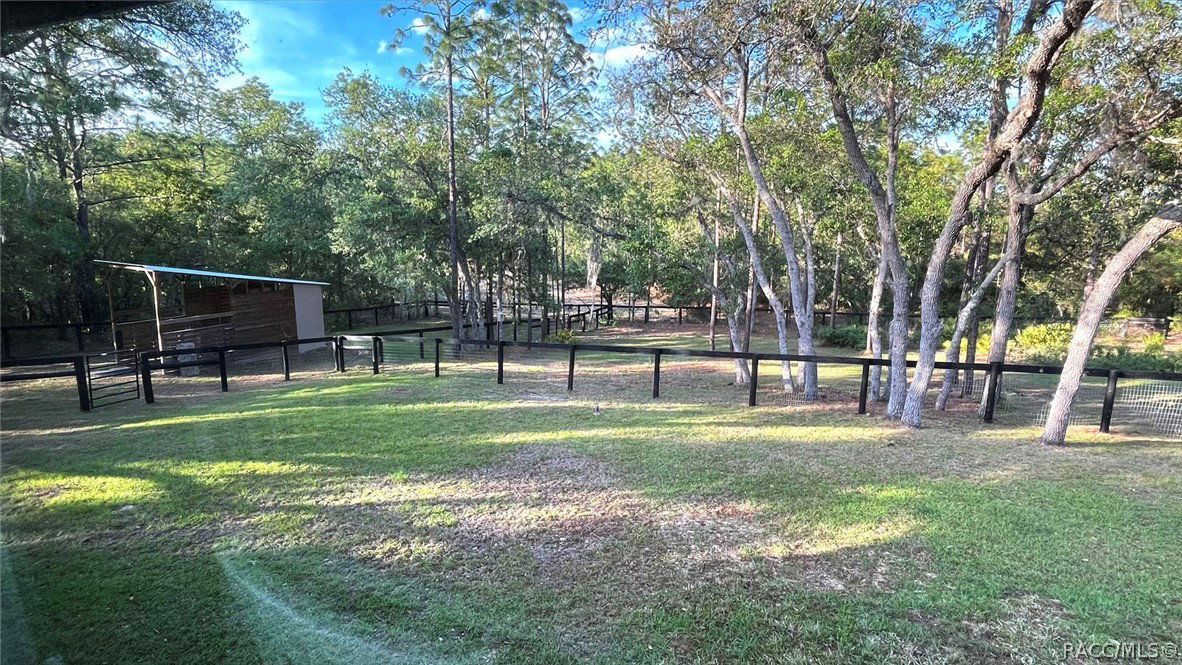
Charming and meticulously maintained horse property in the desirable Pine Ridge Estates. This country-style 2-bedroom, 2-bath, 2-car garage pool home sits on 1.16 acres that is fully fenced and cross-fenced, allowing for at least two horses. The home is open, bright, and inviting, featuring cathedral ceilings and an abundance of natural light from large, towering windows. Interior updates include fresh paint throughout, no carpet, and granite countertops in both the kitchen and bathrooms. The garage was previously used as a studio and includes an air-conditioning supply vent. Major components have been thoughtfully updated for peace of mind: roof (2021), A/C (2018), and water heater (2025). A brand-new heated saltwater pool, installed in 2025, creates a perfect outdoor retreat. New gutters surround the home, and the property is fully landscaped, reflecting true pride of ownership. Equestrian-ready and move-in ready, the fencing is in excellent condition and prepared for your horses. The rear of the property backs up to county-owned land, offering added privacy and tranquility. Located in Pine Ridge Estates, residents enjoy access to over 28 miles of equestrian trails throughout the community. This property may be modest in size, but it delivers exceptional quality, updates, and lifestyle—ready for its next owner to enjoy.
/u.realgeeks.media/robertsellsfloridaparadise/Logo.png)
Additional Information
- Area
- 14
- Subdivision
- Pine Ridge
- Taxes
- $2,912
- HOA Fee
- $112
- HOA Frequency
- Annually
- Stories
- 1
- Interior Features
- Breakfast Bar, Cathedral Ceiling(s), Eat-in Kitchen, Primary Suite, Open Floorplan, Stone Counters, Split Bedrooms, Shower Only, Solid Surface Counters, Separate Shower, Walk-In Closet(s), Wood Cabinets, Window Treatments
- Flooring
- Luxury Vinyl Plank
- Garage Spaces
- 2
- Exterior Features
- Sprinkler/Irrigation, Landscaping, Concrete Driveway
- Community Features
- Clubhouse, Dog Park, Park, Pickleball, Shuffleboard, Shopping, Tennis Court(s)
- Heating
- Heat Pump
- Cooling
- Central Air
- Roof
- Asphalt, Shingle
- Utilities
- High Speed Internet Available
- Sewer
- Septic Tank
- Elementary School
- Central Ridge Elementary
- Middle School
- Crystal River Middle
- High School
- Crystal River High
Mortgage Calculator
Listing courtesy of ERA American Suncoast Realty.