42 Truman Boulevard, Beverly Hills, FL 34465
- $289,000
- 3
- BD
- 2
- BA
- 2,046
- SqFt






- List Price
- $289,000
- Price Change
- ▼ $10,000 1782855923
- Days on Market
- 86
- Status
- ACTIVE
- MLS#
- 854256
- Bedrooms
- 3
- Bathrooms
- 2
- Full Baths
- 2
- Living Area
- 2,046
- Lot Size (Acres)
- 0.45
- Style
- Ranch, One Story
- Year Built
- 1984
Property Description
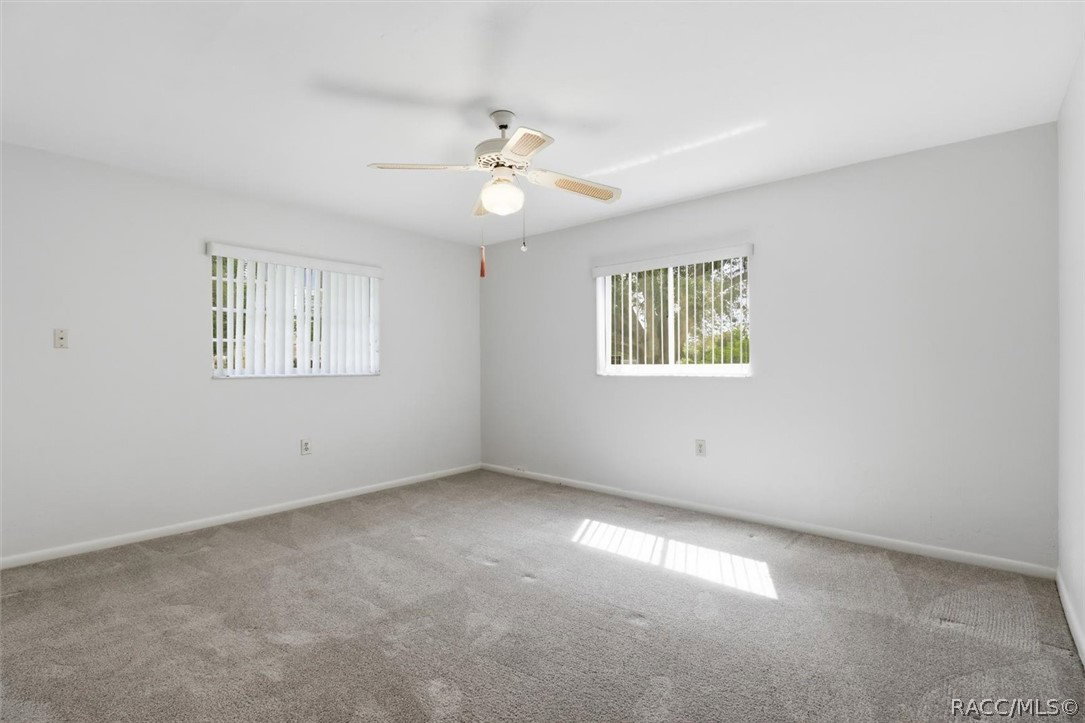
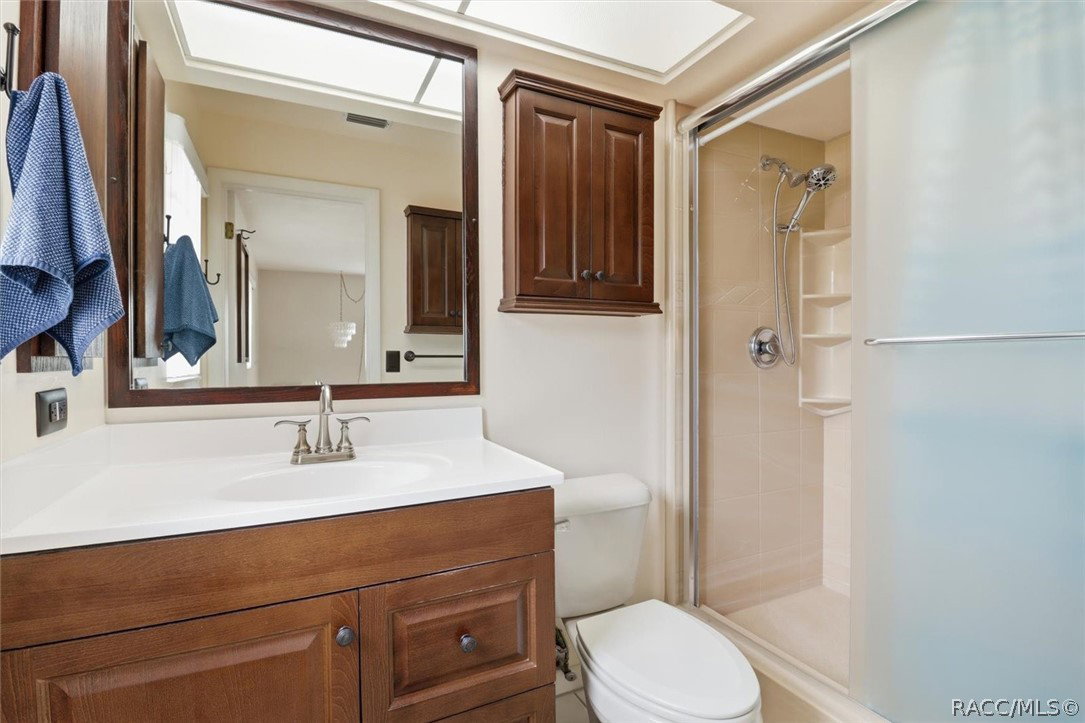
Welcome to this slice of Florida charm in desirable Beverly Hills! This beautifully maintained 3-bedroom, 2-bath and over 2000 sq ft of living home sits on an oversized 0.45-acre lot, offering the perfect blend of space and comfort. Step inside and enjoy the peace of mind that comes with major recent upgrades, including a new roof (2022), 18 updated windows (2022–2023) that bring in abundant natural light, and an A/C system (2019) for year-round efficiency. A whole-home water filtration system adds an extra touch of quality to everyday living. The fenced backyard provides plenty of room for pets or play. The additional lot is not fenced, so it can be sold for a new build, IMPACT FEES PAID or keep for yourself and add a pool! One of the many standout features of this home is the expansive multi-purpose back room with its own private entrance—perfect for a home office, guest suite, hobby space, or potential in-law setup. Whether you’re looking for a full-time residence, seasonal retreat, or investment opportunity, this well-maintained home checks all the boxes with its combination of upgrades, space, and versatility. Don’t miss your chance to own this move-in-ready gem—schedule your showing today!
/u.realgeeks.media/robertsellsfloridaparadise/Logo.png)
Additional Information
- Area
- 09
- Subdivision
- Beverly Hills
- Taxes
- $42
- Stories
- 1
- Interior Features
- Breakfast Bar, Bookcases, Eat-in Kitchen, Main Level Primary, Primary Suite, Shower Only, Solid Surface Counters, Separate Shower, Updated Kitchen, Walk-In Closet(s), Wood Cabinets, Window Treatments, Programmable Thermostat
- Flooring
- Carpet, Laminate, Tile
- Garage Spaces
- 2
- Exterior Features
- Landscaping, Concrete Driveway, Room For Pool
- Community Features
- Shopping
- Heating
- Central, Electric
- Cooling
- Central Air
- Roof
- Asphalt, Shingle, Ridge Vents
- Sewer
- Public Sewer
- Elementary School
- Forest Ridge Elementary
- Middle School
- Lecanto Middle
- High School
- Lecanto High
Mortgage Calculator
Listing courtesy of ERA American Suncoast Realty.