3840 N Parkside Village Terrace, Beverly Hills, FL 34465
- $154,500
- 2
- BD
- 2
- BA
- 1,152
- SqFt








- List Price
- $154,500
- Days on Market
- 67
- Status
- PENDING
- MLS#
- 854345
- Bedrooms
- 2
- Bathrooms
- 2
- Full Baths
- 2
- Living Area
- 1,152
- Lot Size (Acres)
- 0.14
- Style
- One Story
- Year Built
- 1985
Property Description
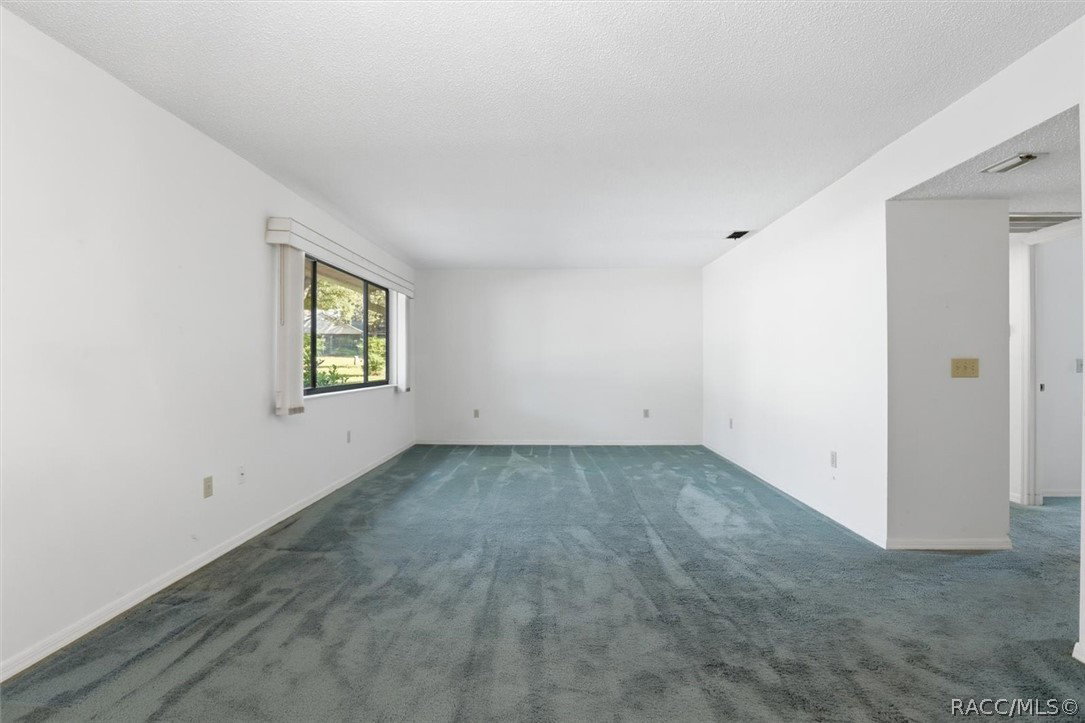
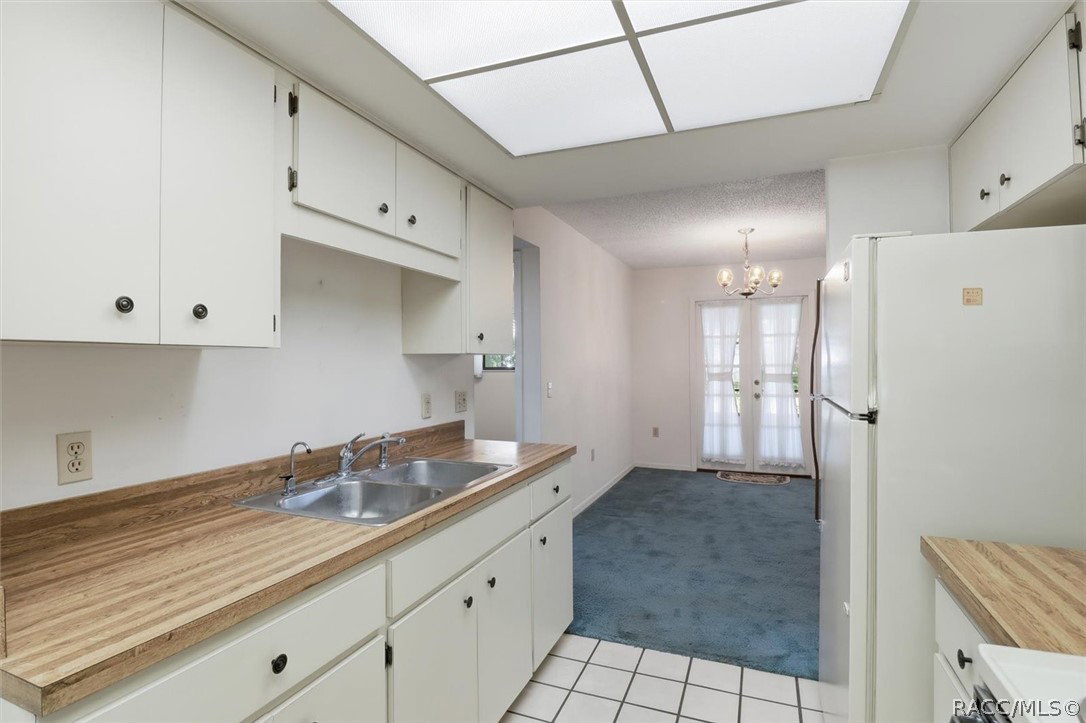
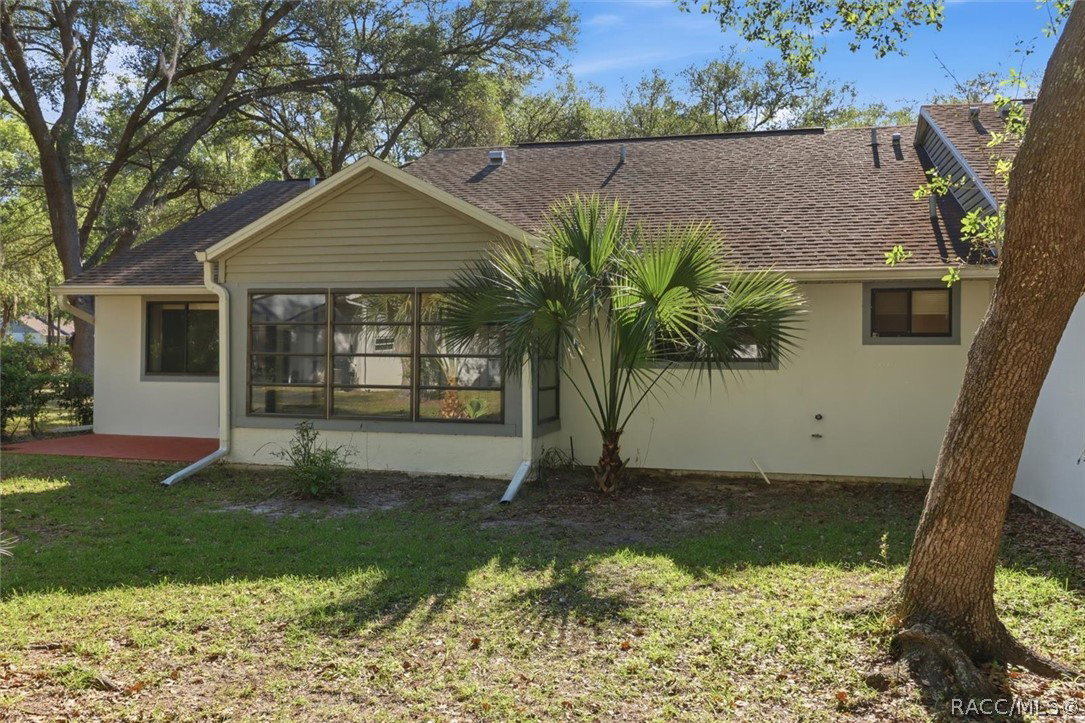
Welcome to the quintessential Florida lifestyle in this serene 55+ retreat, where peace and quiet aren't just perks—they are the standard. Nestled in a beautifully maintained neighborhood, this 2-bedroom, 2-bathroom home with a 1-car garage offers the perfect canvas for your next chapter. If you are looking for a property with "good bones" and the opportunity to build immediate equity through your own cosmetic touches, this is the one. While the interior awaits your personal style and modern updates, the heavy lifting is already managed for you. This community is designed for truly low-maintenance living; your monthly HOA fee covers lawn care, exterior painting, roads, and even roof replacement, allowing you to spend more time on the golf course or enjoying the local scenery and less time on home maintenance. Connected to reliable public water and sewer, this home provides a solid foundation in a stable, friendly environment. Imagine tailoring the kitchen and living spaces exactly to your taste, knowing the exterior integrity is fully looked after. Opportunities to secure a home with this much potential in such a tranquil setting are rare and tend to move quickly. Do not miss your chance to see how this space can be transformed into your ideal sanctuary. Contact us today to schedule your private tour and see the possibilities for yourself!
/u.realgeeks.media/robertsellsfloridaparadise/Logo.png)
Additional Information
- Area
- 09
- Subdivision
- Parkside Village
- Taxes
- $2,388
- HOA Fee
- $275
- HOA Frequency
- Monthly
- Stories
- 1
- Interior Features
- Eat-in Kitchen, Laminate Counters, Main Level Primary, Primary Suite, Split Bedrooms, Window Treatments, French Door(s)/Atrium Door(s), First Floor Entry
- Flooring
- Carpet, Tile, Vinyl
- Garage Spaces
- 1
- Exterior Features
- Rain Gutters, Concrete Driveway, Paved Driveway
- Community Features
- Shopping
- Heating
- Heat Pump
- Cooling
- Central Air, Electric
- Roof
- Asphalt, Shingle, Ridge Vents
- Utilities
- High Speed Internet Available, Underground Utilities
- Sewer
- Public Sewer
- Elementary School
- Forest Ridge Elementary
- Middle School
- Citrus Springs Middle
- High School
- Lecanto High
Mortgage Calculator
Listing courtesy of Coldwell Banker Investors Realty.