16 Chinkapin Circle, Homosassa, FL 34446
- $310,000
- 3
- BD
- 2
- BA
- 2,869
- SqFt










- List Price
- $310,000
- Days on Market
- 85
- Status
- ACTIVE
- MLS#
- 854348
- Bedrooms
- 3
- Bathrooms
- 2
- Full Baths
- 2
- Living Area
- 2,869
- Lot Size (Acres)
- 0.48
- Style
- Ranch, One Story
- Year Built
- 1984
Property Description
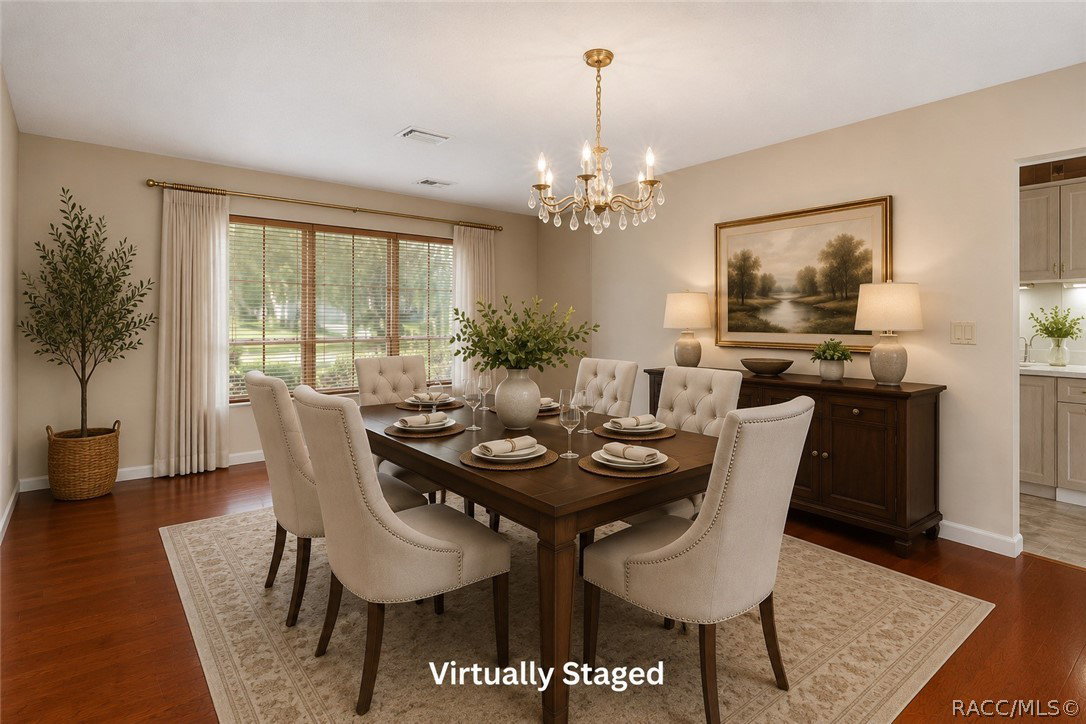
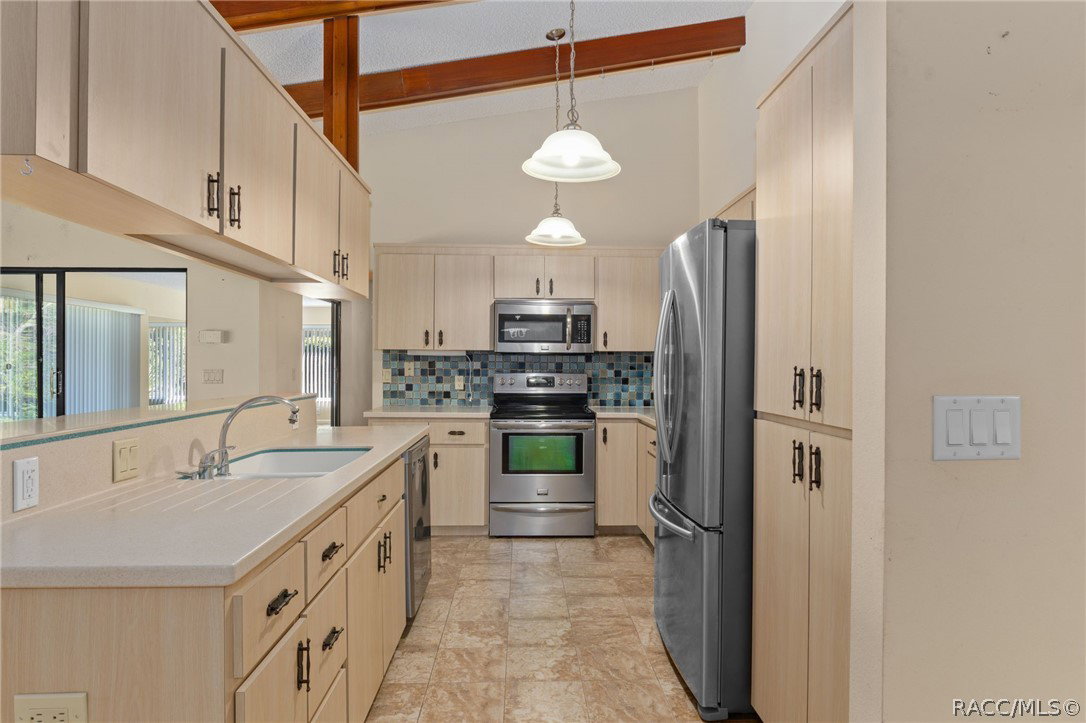
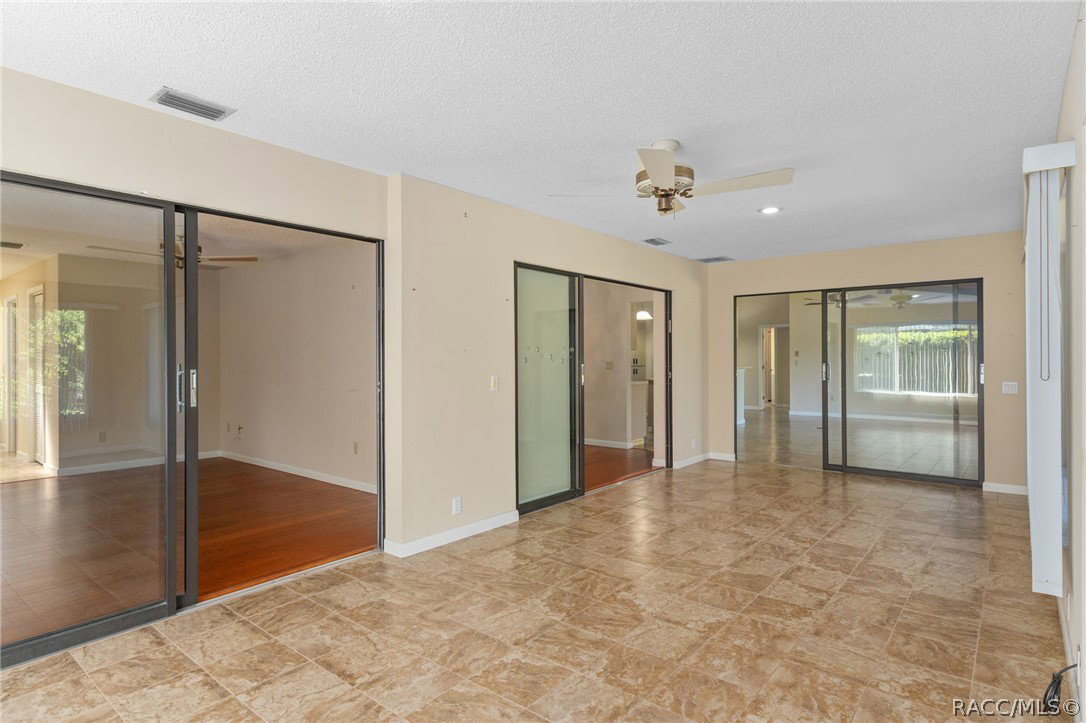
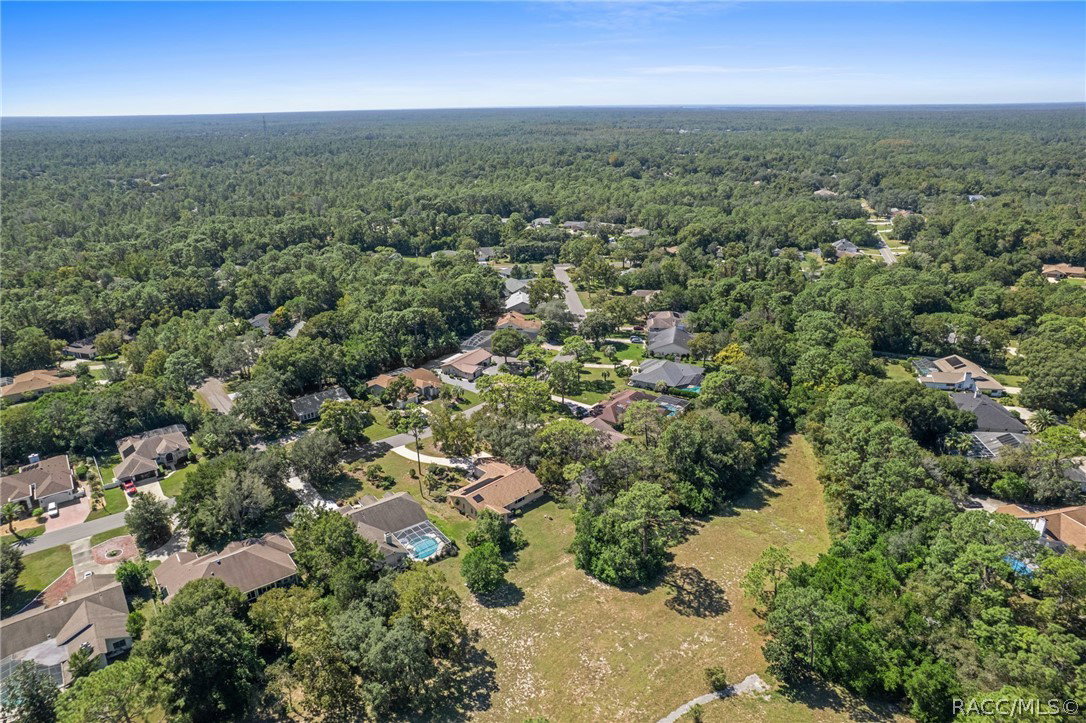
One or more photo has been virtually staged. Discover the perfect blend of privacy and tranquility on this oversized homesite of nearly half an acre, featuring no rear neighbors and picturesque open-land views in the sought-after Cypress Village at Sugarmill Woods. Enjoy the added value and energy efficiency of solar panels that will be paid in full by the seller at closing, allowing the new owner to benefit from lower utility costs with no remaining loan or lease obligation. This well-maintained 2,800+ Sq Ft residence features vaulted ceilings, a split floor plan, and meaningful system upgrades designed to enhance long-term value. The kitchen features stainless steel appliances and Corian countertops, while sliding glass doors open to a bright, inviting lanai—excellent for relaxing or hosting guests. Major updates include: Roof replaced (2015), solar panels installed (2023) water heater (2025), steel workshop/garage entry doors (2025), HVAC replaced (2026), and new carpet in both guest bedrooms (2026). The oversized two-car garage includes a dedicated workshop addition, providing ample room for storage, hobbies, or projects. A rare combination of size, setting, and energy-efficient features—this home is a standout in today’s market. Schedule your showing today.
/u.realgeeks.media/robertsellsfloridaparadise/Logo.png)
Additional Information
- Area
- 22
- Subdivision
- Sugarmill Woods - Cypress Village
- Taxes
- $2,015
- HOA Fee
- $139
- HOA Frequency
- Annually
- Stories
- 1
- Interior Features
- Beamed Ceilings, Breakfast Bar, Dual Sinks, Eat-in Kitchen, High Ceilings, Main Level Primary, Primary Suite, Open Floorplan, Split Bedrooms, Shower Only, Solid Surface Counters, Skylights, Separate Shower, Vaulted Ceiling(s), Walk-In Closet(s), Window Treatments, Sliding Glass Door(s)
- Flooring
- Carpet, Engineered Hardwood, Tile
- Garage Spaces
- 2
- Exterior Features
- Paved Driveway
- Community Features
- Clubhouse, Community Pool, Fitness, Golf, Playground, Pickleball, Pool, Putting Green, Restaurant, Shuffleboard, Storage Facilities, Shopping, Street Lights, Tennis Court(s)
- Heating
- Heat Pump
- Cooling
- Central Air
- Roof
- Asphalt, Shingle
- Utilities
- Underground Utilities
- Sewer
- Public Sewer
- Elementary School
- Lecanto Primary
- Middle School
- Lecanto Middle
- High School
- Lecanto High
Mortgage Calculator
Listing courtesy of Key 1 Realty, Inc..