37 Grass Street, Homosassa, FL 34446
- $364,900
- 4
- BD
- 2
- BA
- 2,153
- SqFt












- List Price
- $364,900
- Price Change
- ▼ $24,100 1784054331
- Days on Market
- 72
- Status
- ACTIVE
- MLS#
- 854366
- Bedrooms
- 4
- Bathrooms
- 2
- Full Baths
- 2
- Living Area
- 2,153
- Lot Size (Acres)
- 0.28
- Style
- Ranch, One Story
- Year Built
- 2006
Property Description
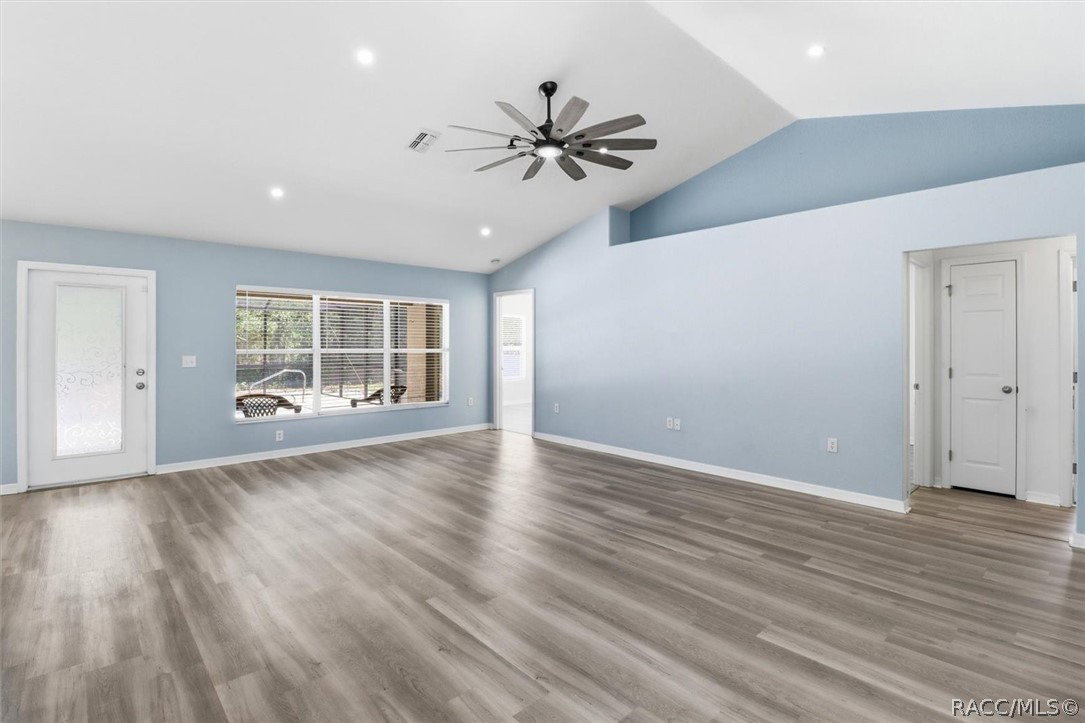
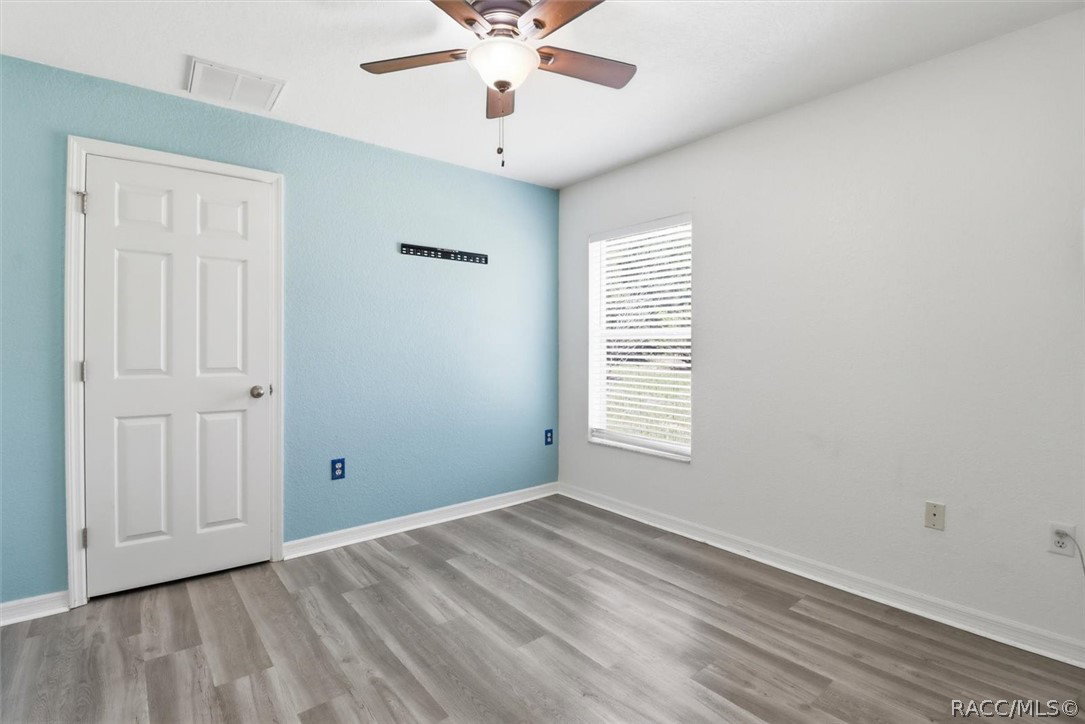
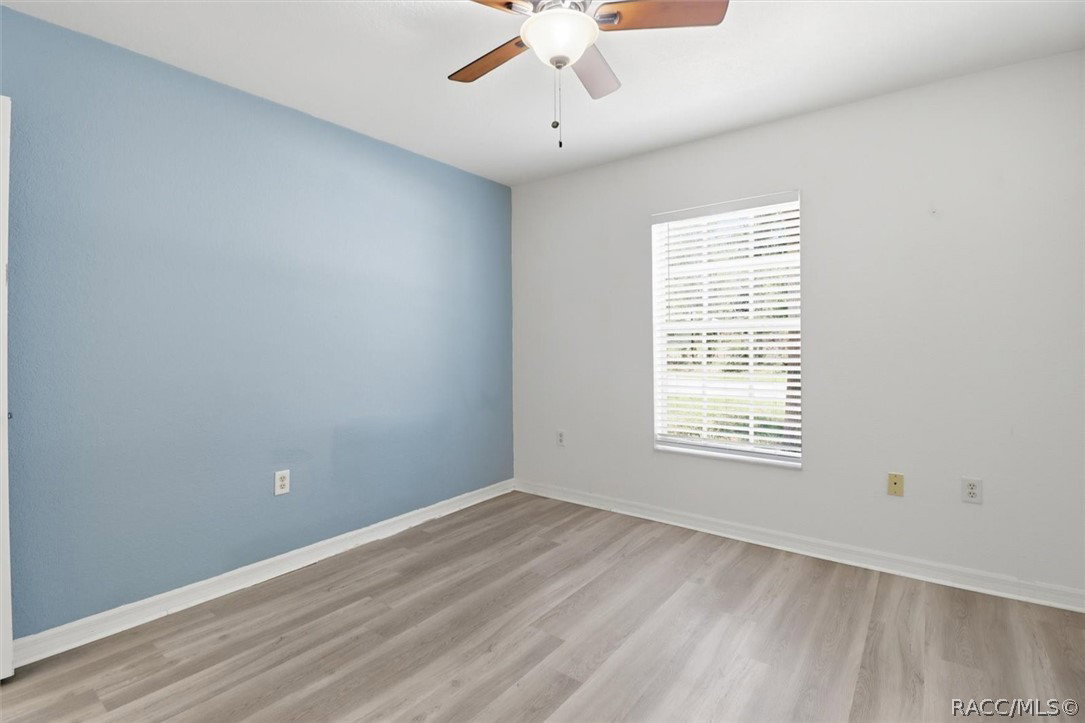
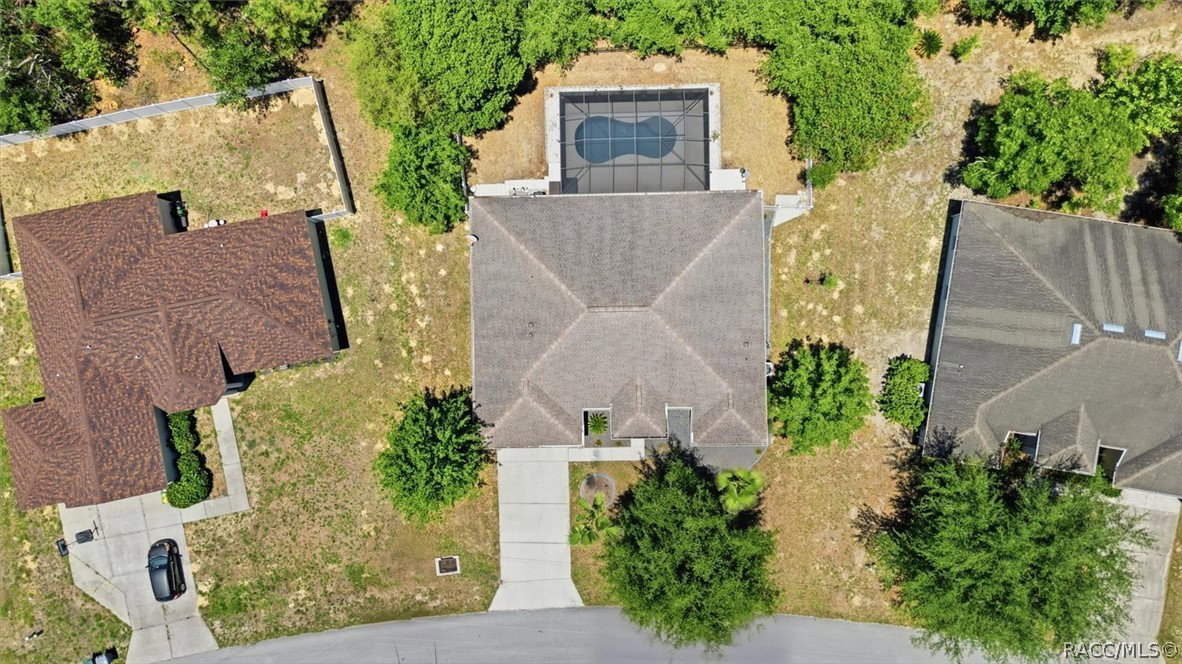
Beautifully updated, this 4-bedroom plus office pool home is located in the highly sought-after Oak Village South community of Sugarmill Woods and features tile and luxury vinyl plank flooring throughout. The home offers a formal dining room and a spacious split floor plan designed for comfort and functionality. For added peace of mind, the property also includes a HOME WARRANTY for the buyer. The kitchen is well-appointed with granite countertops, stainless steel appliances, pantry, breakfast bar with pendant lighting, breakfast nook, and an open layout overlooking the great room with recessed lighting. Large windows showcase views of the heated saltwater pool with waterfall cascade, outdoor shower, and screened lanai added in 2020. The fenced pool area overlooks a protected greenbelt with natural surroundings. The primary suite offers direct access to the pool deck and features an ensuite bathroom with double vanities, granite countertops, garden tub, separate shower with bench seating, and two walk-in closets. The split-bedroom layout includes three additional bedrooms and a guest bathroom with granite countertops and a garden tub. Additional highlights include a roof replacement in 2015 and an elevation of 61 feet above sea level. Conveniently located near shopping, dining, Homosassa Springs Wildlife State Park, and the Suncoast Parkway for easy access to Tampa. Optional membership to the Sugarmill Woods Country Club provides access to golf, tennis, swimming, and dining amenities. Schedule your showing today.
/u.realgeeks.media/robertsellsfloridaparadise/Logo.png)
Additional Information
- Area
- 22
- Subdivision
- Sugarmill Woods - Oak Village
- Taxes
- $4,465
- HOA Fee
- $155
- HOA Frequency
- Annually
- Stories
- 1
- Interior Features
- Attic, Breakfast Bar, Bathtub, Dual Sinks, Eat-in Kitchen, Garden Tub/Roman Tub, High Ceilings, Main Level Primary, Primary Suite, Open Floorplan, Pantry, Pull Down Attic Stairs, Stone Counters, Split Bedrooms, Separate Shower, Tub Shower, Updated Kitchen, Vaulted Ceiling(s), Walk-In Closet(s), Window Treatments, First Floor Entry
- Flooring
- Luxury Vinyl Plank, Tile
- Garage Spaces
- 2
- Exterior Features
- Paved Driveway
- Community Features
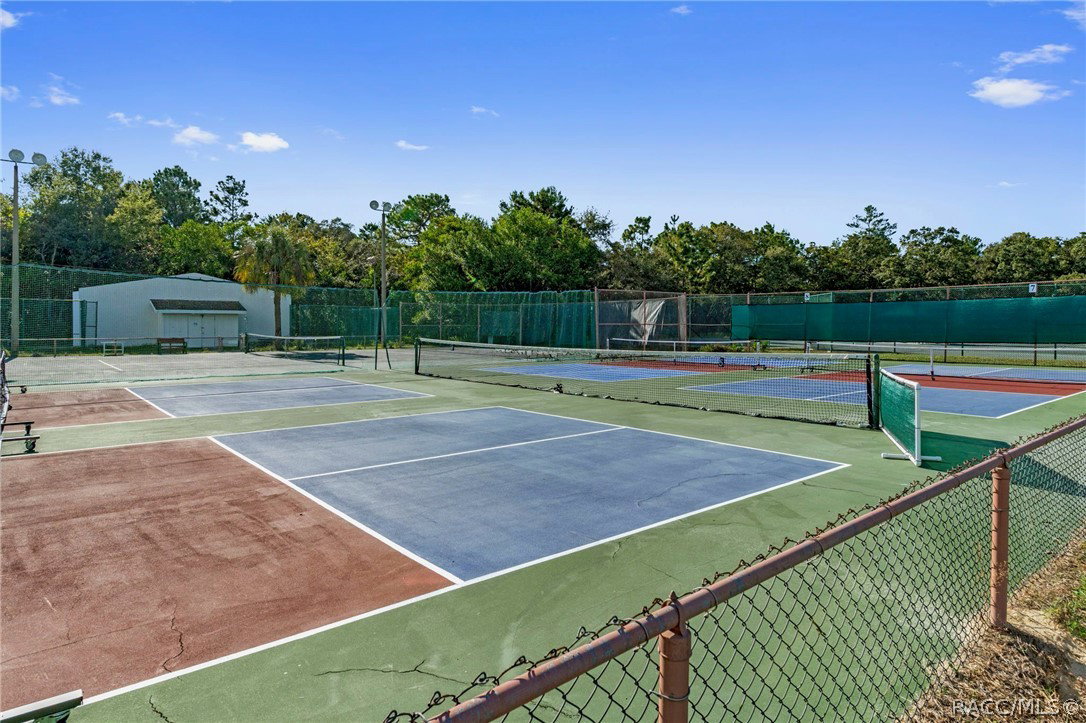
- Clubhouse, Community Pool, Fitness, Golf, Pickleball, Pool, Putting Green, Restaurant, Storage Facilities, Shopping, Street Lights, Tennis Court(s)
- Heating
- Heat Pump
- Cooling
- Central Air
- Roof
- Asphalt, Shingle, Ridge Vents
- Utilities
- Underground Utilities
- Sewer
- Public Sewer
- Elementary School
- Lecanto Primary
- Middle School
- Lecanto Middle
- High School
- Lecanto High
Mortgage Calculator
Listing courtesy of Key 1 Realty, Inc..