8977 W Emerald Oaks Drive, Crystal River, FL 34428
- $535,000
- 3
- BD
- 4
- BA
- 2,187
- SqFt








- List Price
- $535,000
- Price Change
- ▼ $24,000 1782933846
- Days on Market
- 85
- Status
- ACTIVE
- MLS#
- 854379
- Bedrooms
- 3
- Bathrooms
- 4
- Full Baths
- 3
- Half Baths
- 1
- Living Area
- 2,187
- Lot Size (Acres)
- 5.01
- Style
- Ranch, One Story
- Year Built
- 2017
Property Description
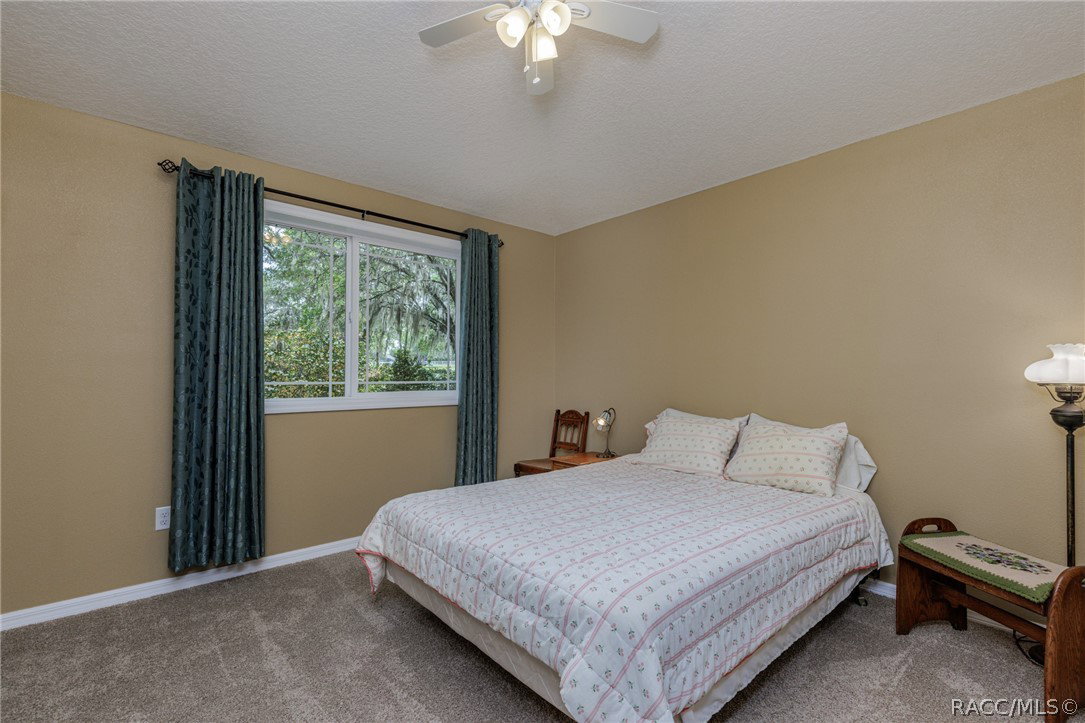
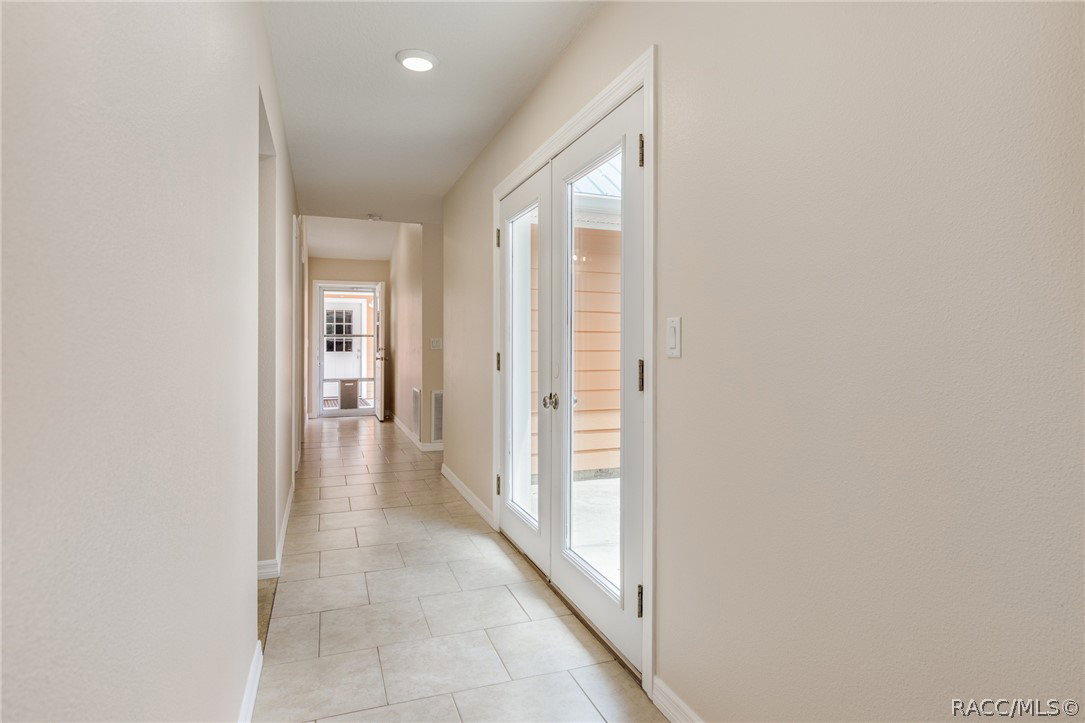
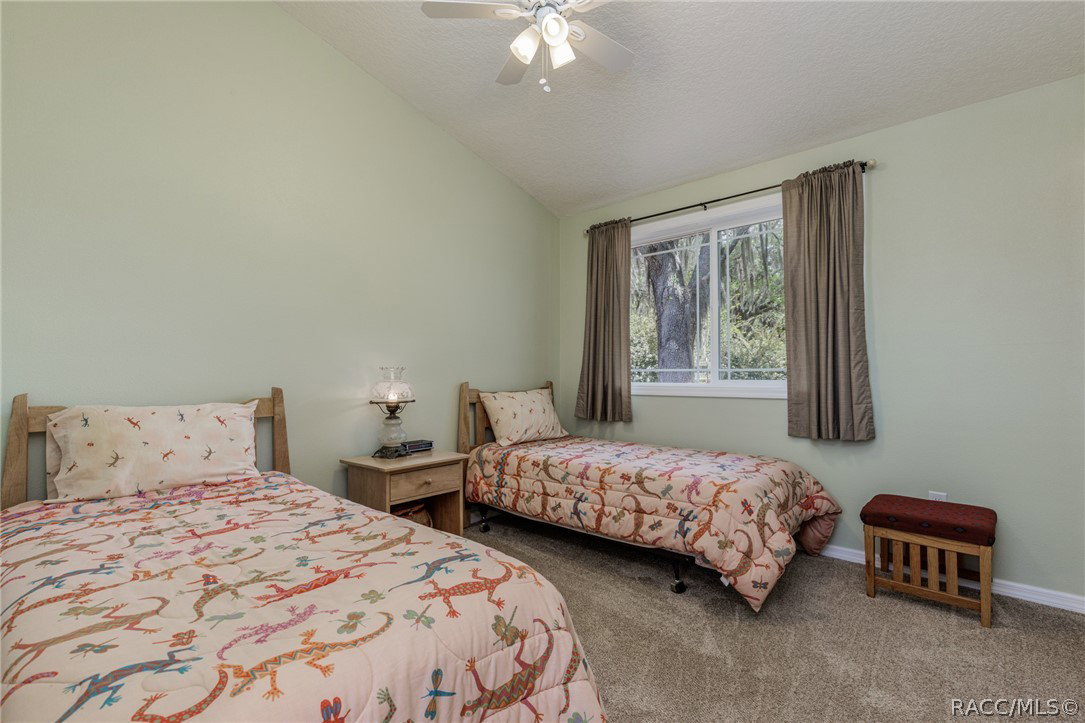
Unbelievable opportunity on over 5 acres close to Suncoast Parkway! This home was custom built with steel roofing trusses and steel frame walls! Double door entry as you walk into living room with ceramic tile and sliders to private courtyard. Large walk around hallway leads from one side of the home to the other. Guest bedroom offers new carpet, ceiling fan, new paint with private bath offering walk in shower with brand new vanity, fixtures, toilet and closet. Second guest bedroom offer new carpet and paint, full bath with pedestal sink and walk in shower. Master bedroom offers new carpet, ceiling fan, large walk in closet with built in shelves and 11' ceilings. Master bathroom has dual sinks, bidet, toilet and walk in shower. Large pantry closet in hallway with built in shelving. Inside laundry room with washer and dryer, hot water heater and 4 ton Trane AC unit with heat pump. Continue around hallway and there is the door to the covered breezeway leading to 3 car garage with power, 220 amps, concrete flooring, built in cabinets and workshop area with automatic garage door opener. Continue around hallway to find Office/bedroom #4. 1/2 bath off kitchen. Kitchen features cork flooring, dishwasher, side by side fridge with ice/water dispenser and bottom freezer, double sink, granite counter tops, built in microwave, glass top stove, breakfast bar and overlooks dining area. Dining room and living room. There is electrical set up, pump and 2 GFI's and cartridge filter all ready if you want to bring in a hot tub or Jacuzzi for courtyard. Most all furniture and decor stay. Owner will take a few personal items. Septic new in 2016, water softener system new in 2025 with iron, salt system and softener.
/u.realgeeks.media/robertsellsfloridaparadise/Logo.png)
Additional Information
- Area
- 12
- Subdivision
- Shamrock Acres
- Taxes
- $6,206
- Stories
- 1
- Interior Features
- Dual Sinks, Furnished, Main Level Primary, Pantry, Split Bedrooms, Solid Surface Counters, Wood Cabinets, Window Treatments, First Floor Entry, Sliding Glass Door(s)
- Flooring
- Carpet, Cork, Tile
- Garage Spaces
- 3
- Exterior Features
- Courtyard, Rain Gutters, Room For Pool, Unpaved Driveway
- Community Features
- Airport/Runway, Shopping
- Heating
- Central, Electric
- Cooling
- Central Air
- Roof
- Metal
- Sewer
- Septic Tank
- Elementary School
- Crystal River Primary
- Middle School
- Crystal River Middle
- High School
- Crystal River High
Mortgage Calculator
Listing courtesy of The Holloway Group.