1230 Sw Valencia Heights Avenue, Dunnellon, FL 34431
- $349,700
- 3
- BD
- 3
- BA
- 2,088
- SqFt











- List Price
- $349,700
- Price Change
- ▼ $25,300 1782895643
- Days on Market
- 90
- Status
- ACTIVE
- MLS#
- 854397
- Bedrooms
- 3
- Bathrooms
- 3
- Full Baths
- 2
- Half Baths
- 1
- Living Area
- 2,088
- Lot Size (Acres)
- 1.01
- Style
- Log Home, One Story
- Year Built
- 2008
Property Description
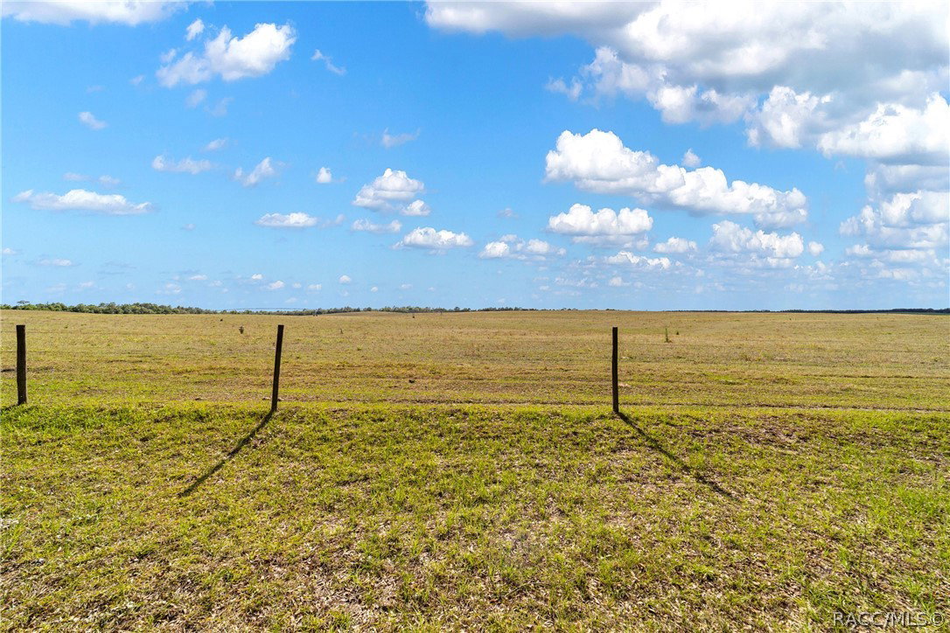
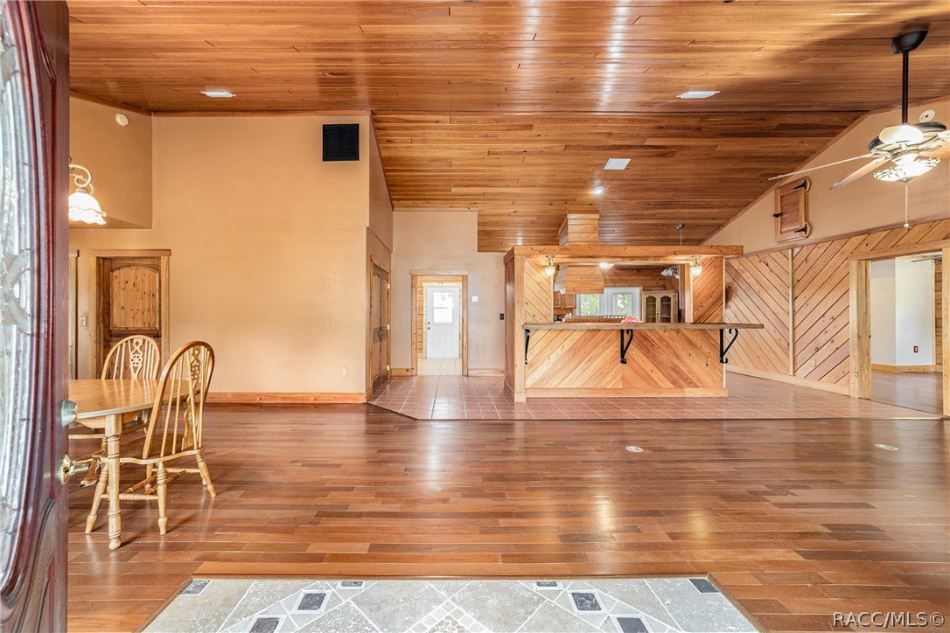
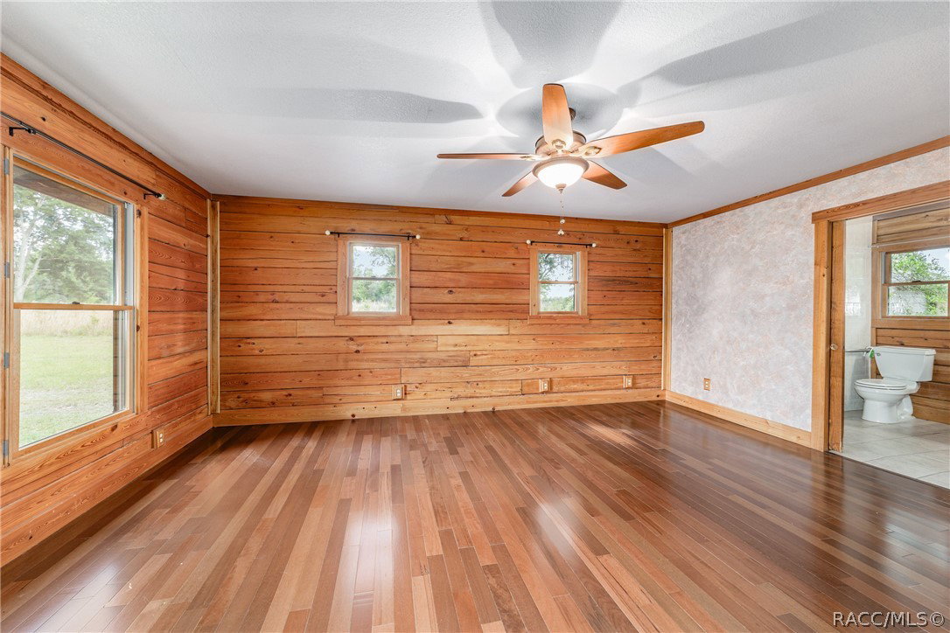
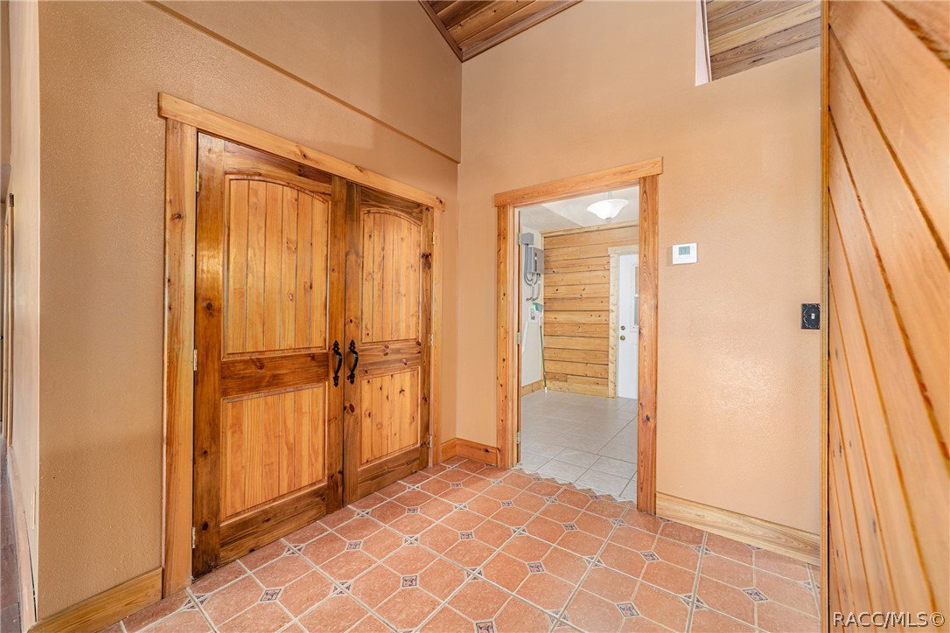
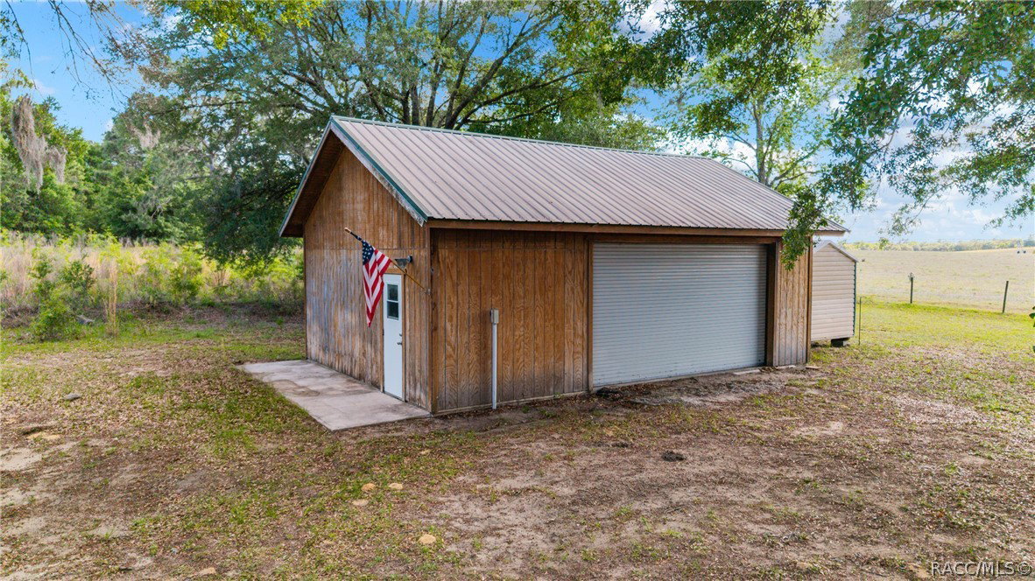
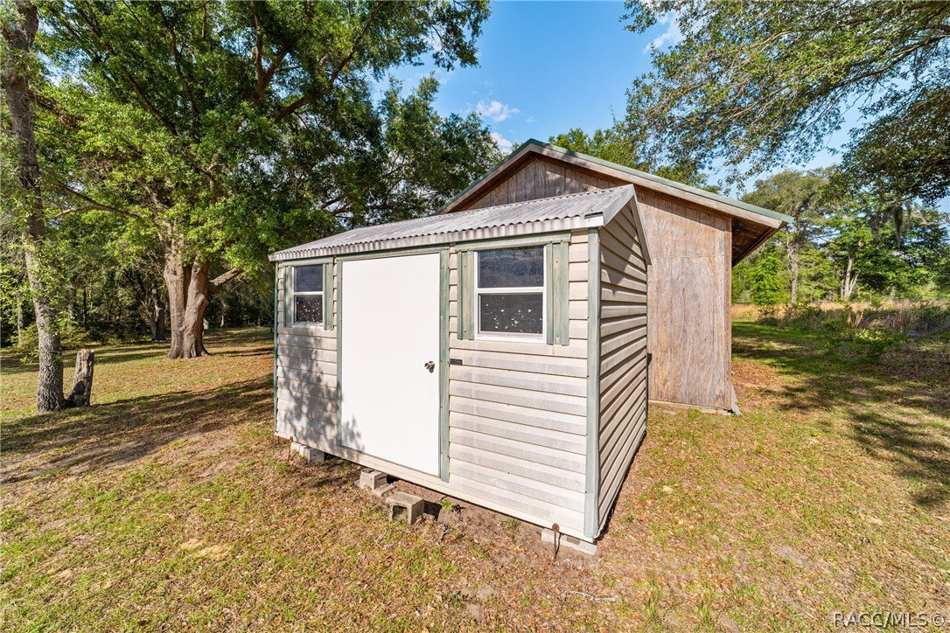
Nestled on just over an acre in Rainbow Lake Estates, this cypress log home blend of Old World charm and modern conveniences. Expansive front and back porches provide space for outdoor living and views of the surrounding landscape. Inside, the open living and dining area features wood flooring that extends into the primary suite, while a tiled entry offers a practical transition. The kitchen is designed for everyday use and entertaining, with bar seating, tiled countertops, gas range island, custom vent hood, and built-in spice storage. French doors lead to the back porch adding convenience and accessibility. The primary suite includes a walk-in closet and an ensuite bath with a walk-in shower and tinted glass doors. Two additional bedrooms share a full bath, with a separate hallway half-bath and an indoor laundry and utility room. The property backs up to acres of open cattle farmland, offering unobstructed views and added privacy. The elevated covered back porch overlooks the fields, creating a quiet setting for outdoor use. Additional features include a powered garage or workshop with a roll-up door and a separate storage shed. This is an estate sale.
/u.realgeeks.media/robertsellsfloridaparadise/Logo.png)
Additional Information
- Area
- 28
- Subdivision
- Rainbow Lakes Estates
- Taxes
- $5,096
- Stories
- 1
- Flooring
- Tile, Wood
- Garage Spaces
- 1
- Exterior Features
- Concrete Driveway, Unpaved Driveway
- Heating
- Central, Electric
- Cooling
- Central Air
- Roof
- Metal
- Sewer
- Septic Tank
Mortgage Calculator
Listing courtesy of Premier Sotheby's Int'l Realty.