130 N Hawthorne Drive, Inglis, FL 34449
- $234,900
- 3
- BD
- 2
- BA
- 1,296
- SqFt








- List Price
- $234,900
- Price Change
- ▼ $5,000 1784222811
- Days on Market
- 91
- Status
- ACTIVE
- MLS#
- 854417
- Bedrooms
- 3
- Bathrooms
- 2
- Full Baths
- 2
- Living Area
- 1,296
- Lot Size (Acres)
- 0.36
- Style
- One Story
- Year Built
- 2007
Property Description
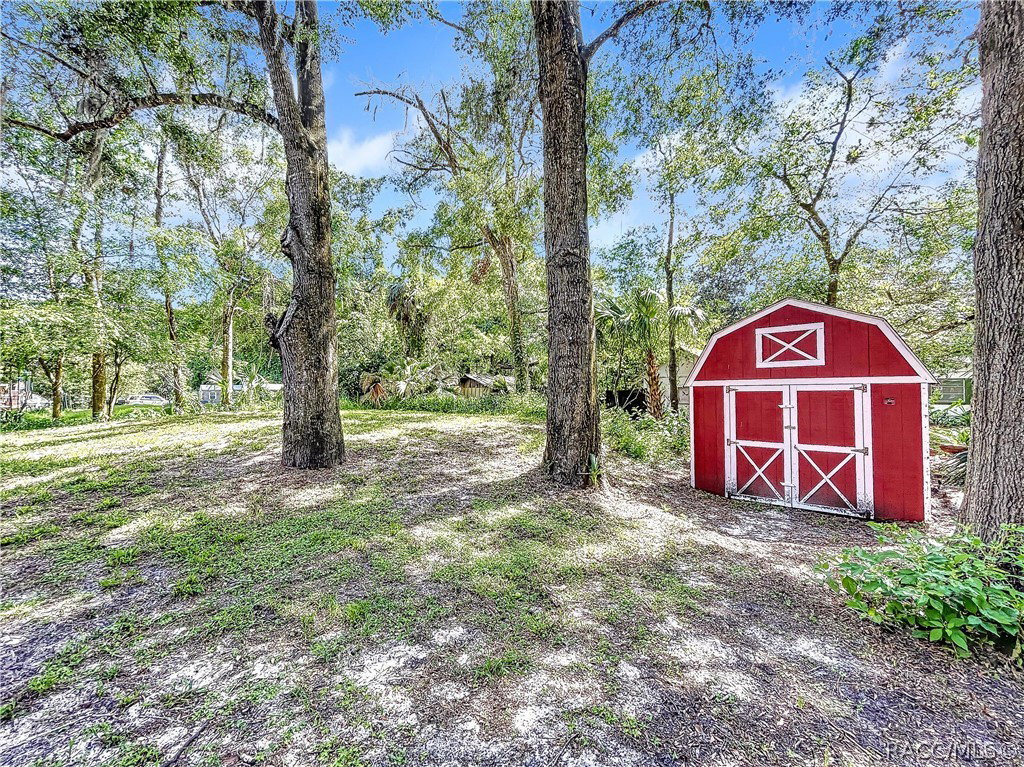
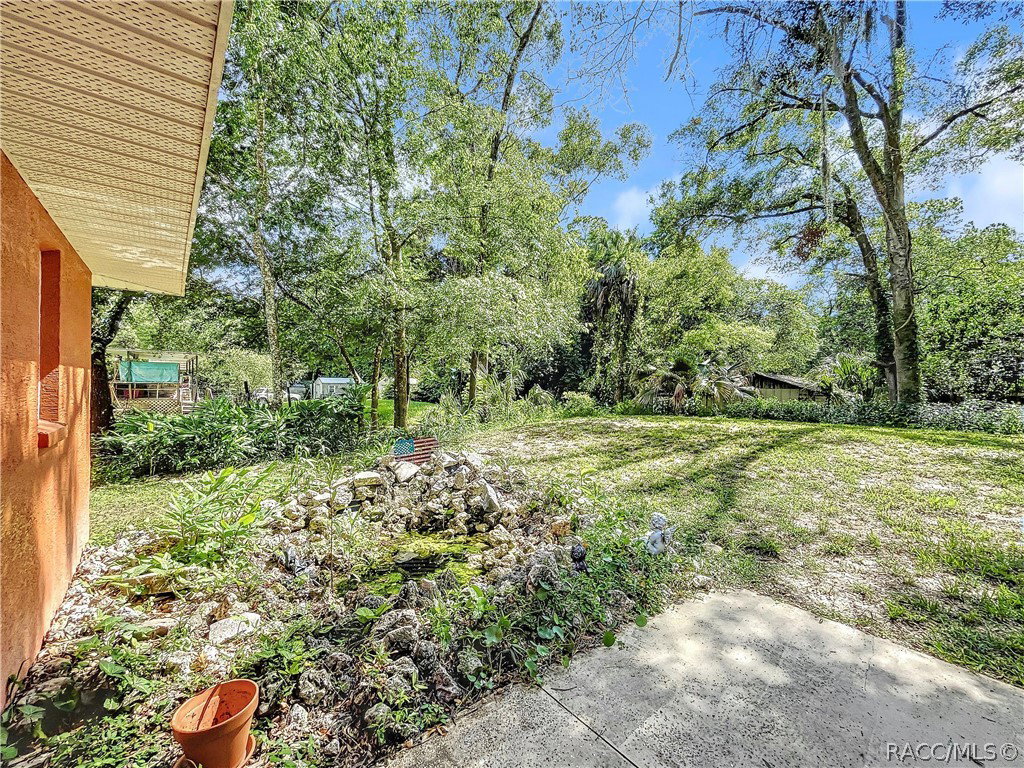
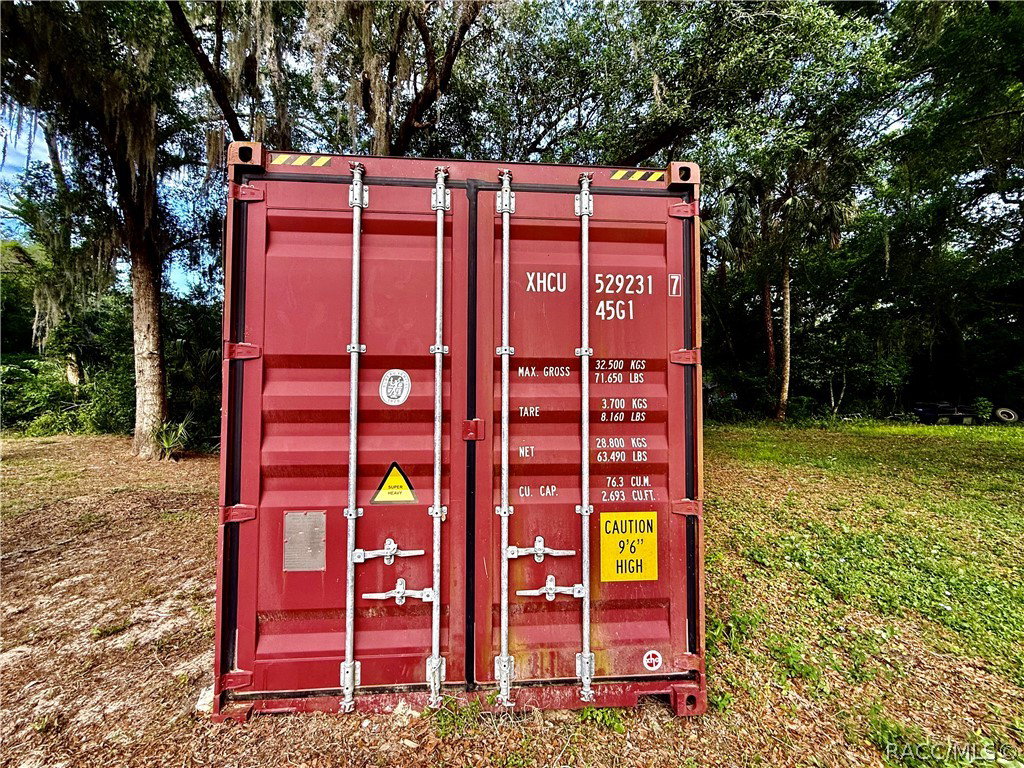
Tired of cookie-cutter neighborhoods and HOA restrictions? This is the freedom buyers move to Inglis for. This move-in-ready 3-bedroom, 2-bath home offers 1,624 total square feet with a desirable split floor plan, situated on a paved road with no HOA. With only two owners, this well-maintained property has never flooded and includes a transferable flood insurance policy for added peace of mind. A new HVAC system means one more major upgrade is already taken care of. Bring your boat, RV, golf cart, trailer, and all your tools—there's room for everything. This property is loaded with hard-to-find features, including a lofted workshop/man cave with electricity, a 9.5-foot-high shipping container perfect for secure storage or projects, and an additional lofted she shed/storage building. Whether you enjoy woodworking, hobbies, gardening, or simply need extra storage, this property offers the flexibility to fit your lifestyle. Experience the charm of "Old Florida" with peaceful mornings, abundant wildlife, and the privacy that's becoming increasingly hard to find. Here you'll enjoy space, character, and the freedom to make your property your own. Located just minutes from the Withlacoochee River and the Gulf of Mexico, you'll have easy access to some of the Nature Coast's best fishing, boating, kayaking, and outdoor recreation. Shopping, restaurants, medical facilities, and everyday conveniences are all nearby. Whether you're looking to downsize, escape the city, purchase a second home, or invest in a piece of Florida's Nature Coast, this property offers a rare combination of location, flexibility, and value. Schedule your private tour today!
/u.realgeeks.media/robertsellsfloridaparadise/Logo.png)
Additional Information
- Area
- 25
- Subdivision
- Hammock Heights
- Taxes
- $3,284
- Stories
- 1
- Interior Features
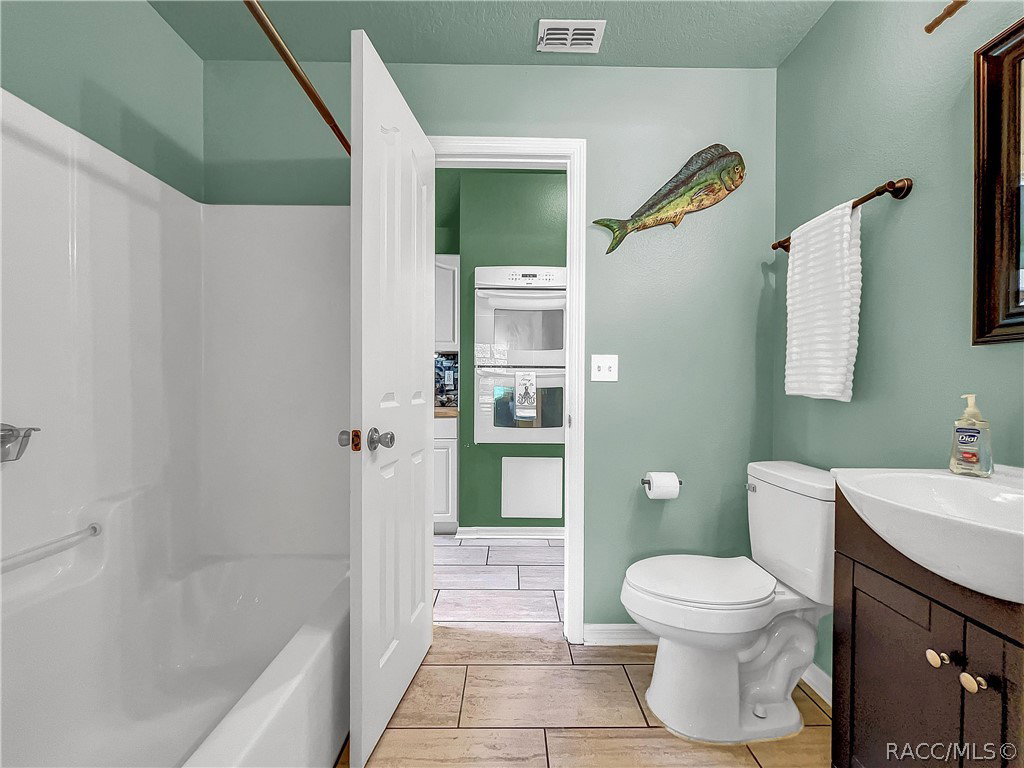
- Main Level Primary, Primary Suite, Open Floorplan, Split Bedrooms, Shower Only, Separate Shower, Tub Shower, Window Treatments, Sliding Glass Door(s)
- Flooring
- Tile
- Garage Spaces
- 1
- Heating
- Central, Electric
- Cooling
- Central Air
- Roof
- Asphalt, Shingle
- Utilities
- High Speed Internet Available
- Sewer
- Septic Tank
Mortgage Calculator
Listing courtesy of Cain Real Estate.