8206 Country Club Drive, Brooksville, FL 34613
- $210,000
- 2
- BD
- 2
- BA
- 1,296
- SqFt








- List Price
- $210,000
- Days on Market
- 89
- Status
- ACTIVE
- MLS#
- 854421
- Bedrooms
- 2
- Bathrooms
- 2
- Full Baths
- 2
- Living Area
- 1,296
- Lot Size (Acres)
- 0.2
- Style
- One Story
- Year Built
- 1992
Property Description
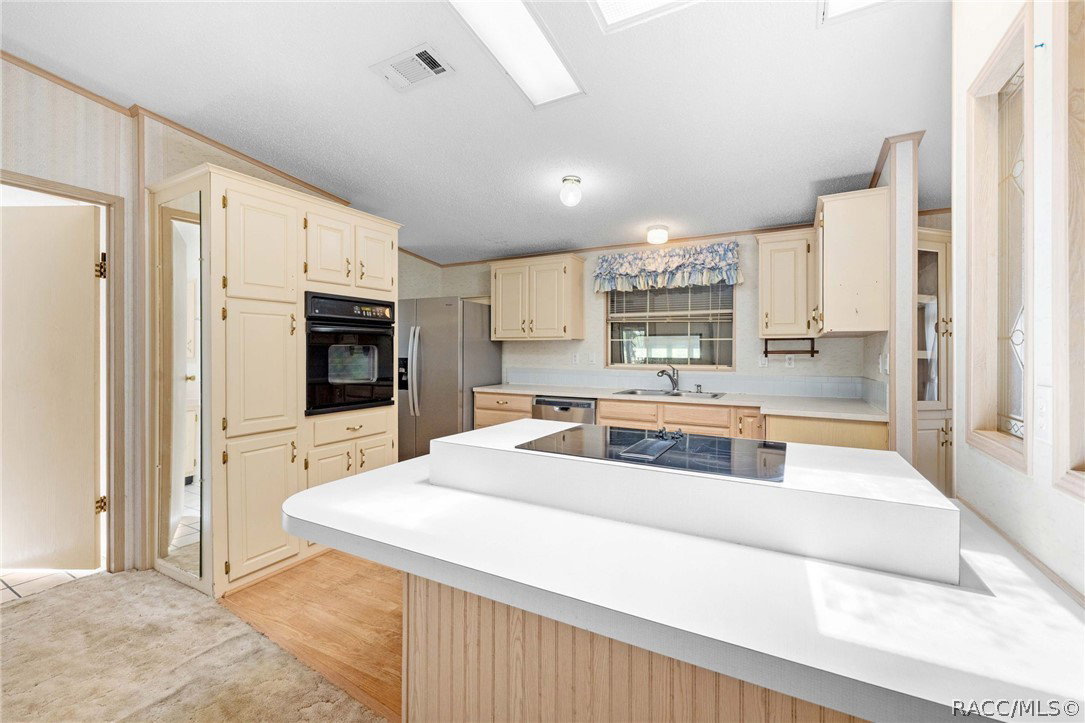
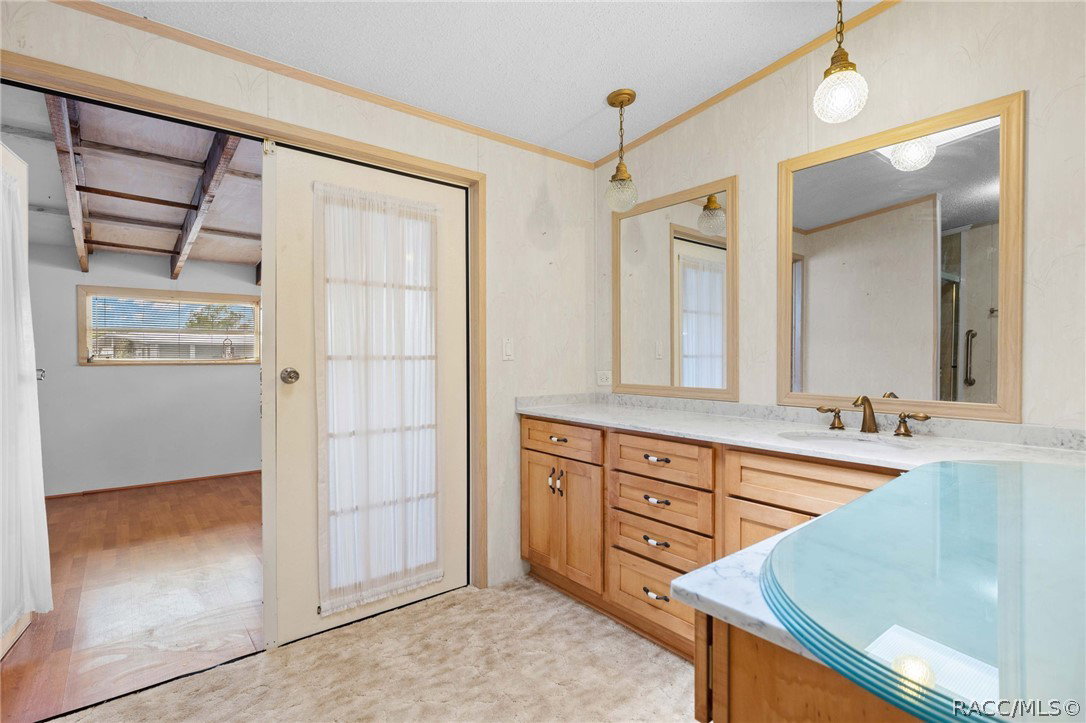
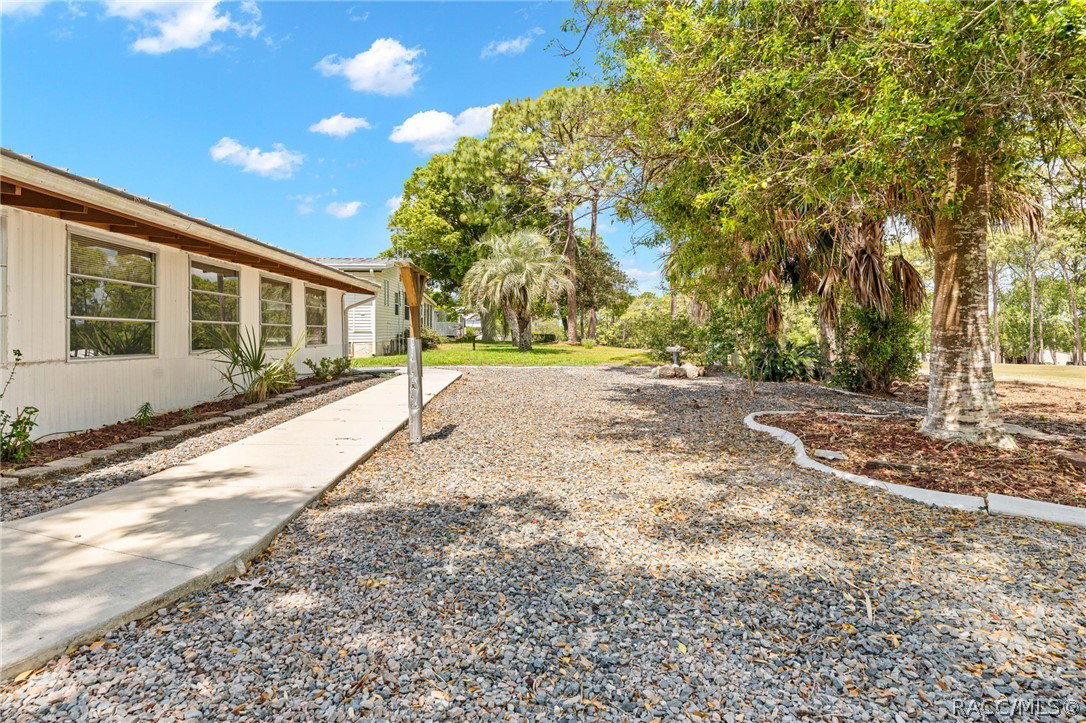
Welcome to this 2 bedroom, 2 bathroom split-plan home in the highly desirable 55+ gated golf community of Brookridge. This property also features an oversized two-car garage along with a separate golf cart garage. Ideally located on the golf course and within a short walking distance to the clubhouse, this home offers both convenience and a great Florida lifestyle. Inside, you’ll find a spacious open living and dining area filled with natural light. The kitchen features laminate flooring, an island with cooktop, and ample cabinetry. The split floor plan features two generously sized bedrooms, with the primary bedroom offering sliding glass doors to the enclosed lanai and the guest bedroom providing access to the back porch—both spaces offering peaceful golf course views, perfect for relaxing or entertaining. Off the primary bathroom, you’ll find a bonus flex space that is already plumbed for a spa, offering potential for a private retreat, hobby room, or additional storage. Additional features include inside laundry and a dedicated workspace with an outdoor kitchen setup in the garage. A sidewalk wraps around the home, and the exterior offers low-maintenance stone landscaping for easy upkeep. Located in a prime golf course setting, this home offers a great opportunity to make it your own. A golf cart is also available for purchase separately.
/u.realgeeks.media/robertsellsfloridaparadise/Logo.png)
Additional Information
- Area
- 27
- Subdivision
- Brookridge
- Taxes
- $933
- HOA Fee
- $55
- HOA Frequency
- Monthly
- Stories
- 1
- Interior Features
- Split Bedrooms
- Flooring
- Carpet, Laminate
- Garage Spaces
- 2
- Exterior Features
- Concrete Driveway
- Heating
- Central, Electric
- Cooling
- Central Air
- Roof
- Metal
- Sewer
- Public Sewer
- Elementary School
- Pine Grove Elementary
- Middle School
- West Hernando Middle
- High School
- Central High
Mortgage Calculator
Listing courtesy of Homan Realty Group Inc..