1038 W Rollingwood Court, Hernando, FL 34442
- $525,000
- 4
- BD
- 3
- BA
- 3,127
- SqFt










- List Price
- $525,000
- Price Change
- ▼ $24,900 1781764141
- Days on Market
- 70
- Status
- PENDING
- MLS#
- 854433
- Bedrooms
- 4
- Bathrooms
- 3
- Full Baths
- 3
- Living Area
- 3,127
- Lot Size (Acres)
- 0.33
- Style
- Contemporary, Detached, One Story
- Year Built
- 2006
Property Description
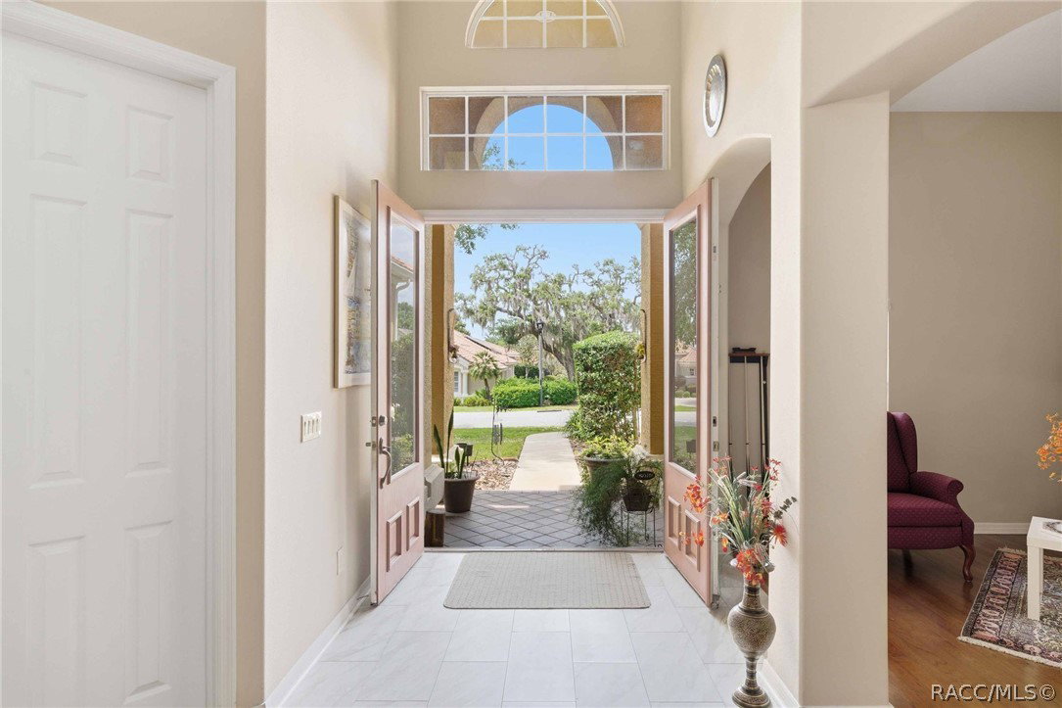
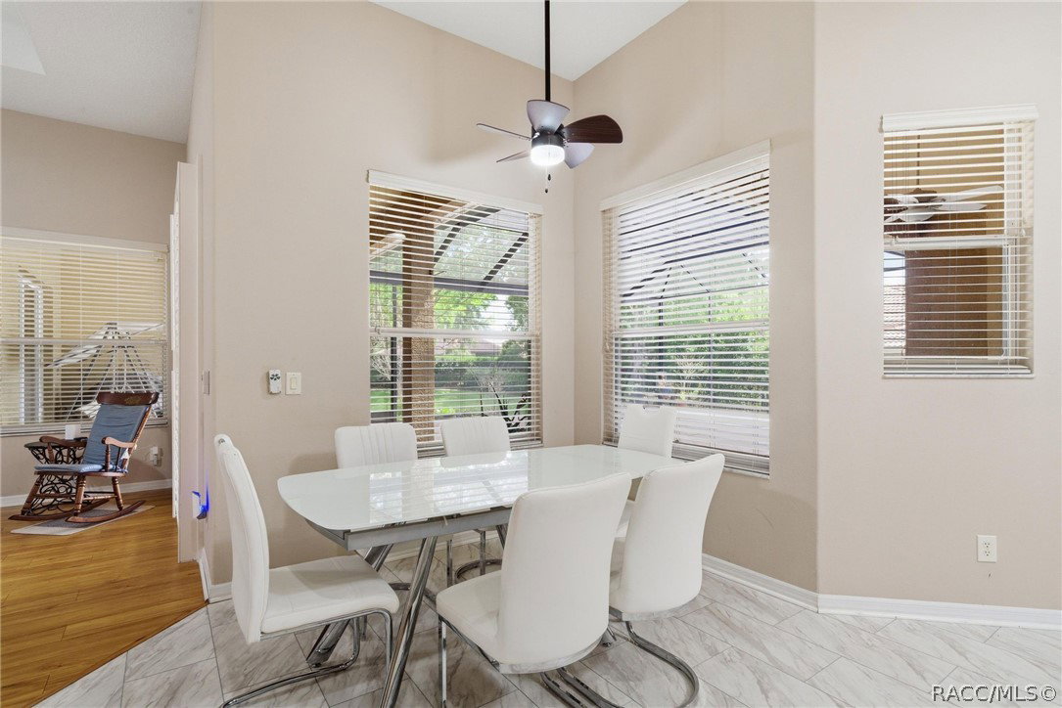
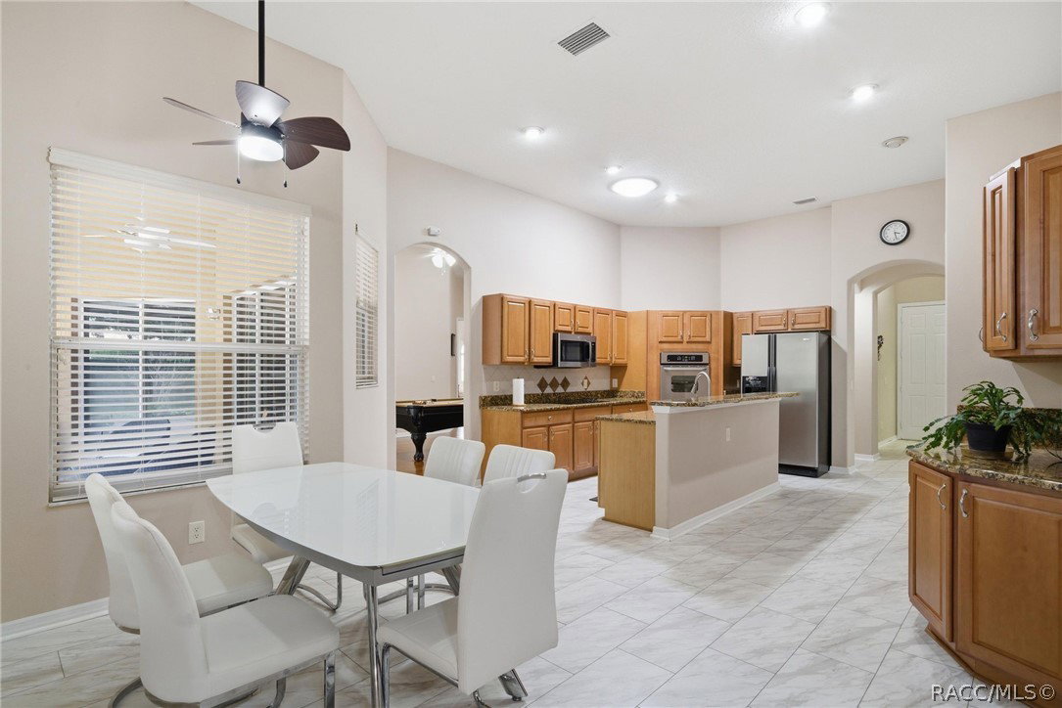
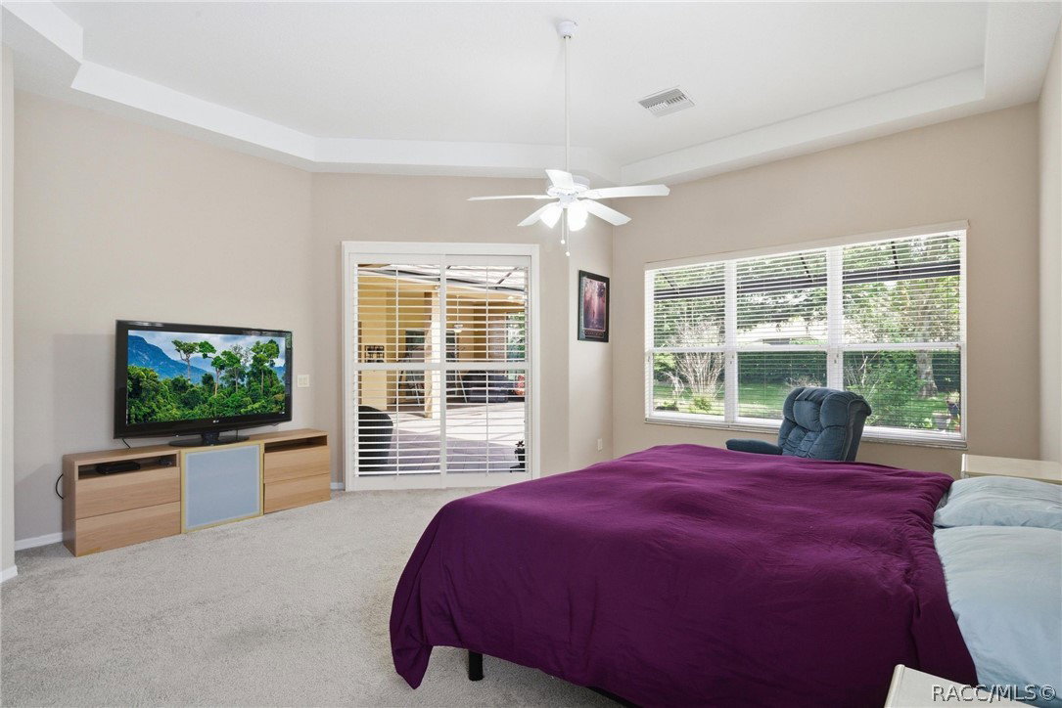
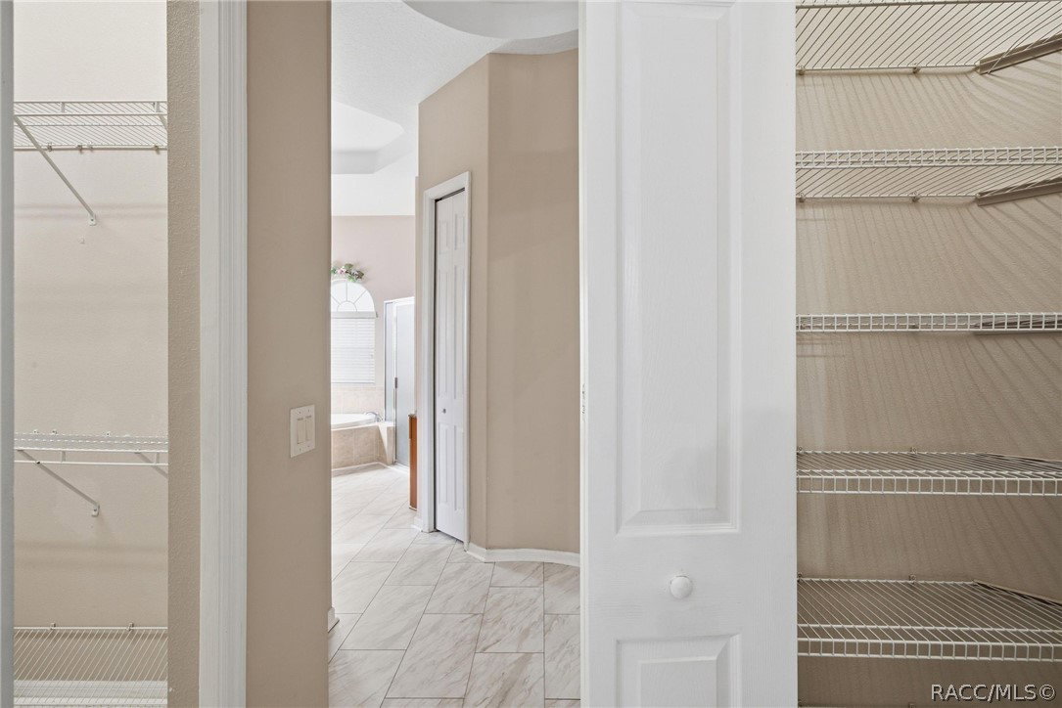
Beautiful Terra Vista Single Family Home | 4 Bedrooms + Office | 3 Baths | Oversize 2 Car Garage Tucked away on a quiet cul de sac in the desirable Woodside neighborhood, this spacious home offers exceptional privacy with a lush green backdrop and the perfect blend of comfort, style, and resort style living. Thoughtfully maintained, the home features two new A/C systems installed in 2019 for peace of mind, and in 2020 a 35'8" x 28' screened Garden Room with pavers was added as an incredible extension of your outdoor living space. The Lanai screen was upgraded to specialized sunscreen to the net, providing great benefits like less heat in summer and better TV viewing in rooms near the screen. This was an expensive addition but nicer feature from the standard screen. Plus an amazing Rain Gutter system to keep the rain away from the foundation. Step inside to soaring ceilings, rich wood floors, and a welcoming Living Room (currently used as a Game Room) paired with a formal Dining Room. The open Family Room flows seamlessly into the Gourmet Kitchen, complete with granite counters, maple cabinetry, stainless steel appliances, and an oversized island ideal for entertaining. Triple sliders lead to the expansive screened lanai and huge paved patio, large enough to accommodate a future pool if desired. Plantation shutters on all sliding doors add a custom, elegant touch. Flooring throughout the main living areas is a mix of wood and luxury vinyl for easy maintenance, with carpet in the bedrooms for comfort. The split floor plan provides excellent privacy. The spacious Master Suite includes lanai access, generous closets, and a luxurious bath with jetted tub, separate shower, dual granite vanities, private commode, and abundant storage. The Office sits nearby, while the three Guest Bedrooms are positioned on the opposite side of the home. Two guest rooms share a well appointed bath, and the third enjoys its own private bath perfect as a Guest Suite. Additional features include an inside Laundry Room with ample cabinetry and Utility Tub. The oversized 2 car garage offering room for a golf cart or extra toys. Also, the garage is fully equipped with an EV charger for your convenience, plus a 7’x9’ air conditioned storage room ideal for hobbies or climate controlled storage. The attic storage, has access by a safe heavy duty pull down ladder. Furthermore, the property is ¾ Acre and features a wonderful backyard with a variety of fruit trees and a sprinkler system for easy irrigation. This home is truly move in ready and offers the full Terra Vista lifestyle. Enjoy world class amenities including golf, tennis, spa, fitness centers, restaurants, social activities, and more all available through your membership. Beyond the gates, explore Citrus County’s vibrant restaurants, shops, and endless outdoor adventures: biking, hiking, kayaking, boating, fishing, snorkeling, cave diving, and even swimming with manatees. With the Suncoast Parkway extension, commuting to Tampa or Orlando is easier than ever.
/u.realgeeks.media/robertsellsfloridaparadise/Logo.png)
Additional Information
- Area
- 08
- Subdivision
- Citrus Hills - Terra Vista
- Taxes
- $5,390
- HOA Fee
- $281
- HOA Frequency
- Monthly
- Stories
- 1
- Interior Features
- Attic, Breakfast Bar, Bathtub, Dual Sinks, Eat-in Kitchen, High Ceilings, Primary Suite, Open Floorplan, Pantry, Pull Down Attic Stairs, Stone Counters, Sitting Area in Primary, Solar Tube(s), Separate Shower, Tub Shower, Updated Kitchen, Vaulted Ceiling(s), Walk-In Closet(s), Wood Cabinets, Window Treatments, First Floor Entry
- Flooring
- Carpet, Luxury Vinyl Plank, Tile, Wood
- Garage Spaces
- 3
- Exterior Features
- Sprinkler/Irrigation, Landscaping, Concrete Driveway, Room For Pool
- Community Features
- Billiard Room, Clubhouse, Community Pool, Dog Park, Fitness, Golf, Pickleball, Pool, Putting Green, Restaurant, Shuffleboard, Shopping, Street Lights, Tennis Court(s), Trails/Paths, Gated
- Heating
- Central, Gas
- Cooling
- Central Air, Electric
- Roof
- Tile, Ridge Vents
- Utilities
- High Speed Internet Available, Underground Utilities
- Sewer
- Public Sewer
- Elementary School
- Forest Ridge Elementary
- Middle School
- Lecanto Middle
- High School
- Lecanto High
Mortgage Calculator
Listing courtesy of REALTRUST REALTY.