3 Portulaca Court N, Homosassa, FL 34446
- $527,300
- 3
- BD
- 2
- BA
- 3,177
- SqFt




- List Price
- $527,300
- Days on Market
- 81
- Status
- ACTIVE
- MLS#
- 854448
- Bedrooms
- 3
- Bathrooms
- 2
- Full Baths
- 2
- Living Area
- 3,177
- Lot Size (Acres)
- 0.43
- Style
- Ranch, One Story
- Year Built
- 1999
Property Description
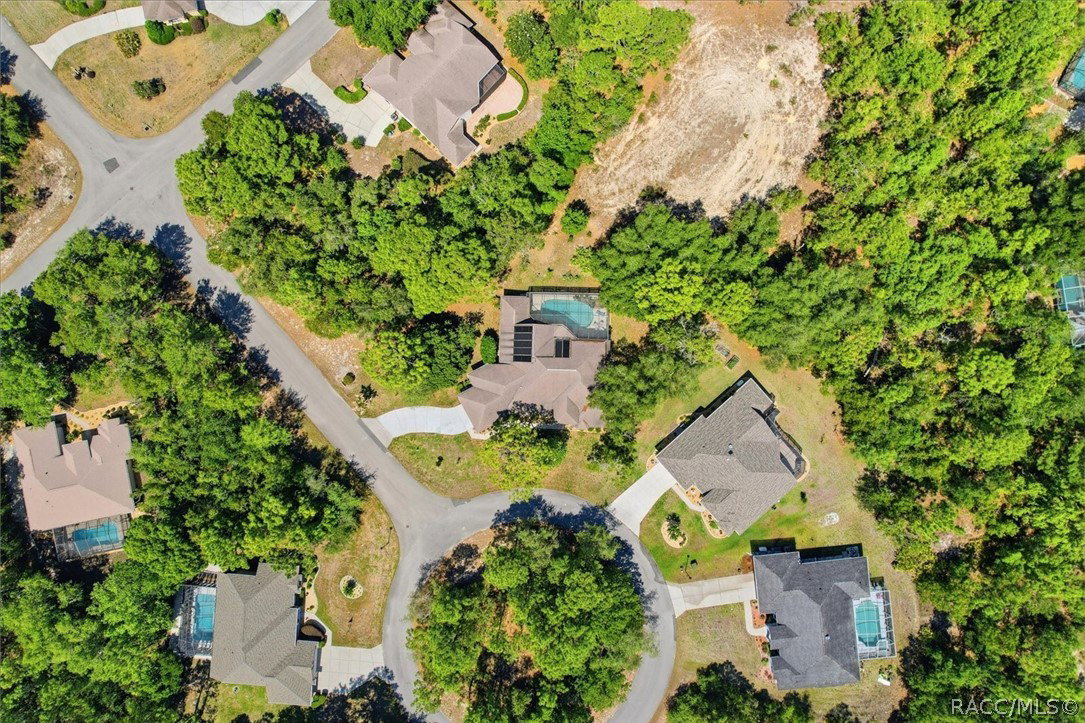
Designed to Impress, Built to Last. Custom Pool Home in Sugarmill Woods – Oak Village Cul-de-Sac. Step through grand double doors into this custom-built, one-owner home, where elegance and thoughtful design welcome you with formal living and dining rooms with great entertaining space. The desirable split floor plan offers privacy, featuring an extra-large owner’s suite with direct access to a office— for working from home or a quiet retreat. At the heart of the home is a spacious kitchen with island and breakfast bar, complemented by an aquarium-style glass breakfast nook that overlooks the inviting pool and cascading rock waterfall feature. Just off the kitchen, the family room with a custom fireplace creates a warm and comfortable gathering space. Pocket doors lead to a guest wing with two bedrooms and a pool bath, offering convenience and separation for family or visitors. Additional highlights include a butler’s pantry, bonus room, and a large indoor laundry room, providing both functionality and flexibility. This beautifully maintained home blends comfort, style, and indoor-outdoor living—perfectly positioned on a quiet cul-de-sac in sought-after Sugarmill Woods Oak Village.
/u.realgeeks.media/robertsellsfloridaparadise/Logo.png)
Additional Information
- Area
- 22
- Subdivision
- Sugarmill Woods - Oak Village
- Taxes
- $3,211
- HOA Fee
- $155
- HOA Frequency
- Annually
- Stories
- 1
- Interior Features
- Breakfast Bar, Bathtub, Cathedral Ceiling(s), Dual Sinks, Eat-in Kitchen, Primary Suite, Open Floorplan, Pantry, Separate Shower, Tub Shower, Walk-In Closet(s), Wood Cabinets, Window Treatments
- Flooring
- Carpet, Tile
- Garage Spaces
- 2
- Exterior Features
- Landscaping, Lighting, Concrete Driveway, Paved Driveway
- Community Features
- Clubhouse, Golf, Shopping, Tennis Court(s), Trails/Paths
- Heating
- Central, Electric
- Cooling
- Central Air
- Roof
- Asphalt, Shingle
- Utilities
- Underground Utilities
- Elementary School
- Lecanto Primary
- Middle School
- Lecanto Middle
- High School
- Lecanto High
Mortgage Calculator
Listing courtesy of At Home Realty.