584 W Johnny Pesky Court, Hernando, FL 34442
- $1,399,000
- 3
- BD
- 3
- BA
- 3,111
- SqFt
















- List Price
- $1,399,000
- Days on Market
- 81
- Status
- ACTIVE
- MLS#
- 854457
- Bedrooms
- 3
- Bathrooms
- 3
- Full Baths
- 3
- Living Area
- 3,111
- Lot Size (Acres)
- 0.62
- Style
- Contemporary
- Year Built
- 2015
Property Description
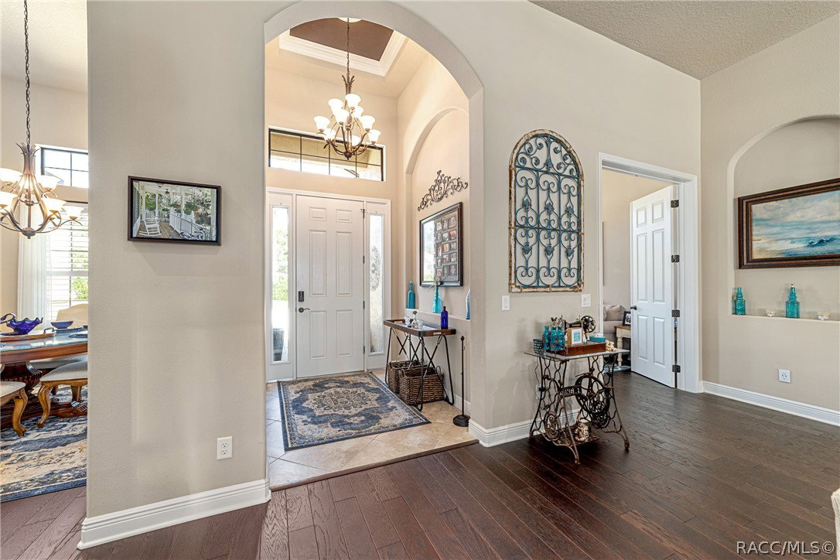
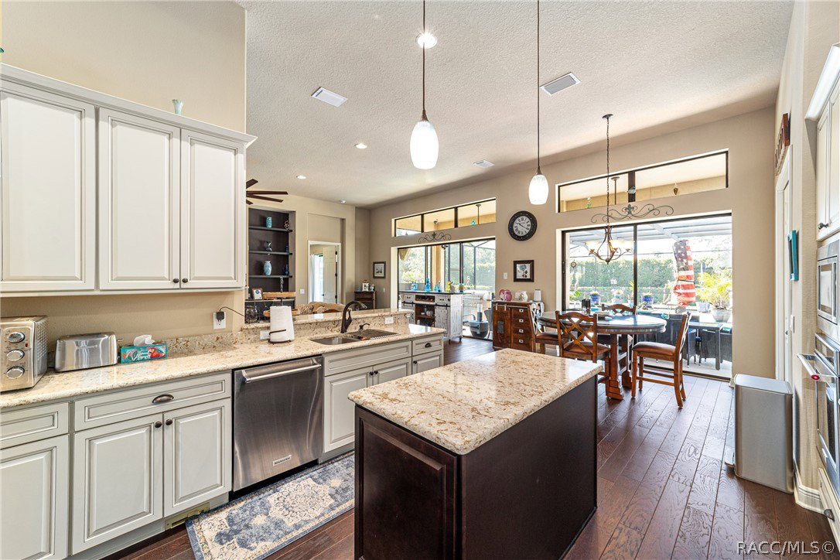
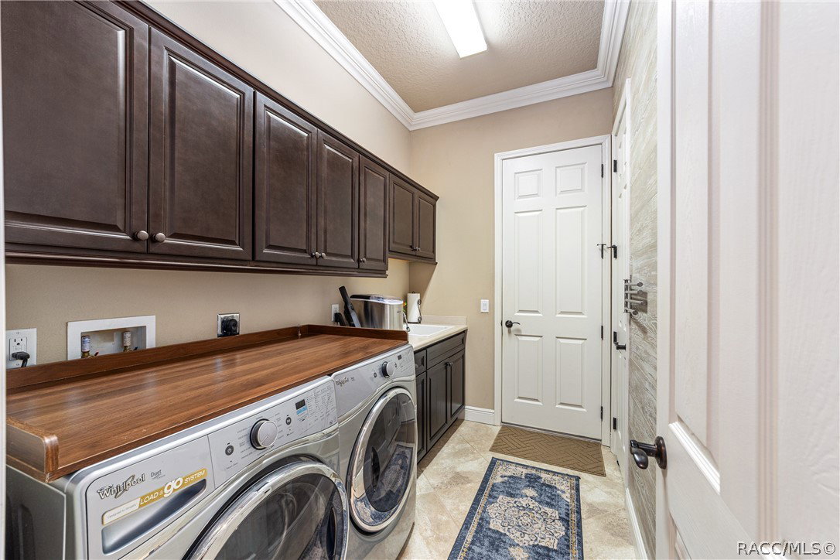
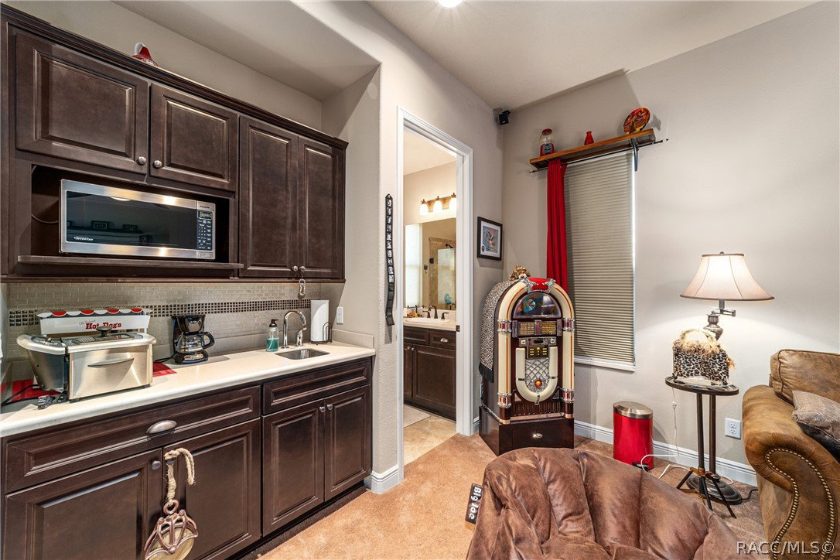
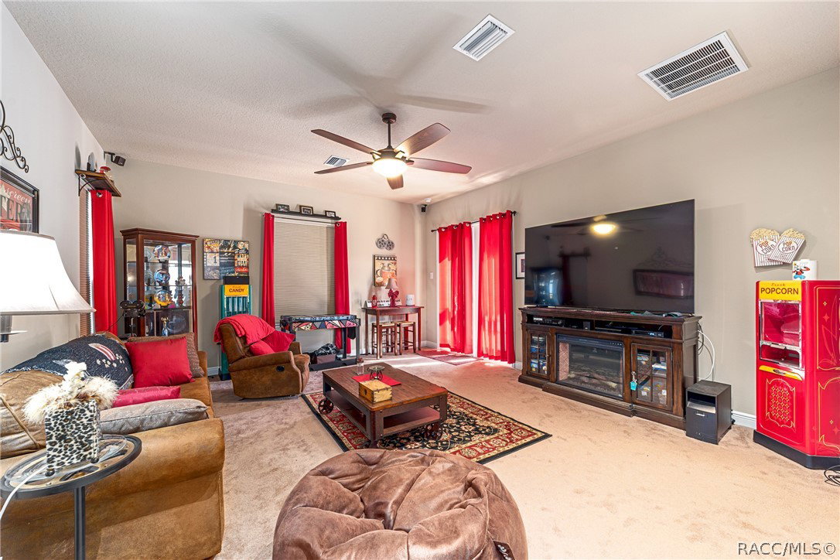
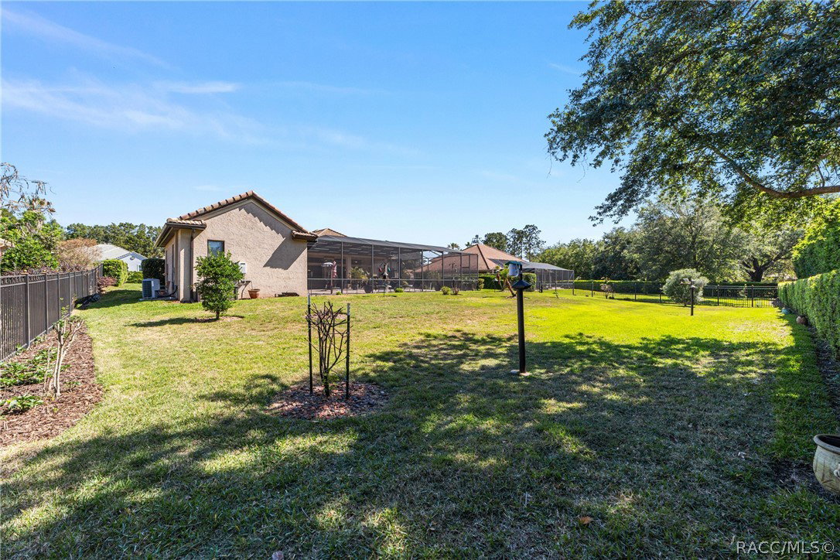
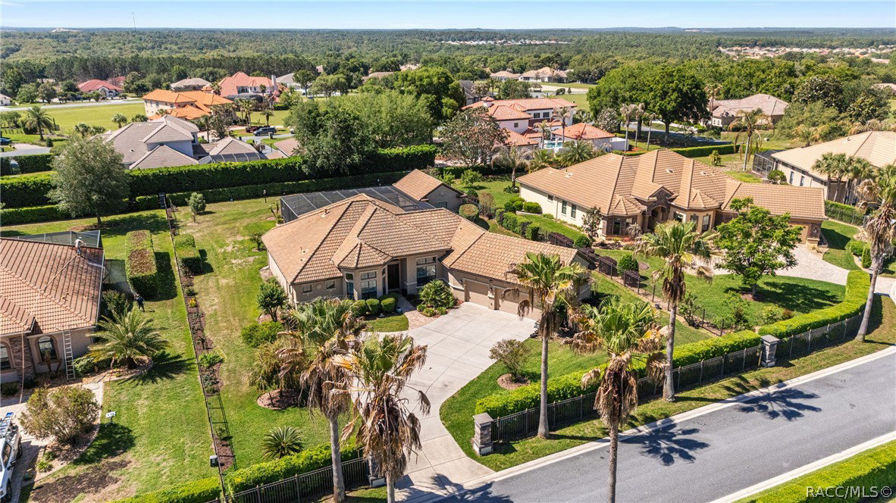
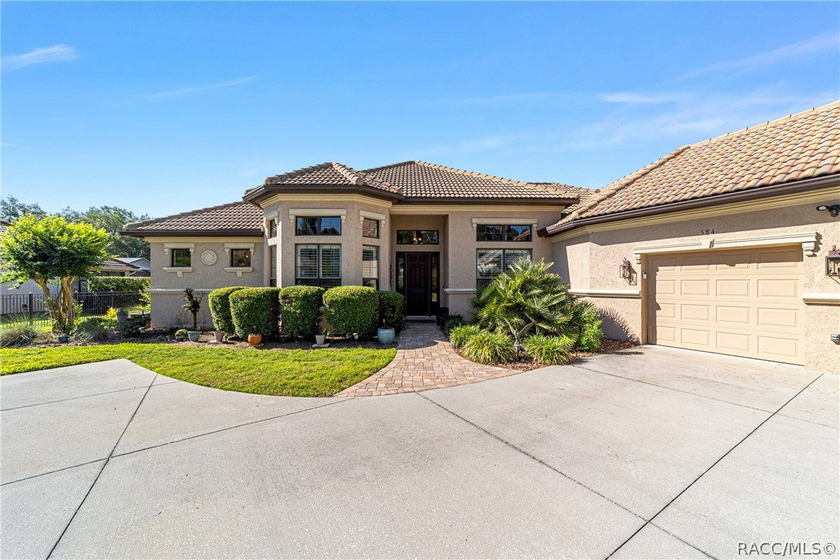
Elegant living meets everyday comfort in this beautifully maintained home, ideally situated in a sought-after upscale Terra Vista. From the moment you arrive, you’ll notice the attention to detail and inviting curb appeal that set this property apart. Step inside to discover a bright, open layout with generous living spaces, for both relaxing and entertaining. The home offers a seamless flow between the living, dining, and kitchen areas, complemented by abundant natural light and tasteful finishes throughout. One of the standout features is the detached casita. Enjoy your own sparkling pool, fully enclosed within a screened lanai— for year-round enjoyment, outdoor dining, and peaceful evenings without the worry of insects or debris. This space offers the perfect blend of privacy and luxury. Additional highlights include spacious bedrooms, a well-appointed primary suite, a golf cart garage, and a location that provides convenient access to top-rated amenities, shopping, and dining. This is a rare opportunity to own a home that combines upscale living with a true Florida lifestyle.
/u.realgeeks.media/robertsellsfloridaparadise/Logo.png)
Additional Information
- Area
- 08
- Subdivision
- Citrus Hills - Terra Vista
- Taxes
- $6,152
- HOA Fee
- $613
- HOA Frequency
- Quarterly
- Flooring
- Carpet, Tile, Wood
- Garage Spaces
- 3
- Exterior Features
- Concrete Driveway
- Community Features
- Gated
- Heating
- Heat Pump
- Cooling
- Central Air, Electric
- Roof
- Concrete, Tile
- Sewer
- Public Sewer
- Elementary School
- Forest Ridge Elementary
- Middle School
- Lecanto Middle
- High School
- Lecanto High
Mortgage Calculator
Listing courtesy of EXP Realty LLC.