8312 N Pickinz Way, Citrus Springs, FL 34433
- $265,000
- 3
- BD
- 2
- BA
- 2,047
- SqFt




- List Price
- $265,000
- Price Change
- ▼ $19,900 1782447393
- Days on Market
- 88
- Status
- ACTIVE
- MLS#
- 854471
- Bedrooms
- 3
- Bathrooms
- 2
- Full Baths
- 2
- Living Area
- 2,047
- Lot Size (Acres)
- 0.23
- Style
- One Story
- Year Built
- 2006
Property Description
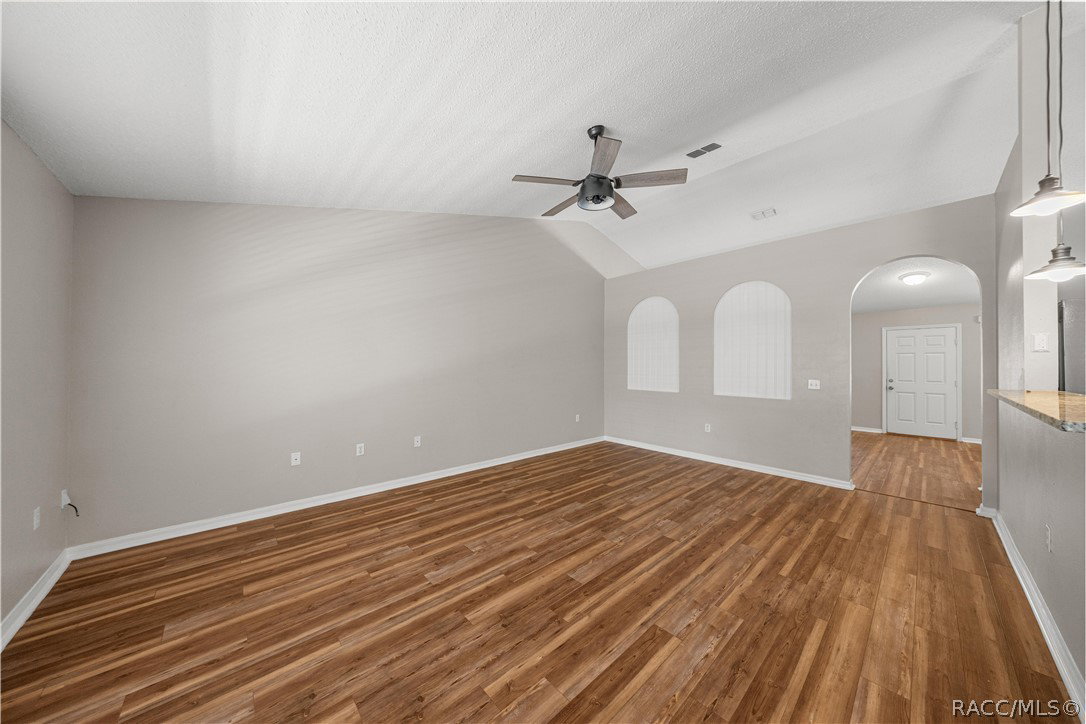
Step into space, comfort, and value with this beautifully updated 3-bedroom, 2-bath home offering over 2,000 square feet in the heart of Citrus Springs. Featuring a desirable split-bedroom layout, vaulted ceilings, and generously sized rooms, this home blends functionality with modern touches. Enjoy peace of mind with a new roof (2021) and AC system (2020), along with recent updates including a new stove and stylish modern finishes throughout. The open living areas flow seamlessly into the kitchen, complete with pantry storage and plenty of room to entertain. Retreat to the spacious primary suite with a walk-in closet and a relaxing en-suite bath featuring a garden tub and separate shower. Outdoor living shines with a screened lanai overlooking a fully fenced backyard, great for furry family members, or weekend barbecues. A 2-car garage, indoor laundry, and additional storage shed add convenience and functionality. Ideally located near schools, parks, and everyday amenities, this move-in-ready home offers the best of Florida living-with no HOA restrictions.
/u.realgeeks.media/robertsellsfloridaparadise/Logo.png)
Additional Information
- Area
- 13
- Subdivision
- Citrus Springs
- Taxes
- $1,713
- Stories
- 1
- Interior Features
- Primary Suite
- Flooring
- Luxury Vinyl Plank
- Garage Spaces
- 2
- Exterior Features
- Concrete Driveway
- Heating
- Heat Pump
- Cooling
- Central Air
- Roof
- Asphalt, Shingle
- Sewer
- Septic Tank
- Elementary School
- Citrus Springs Elementary
- Middle School
- Crystal River Middle
- High School
- Crystal River High
Mortgage Calculator
Listing courtesy of Grant Realty.