18 Dahlia Court S, Homosassa, FL 34446
- $260,000
- 3
- BD
- 2
- BA
- 2,142
- SqFt








- List Price
- $260,000
- Price Change
- ▼ $40,000 1783474427
- Days on Market
- 79
- Status
- PENDING
- MLS#
- 854514
- Bedrooms
- 3
- Bathrooms
- 2
- Full Baths
- 2
- Living Area
- 2,142
- Lot Size (Acres)
- 0.28
- Style
- One Story
- Year Built
- 1990
Property Description
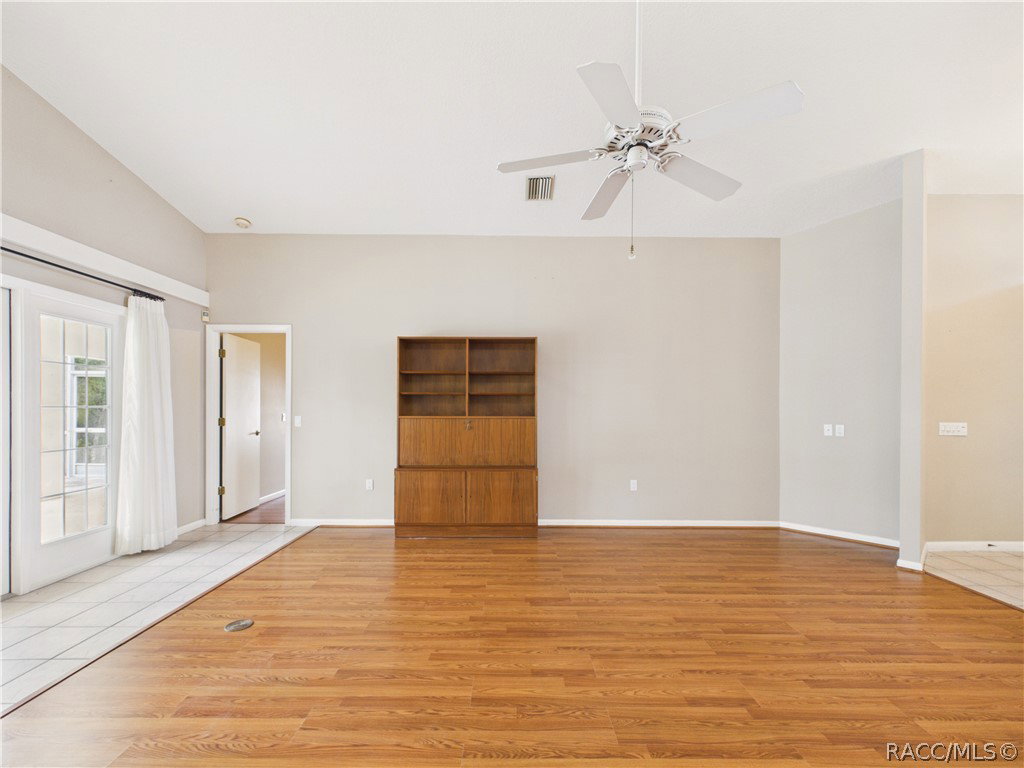
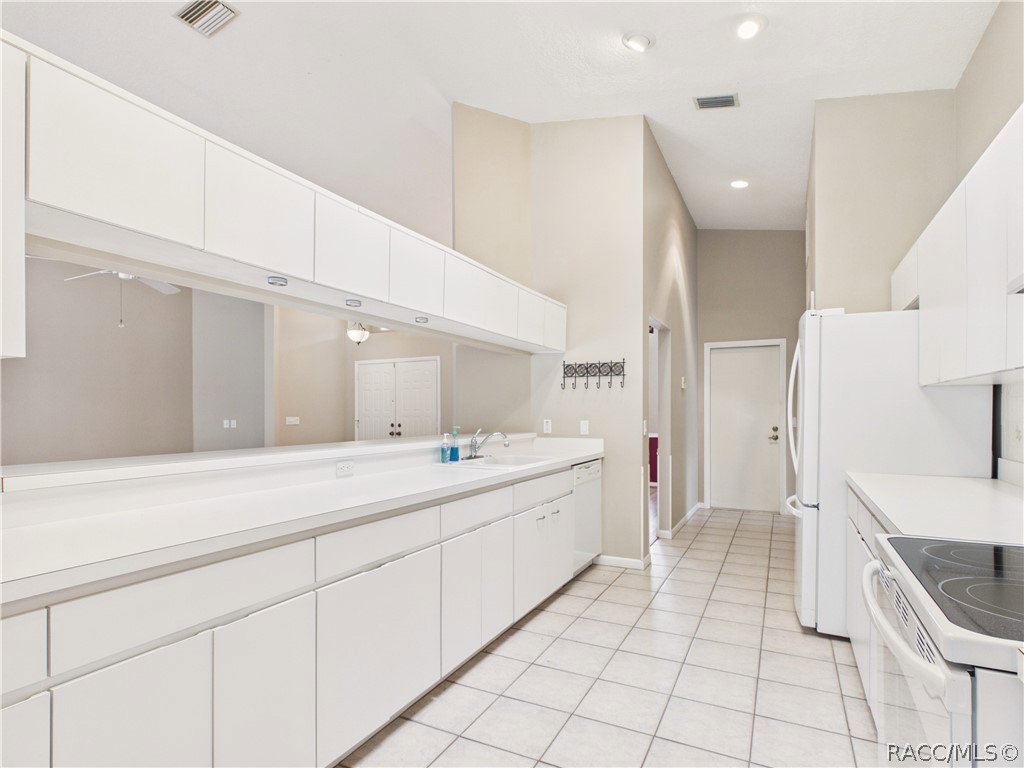
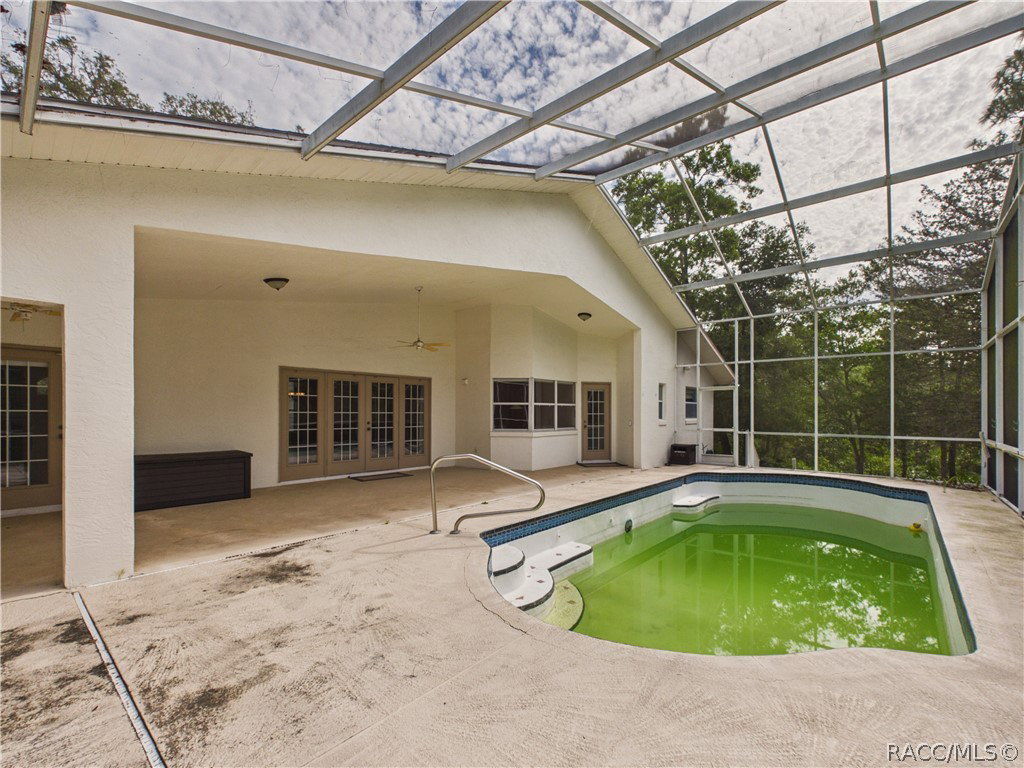
One or more photo(s) has been virtually staged. If you’ve been waiting for a chance to put your own stamp on a home in Sugarmill Woods, this might be the one. Located in Oak Village on a beautiful cul-de-sac, this 3-bedroom, 2-bath Pool home sits on a spacious lot with a peaceful greenbelt backdrop—offering both privacy and potential. Inside, you’ll find over 2,100 square feet with a split-bedroom floor plan and vaulted ceilings that give the home an open, airy feel. The layout is solid and functional, with great bones just waiting for the right vision to bring it back to glory. Let’s be upfront—this is a cash-only sale and the home will need some work. But for the right buyer, that means opportunity. Whether you’re looking for your next project, an investment, or a chance to create your dream home from the ground up, there’s plenty of upside here. Step outside and you’ll find a screened pool area ready to be revived into a relaxing Florida retreat, all overlooking a serene greenbelt for added privacy. Blue water pool photo has been digitally enhanced. Convenience is another big plus—you’re just minutes from the Suncoast Parkway (589), making trips to Tampa a breeze, and nearby local shopping, dining, and everyday essentials. If you’re not afraid to roll up your sleeves and want to get into an excellent neighborhood at a great value, come take a look and imagine the possibilities.
/u.realgeeks.media/robertsellsfloridaparadise/Logo.png)
Additional Information
- Area
- 22
- Subdivision
- Sugarmill Woods - Oak Village
- Taxes
- $1,783
- HOA Fee
- $155
- HOA Frequency
- Annually
- Stories
- 1
- Interior Features
- Bathtub, High Ceilings, Jetted Tub, Laminate Counters, Primary Suite, Skylights, Separate Shower, Tub Shower, Vaulted Ceiling(s), Walk-In Closet(s), Window Treatments
- Flooring
- Laminate, Tile
- Garage Spaces
- 2
- Exterior Features
- Sprinkler/Irrigation, Concrete Driveway
- Community Features
- Clubhouse, Fitness, Golf, Pool, Putting Green, Restaurant, Shopping, Street Lights, Tennis Court(s)
- Heating
- Heat Pump
- Cooling
- Central Air
- Roof
- Asphalt, Shingle
- Sewer
- Public Sewer
- Elementary School
- Lecanto Primary
- Middle School
- Lecanto Middle
- High School
- Lecanto High
Mortgage Calculator
Listing courtesy of Key 1 Realty, Inc..