4482 E Avocet Court, Inverness, FL 34453
- $394,900
- 4
- BD
- 3
- BA
- 2,308
- SqFt










- List Price
- $394,900
- Price Change
- ▼ $4,100 1783136062
- Days on Market
- 85
- Status
- ACTIVE
- MLS#
- 854547
- Bedrooms
- 4
- Bathrooms
- 3
- Full Baths
- 2
- Half Baths
- 1
- Living Area
- 2,308
- Lot Size (Acres)
- 0.37
- Style
- Multi-Level
- Year Built
- 2000
Property Description
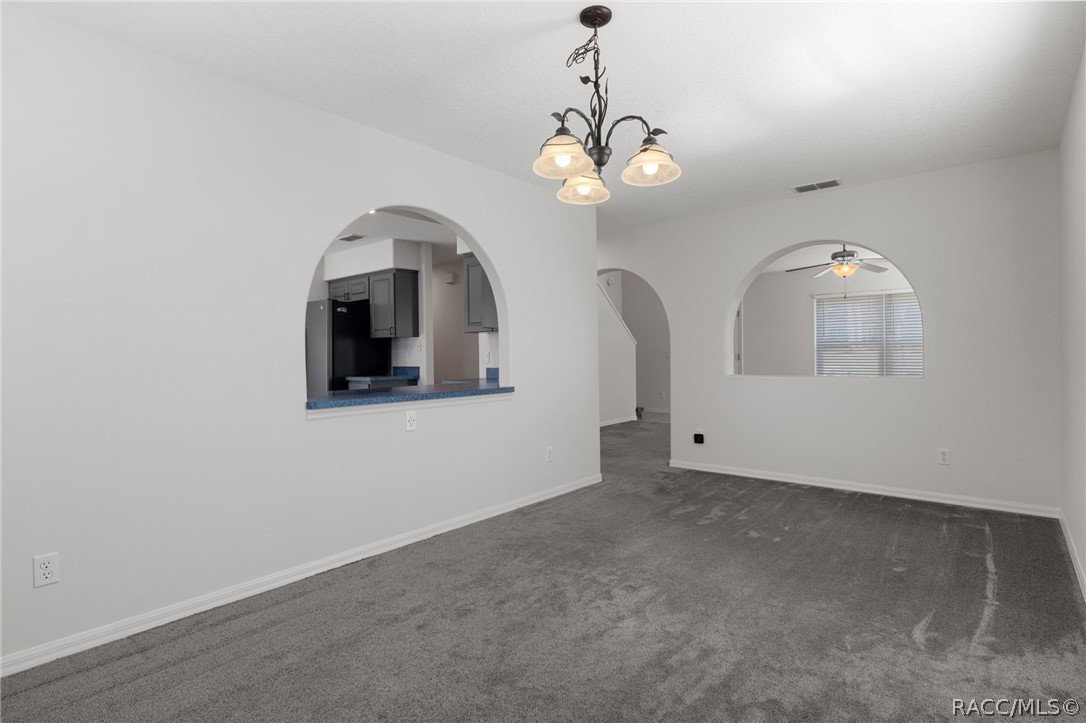
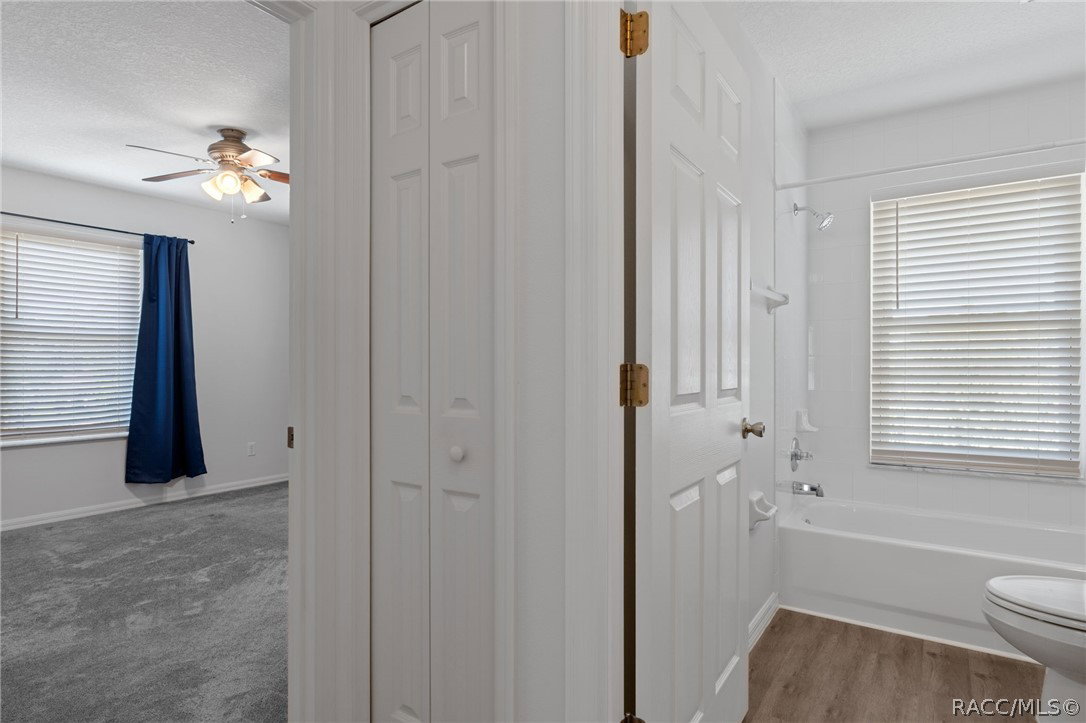
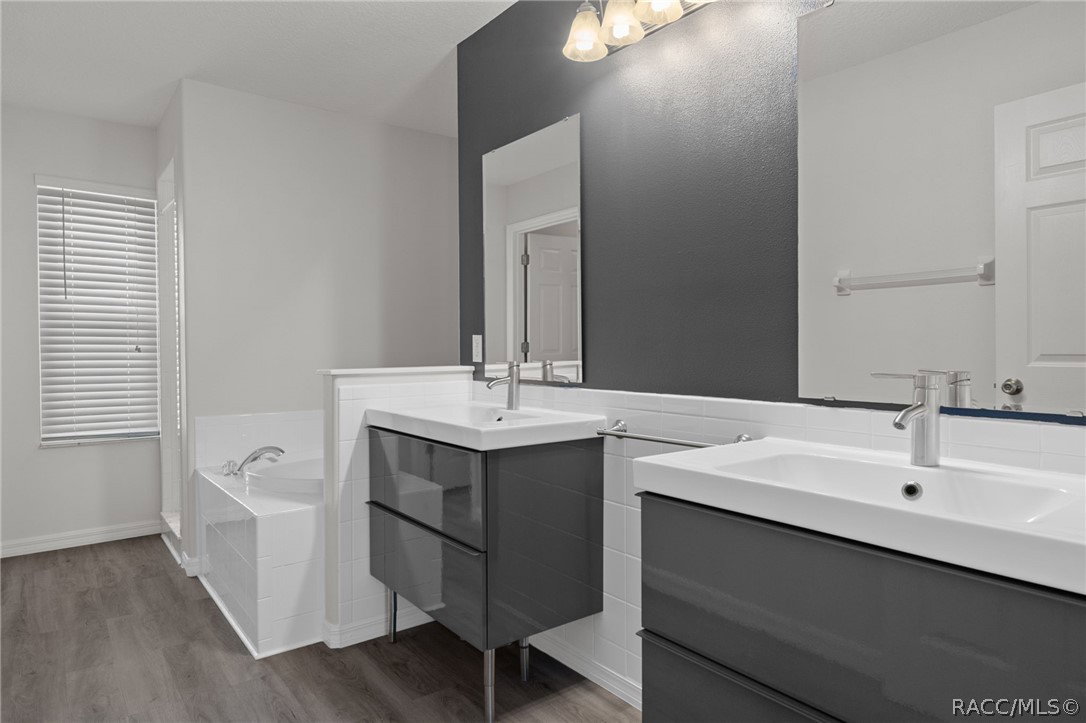
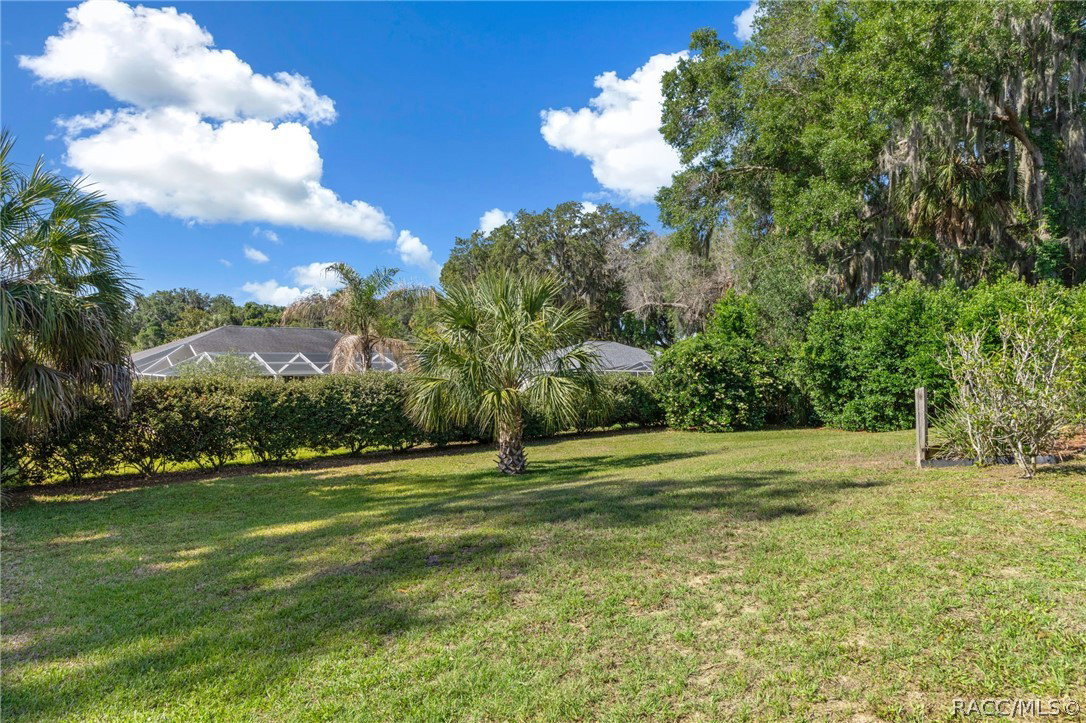
Nestled on a quiet cul-de-sac, this original-owner, custom-built two-story home offers a well-designed layout, thoughtful updates, and inviting indoor-outdoor living in a highly convenient location. Inside, you’ll find a functional and comfortable floor plan featuring an eat-in kitchen with direct access to the lanai, a formal dining room, a spacious family room, a separate sitting area, a half bath, and an indoor laundry room complete with washer and dryer. The kitchen offers ample room for customization, with space to add an island, includes a stainless-steel refrigerator and stove, and features a dishwasher hookup currently fitted with a mini fridge in its place. Upstairs, a versatile loft area includes a cozy nook perfect for a home office, reading corner, or relaxation space. All four bedrooms are located on the second floor, including a generously sized primary suite featuring a walk-in closet, dual sinks, a garden tub, separate shower, and a water closet. An additional full bathroom serves the remaining bedrooms. This home has been well maintained with key updates, including a new roof (2019), updated windows (2020), and two AC units both replaced in 2019 for efficient climate control with separate systems for upstairs and downstairs. The exterior was freshly painted this year, and the interior was painted approximately five years ago. Step outside to enjoy a beautifully landscaped yard complete with a screened-in pool featuring privacy screens, an awning over the lanai for added shade, and an irrigation system to keep everything looking its best. A large storage shed provides plenty of space for tools, gardening equipment, and pool supplies helping keep your two-car garage organized. Additional features include public water, septic system, and a location just minutes from medical facilities, shopping, grocery stores, and the Hernando Chain of Lakes offering both peaceful living and everyday convenience.
/u.realgeeks.media/robertsellsfloridaparadise/Logo.png)
Additional Information
- Area
- 01
- Subdivision
- Connell Lake Estates
- Taxes
- $3,830
- Interior Features
- Bathtub, Dual Sinks, Eat-in Kitchen, Garden Tub/Roman Tub, Laminate Counters, Primary Suite, Pantry, Separate Shower, Tub Shower, Upper Level Primary, Walk-In Closet(s), Window Treatments, French Door(s)/Atrium Door(s)
- Flooring
- Carpet, Tile
- Garage Spaces
- 2
- Exterior Features
- Awning(s), Sprinkler/Irrigation, Landscaping, Rain Gutters, Concrete Driveway
- Community Features
- Shopping
- Heating
- Heat Pump
- Cooling
- Central Air, Electric
- Roof
- Asphalt, Shingle
- Sewer
- Septic Tank
- Elementary School
- Hernando Elementary
- Middle School
- Inverness Middle
- High School
- Citrus High
Mortgage Calculator
Listing courtesy of Century 21 J.W.Morton R.E..