1264 W Diamond Shore Loop, Hernando, FL 34442
- $545,000
- 3
- BD
- 3
- BA
- 2,114
- SqFt










- List Price
- $545,000
- Days on Market
- 82
- Status
- ACTIVE
- MLS#
- 854563
- Bedrooms
- 3
- Bathrooms
- 3
- Full Baths
- 2
- Half Baths
- 1
- Living Area
- 2,114
- Lot Size (Acres)
- 0.19
- Style
- One Story
- Year Built
- 2015
Property Description
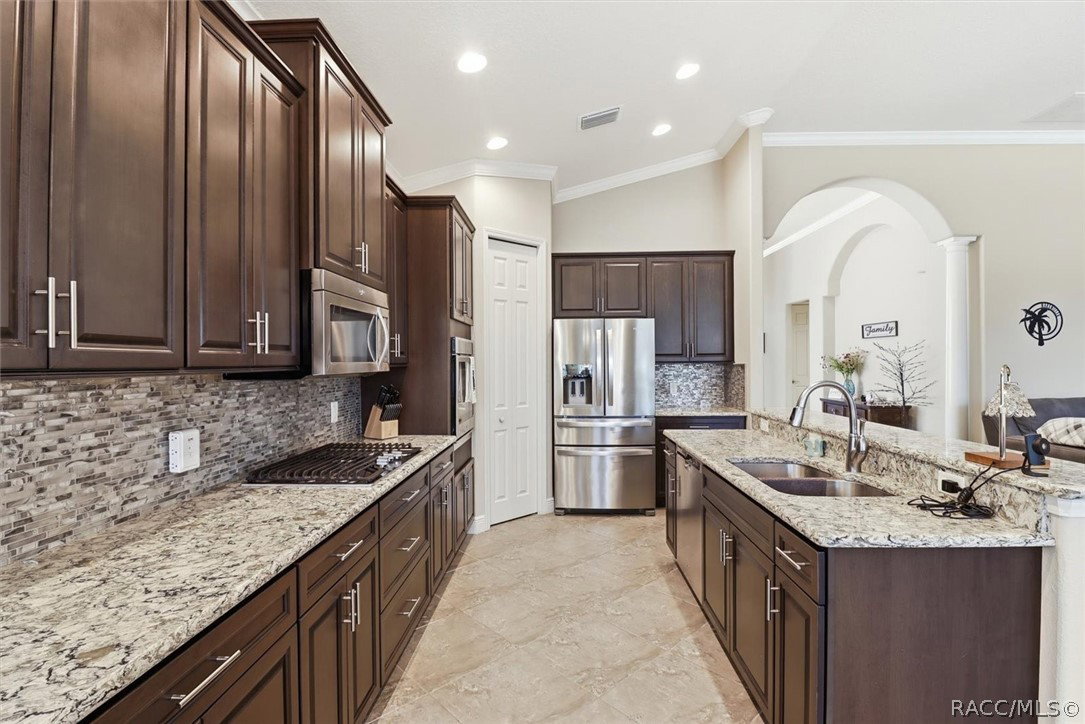
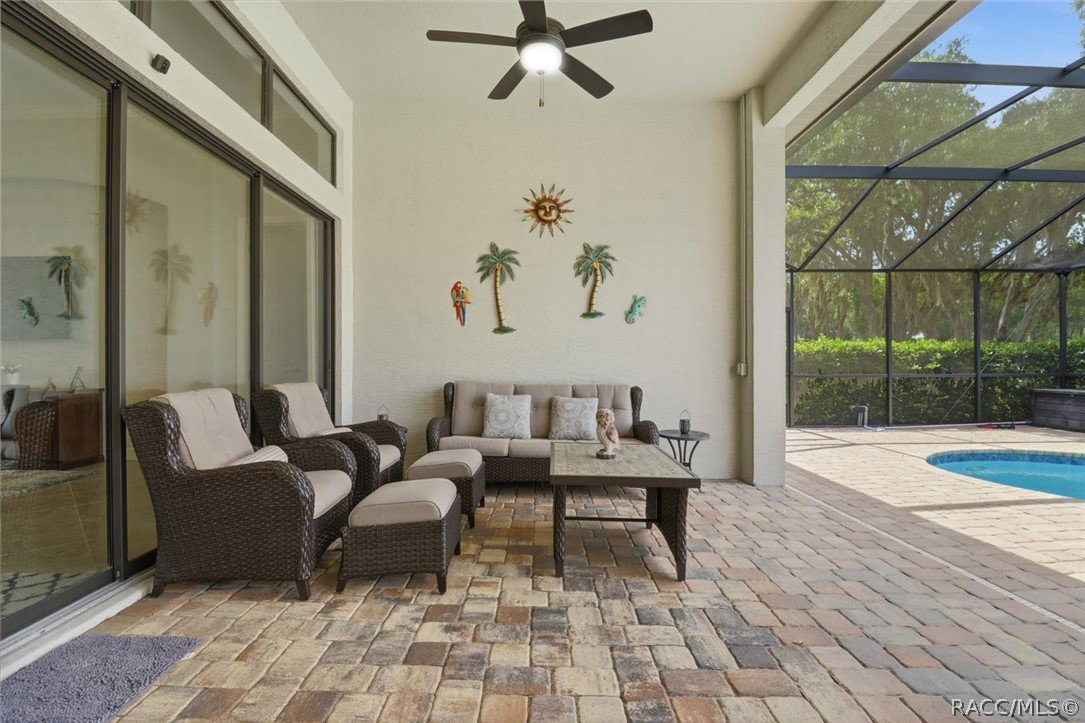
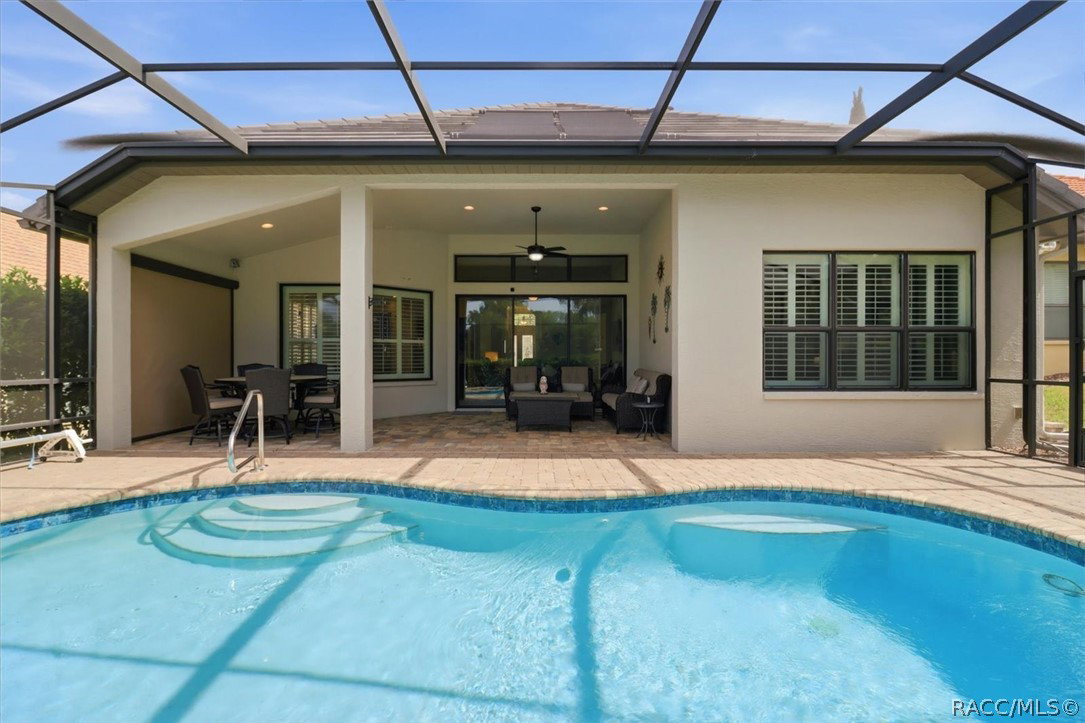
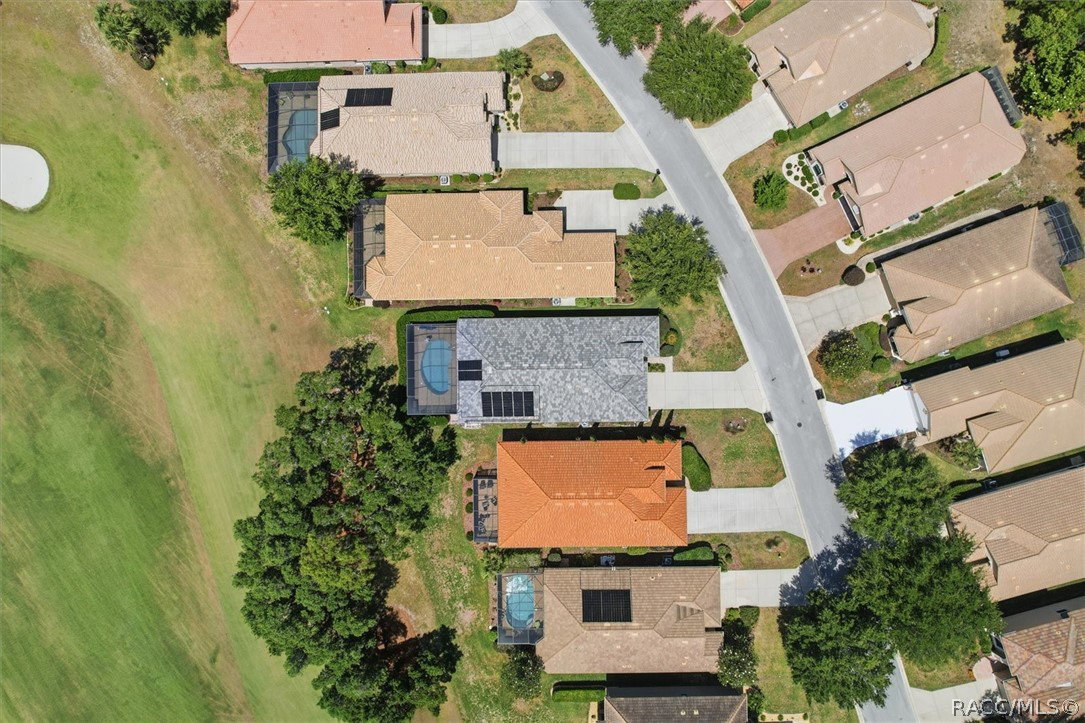
Welcome to this exquisite custom-built pool home set along the golf course in Terra Vista’s highly desirable Lakeview Villas. Impeccably maintained and thoughtfully designed, this residence offers 2,114 square feet of refined living space with three bedrooms, two-and-a-half baths, and a versatile bonus room that adapts beautifully to your lifestyle. The moment you step inside, you are greeted by a light-filled interior with soaring ceilings that create an immediate sense of openness. The spacious great room is enhanced by recessed lighting, transom windows, plantation shutters, and sliding glass doors that seamlessly connect the indoors to the tranquil screened-in lanai and sparkling pool. Every detail contributes to an atmosphere of warmth and modern elegance. The kitchen serves as the heart of the home, showcasing granite countertops, a generous breakfast bar, a gas cooktop, custom cabinetry with a sleek backsplash, and premium stainless steel appliances. Whether preparing everyday meals or hosting gatherings, this space is both functional and visually striking. Entertaining is effortless with multiple living and dining areas, including a formal dining room currently styled as an additional living space. The primary suite is a peaceful retreat designed for relaxation, featuring dual walk-in closets, a water closet, dual sinks, an oversized walk-in shower, and a luxurious soaking tub. The split floor plan ensures comfort and privacy for guests, with well-appointed guest bedrooms positioned away from the primary suite. A flexible office or den provides an ideal bonus space for work or hobbies. Additional conveniences include an interior laundry room with custom cabinetry and a utility sink, as well as a thoughtfully placed half bath near the garage entrance. Outside, the Florida lifestyle unfolds beautifully. The screened-in lanai offers peaceful views of the golf course, while the paver-lined pool area invites you to unwind, entertain, or simply enjoy the serenity of your surroundings. Tankless water heater for endless supply and reduced energy use. This Home is "Carefree" allowing time to enjoy Recreational Amenities & the Social Membership of the Citrus Hills Golf & Country Club, featuring World Class fitness/spa and pools, Restaurants/Tiki Bar, Active Social Entertainment, Golf, Tennis, Pickle Ball, Volleyball, Dog Park & Bocce Ball. Best of all, you’ll be less than 4 miles from the Shoppes at Black Diamond, including Target, Texas Roadhouse, Aldi & Hobby Lobby. Explore downtown Inverness or you can venture to downtown Crystal River for waterfront dining. Enjoy world class fishing, boating, diving, kayaking, scalloping and swim with our world-famous manatees! And if you’re jet-setting, Tampa International Airport is about an hour away. Don’t let this opportunity slip away! Call today and make this Florida home your own!
/u.realgeeks.media/robertsellsfloridaparadise/Logo.png)
Additional Information
- Area
- 08
- Subdivision
- Citrus Hills - Terra Vista
- Taxes
- $6,215
- HOA Fee
- $200
- HOA Frequency
- Monthly
- Stories
- 1
- Interior Features
- Breakfast Bar, Bathtub, Dual Sinks, Eat-in Kitchen, Garden Tub/Roman Tub, High Ceilings, Main Level Primary, Primary Suite, Open Floorplan, Pantry, Stone Counters, Split Bedrooms, Separate Shower, Tub Shower, Walk-In Closet(s), Wood Cabinets, First Floor Entry, Sliding Glass Door(s)
- Flooring
- Carpet, Tile
- Garage Spaces
- 2
- Exterior Features
- Landscaping, Concrete Driveway
- Community Features
- Billiard Room, Clubhouse, Community Pool, Dog Park, Fitness, Golf, Playground, Park, Pickleball, Pool, Putting Green, Restaurant, Shopping, Street Lights, Sidewalks, Tennis Court(s), Trails/Paths, Gated
- Heating
- Heat Pump
- Cooling
- Central Air
- Roof
- Tile
- Utilities
- Underground Utilities
- Sewer
- Public Sewer
- Elementary School
- Forest Ridge Elementary
- Middle School
- Lecanto Middle
- High School
- Lecanto High
Mortgage Calculator
Listing courtesy of Keller Williams Realty - Elite Partners II.