807 W National Street, Hernando, FL 34442
- $369,900
- 2
- BD
- 2
- BA
- 1,845
- SqFt










- List Price
- $369,900
- Price Change
- ▼ $9,000 1784576286
- Days on Market
- 81
- Status
- ACTIVE
- MLS#
- 854675
- Bedrooms
- 2
- Bathrooms
- 2
- Full Baths
- 2
- Living Area
- 1,845
- Lot Size (Acres)
- 1.04
- Style
- Ranch, One Story
- Year Built
- 1986
Property Description
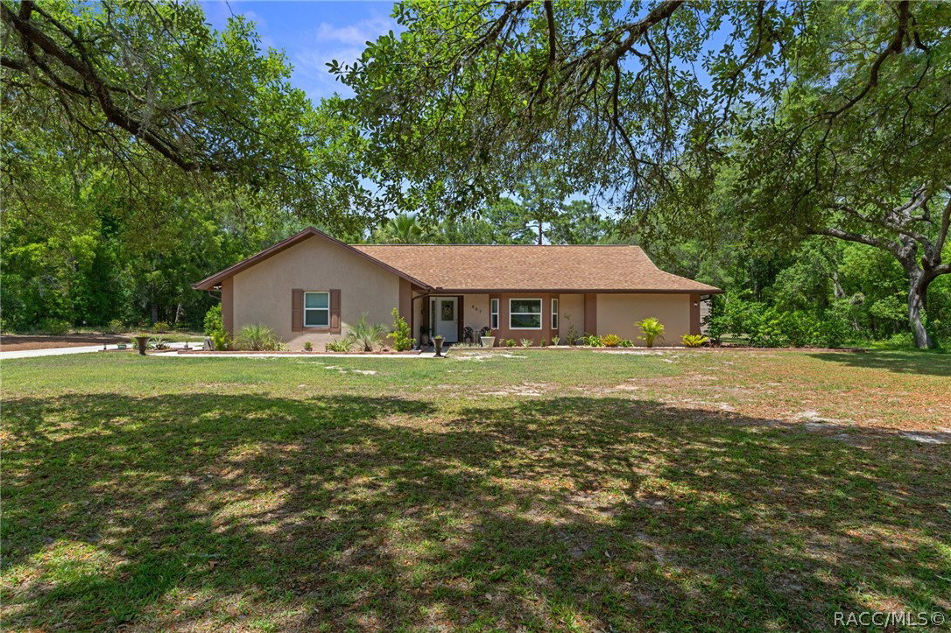
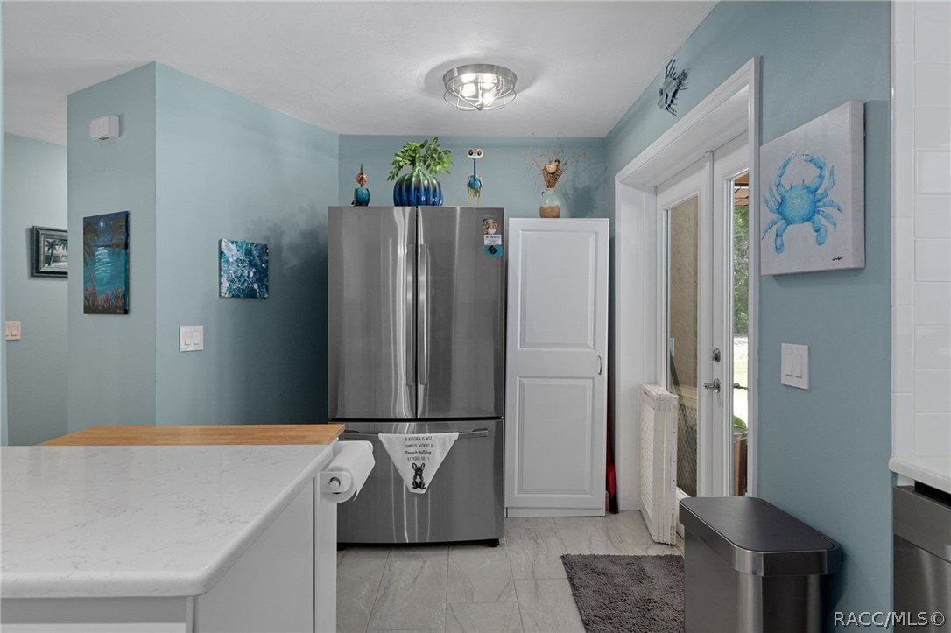
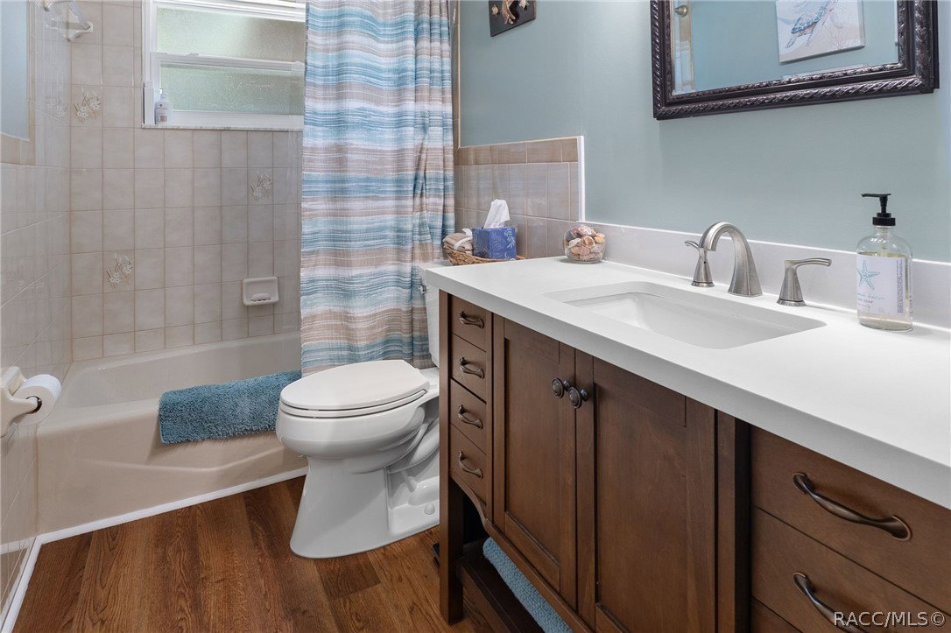
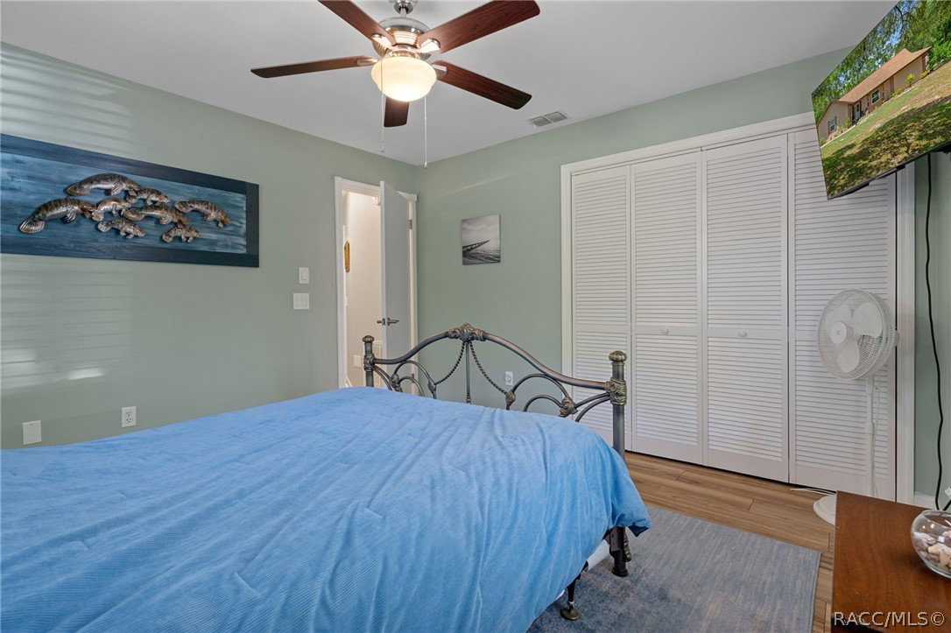
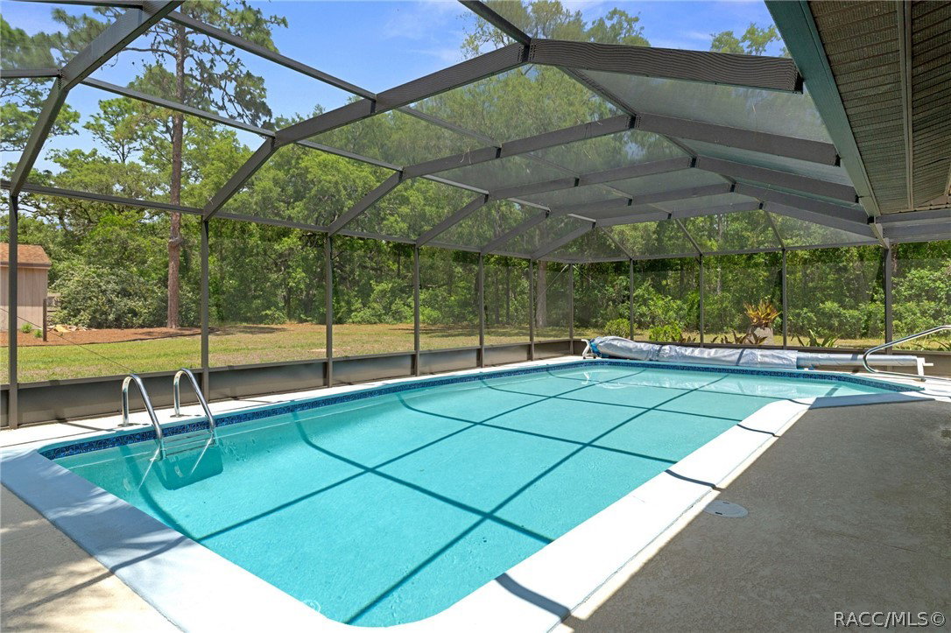
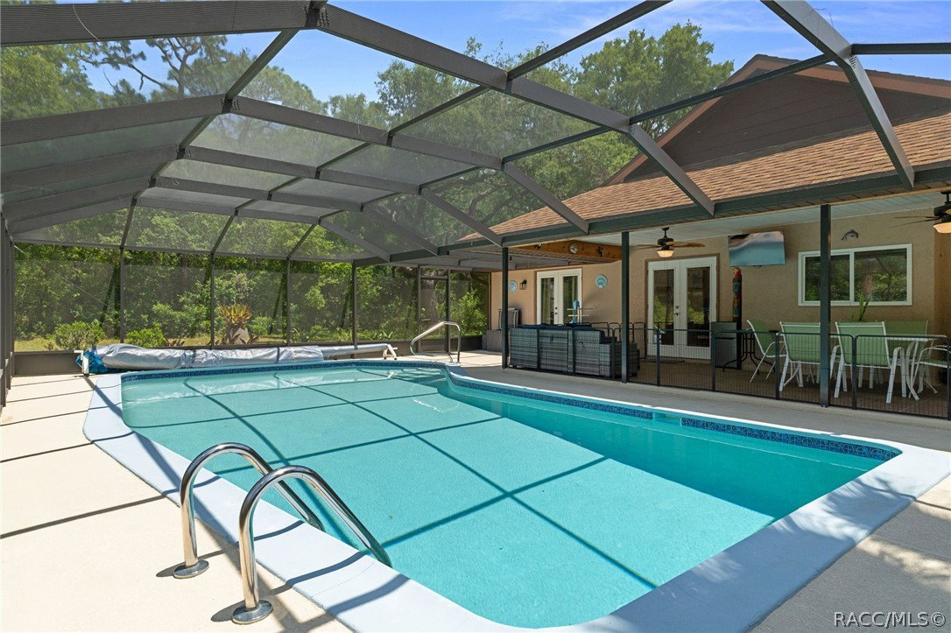
Your own national treasure on National Street. Situated on just over an acre in Hernando, this thoughtfully remodeled 2 bedroom, 2 bathroom pool home offers a blend of updated style, functional living space, and laid back Florida charm. The converted garage adds flexible living space that can function as a family room, game room, home office, or potential third bedroom, giving the home additional versatility beyond the traditional 2 bedroom layout. The completely redesigned kitchen serves as the heart of the home with quartz countertops, soft close cabinetry, new Samsung appliances, and updated finishes throughout. Luxury vinyl plank and tile flooring run throughout, while the split floor plan provides added comfort and privacy. Natural light pours through the beautiful front bay window, giving the home a bright and welcoming feel from the moment you walk in. The primary bathroom was updated with a new shower in 2022, adding to the home’s long list of improvements. Outside, the oversized screened-in pool creates a great space for relaxing or hosting guests, complete with an outdoor shower to rinse off after long sunny afternoons. The detached shed is equipped with electricity, offering additional storage, workshop, or hobby space. Recent updates include new windows in 2022, HVAC 2022, water heater 2022, new pool deck 2022, new pool screen 2025, and gutters replaced in 2026. With stylish updates, versatile spaces, and plenty of room to spread out inside and out, this Hernando property is one worth discovering.
/u.realgeeks.media/robertsellsfloridaparadise/Logo.png)
Additional Information
- Area
- 08
- Subdivision
- Citrus Hills
- Taxes
- $2,756
- HOA Fee
- $180
- HOA Frequency
- Annually
- Stories
- 1
- Interior Features
- Dual Sinks, High Ceilings, Main Level Primary, Primary Suite, Open Floorplan, Stone Counters, Split Bedrooms, Shower Only, Separate Shower, Updated Kitchen, Vaulted Ceiling(s), Walk-In Closet(s), Wood Cabinets, French Door(s)/Atrium Door(s), Sliding Glass Door(s)
- Flooring
- Engineered Hardwood, Tile
- Exterior Features
- Landscaping, Rain Gutters, Paved Driveway
- Heating
- Heat Pump
- Cooling
- Central Air
- Roof
- Asphalt, Shingle
- Sewer
- Septic Tank
- Elementary School
- Forest Ridge Elementary
- Middle School
- Lecanto Middle
- High School
- Lecanto High
Mortgage Calculator
Listing courtesy of LPT Realty, LLC.