4 Poppy Court, Homosassa, FL 34446
- $400,000
- 4
- BD
- 2
- BA
- 2,306
- SqFt









- List Price
- $400,000
- Days on Market
- 50
- Status
- PENDING
- MLS#
- 854708
- Bedrooms
- 4
- Bathrooms
- 2
- Full Baths
- 2
- Living Area
- 2,306
- Lot Size (Acres)
- 0.27
- Style
- Contemporary
- Year Built
- 2000
Property Description
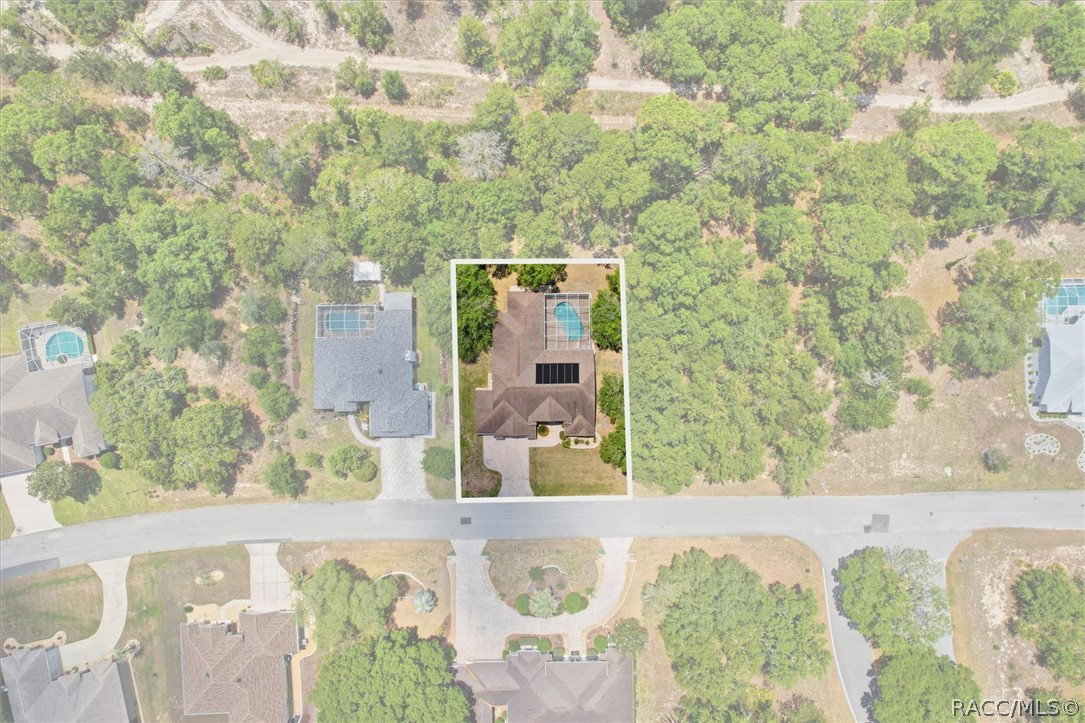
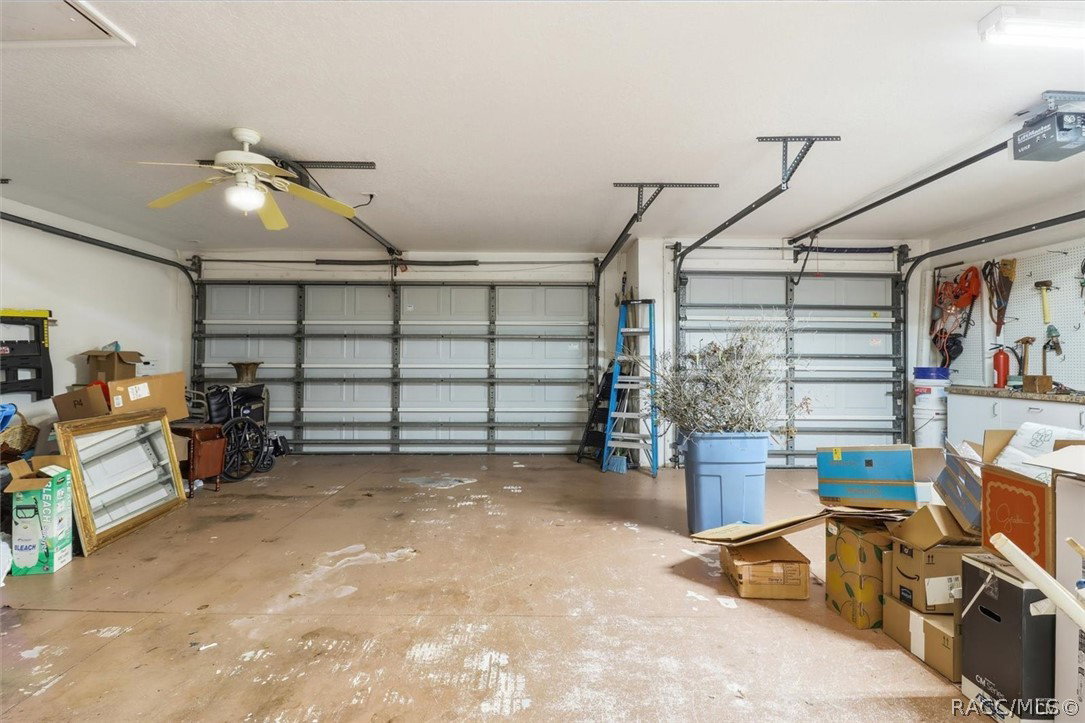
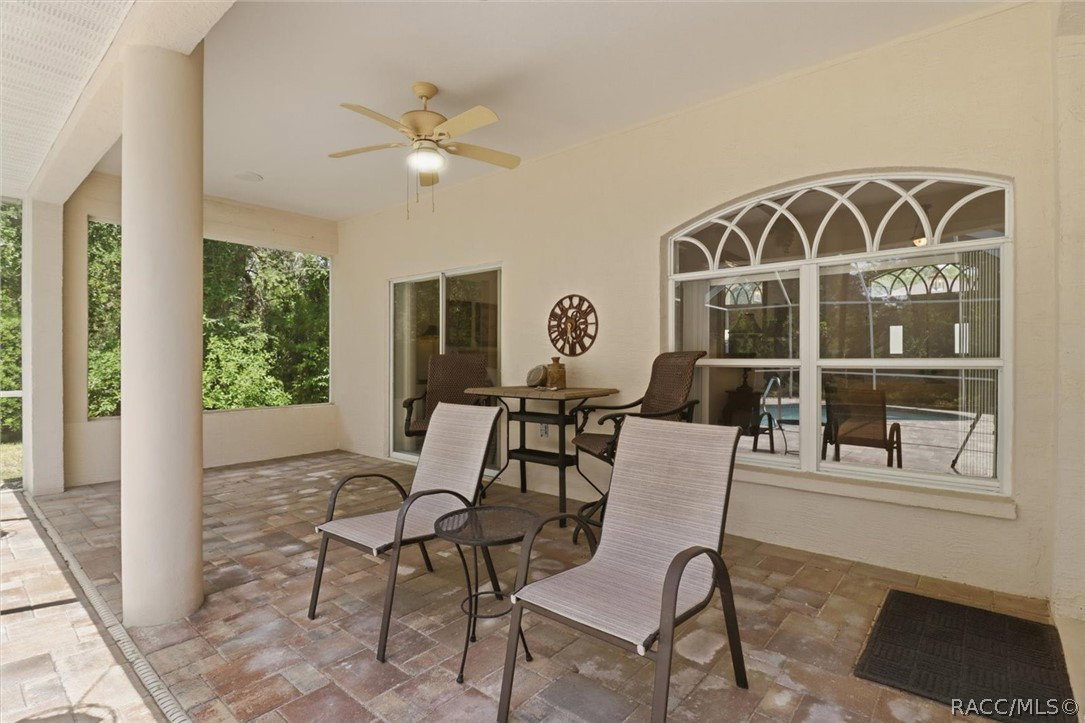
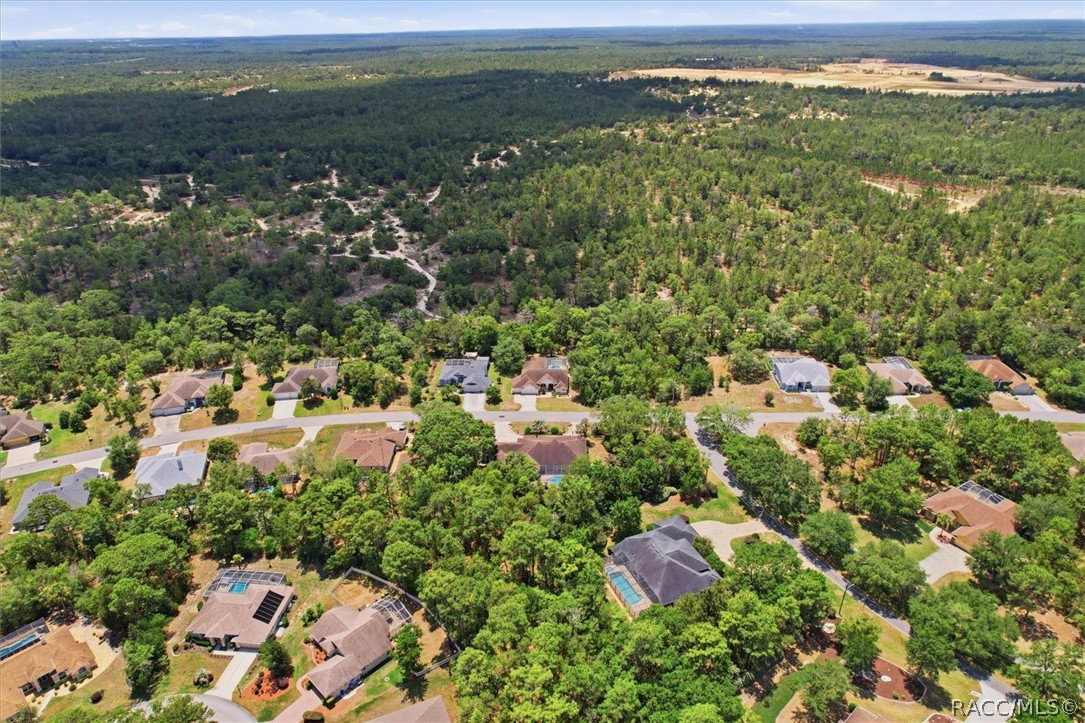
Framed by mature oaks and peaceful greenspace, this 4-bedroom, 2-bath home in Oak Village/Sugarmill Woods combines privacy, functionality, and relaxed Florida living. Highlights include a spacious split floor plan, 3-car garage, expansive paver lanai, and solar-heated pool. Inside, natural light fills the formal living and dining areas through large windows and sliding glass doors. The centrally located kitchen features Corian countertops, ample cabinetry, a breakfast bar, built-in desk, and updated appliances, all overlooking the breakfast nook and spacious family room with peaceful pool and nature views. The primary suite includes dual walk-in closets, dual sinks, a garden tub, separate shower, and water closet. Three additional generously sized bedrooms are located on the opposite side of the home, along with a large hall bath that also serves as a convenient pool bath. Abundant closet space and storage can be found throughout. Additional features include well water for irrigation, a recently replaced pool pump, tropical landscaping, and some furnishings available separately. With no neighbor to the right and greenspace bordering the rear of the property, the home offers a peaceful setting with added privacy. Residents of Sugarmill Woods enjoy a low annual HOA fee and access to optional amenities including golf, tennis, pickleball, fitness center, clubhouse, and pool. Conveniently located near local springs, Gulf access, waterfront dining, the Suncoast Parkway, and Tampa International Airport, this home offers the ideal balance of comfort & convenience.
/u.realgeeks.media/robertsellsfloridaparadise/Logo.png)
Additional Information
- Area
- 22
- Subdivision
- Sugarmill Woods - Oak Village
- Taxes
- $2,697
- HOA Fee
- $155
- HOA Frequency
- Annually
- Interior Features
- Bathtub, Dual Sinks, Eat-in Kitchen, High Ceilings, Primary Suite, Open Floorplan, Pantry, Split Bedrooms, Solid Surface Counters, Separate Shower, Tub Shower, Vaulted Ceiling(s), Walk-In Closet(s), Window Treatments, Sliding Glass Door(s)
- Flooring
- Carpet, Tile
- Garage Spaces
- 3
- Exterior Features
- Sprinkler/Irrigation, Landscaping, Paved Driveway
- Community Features
- Community Pool, Shopping
- Cooling
- Central Air, Electric
- Roof
- Asphalt, Shingle
- Elementary School
- Lecanto Primary
- Middle School
- Lecanto Middle
- High School
- Lecanto High
Mortgage Calculator
Listing courtesy of RE/MAX Realty One.