53 N Archwood Drive, Inverness, FL 34450
- $350,000
- 3
- BD
- 3
- BA
- 2,398
- SqFt








- List Price
- $350,000
- Price Change
- ▼ $25,000 1783023550
- Days on Market
- 78
- Status
- ACTIVE
- MLS#
- 854766
- Bedrooms
- 3
- Bathrooms
- 3
- Full Baths
- 2
- Half Baths
- 1
- Living Area
- 2,398
- Lot Size (Acres)
- 1.02
- Style
- Ranch
- Year Built
- 1981
Property Description
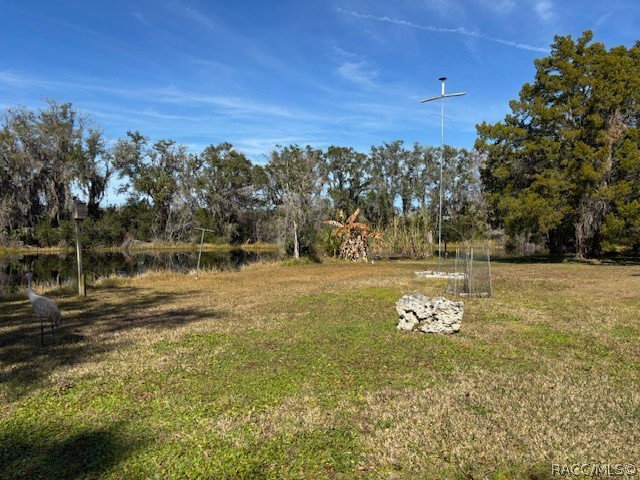
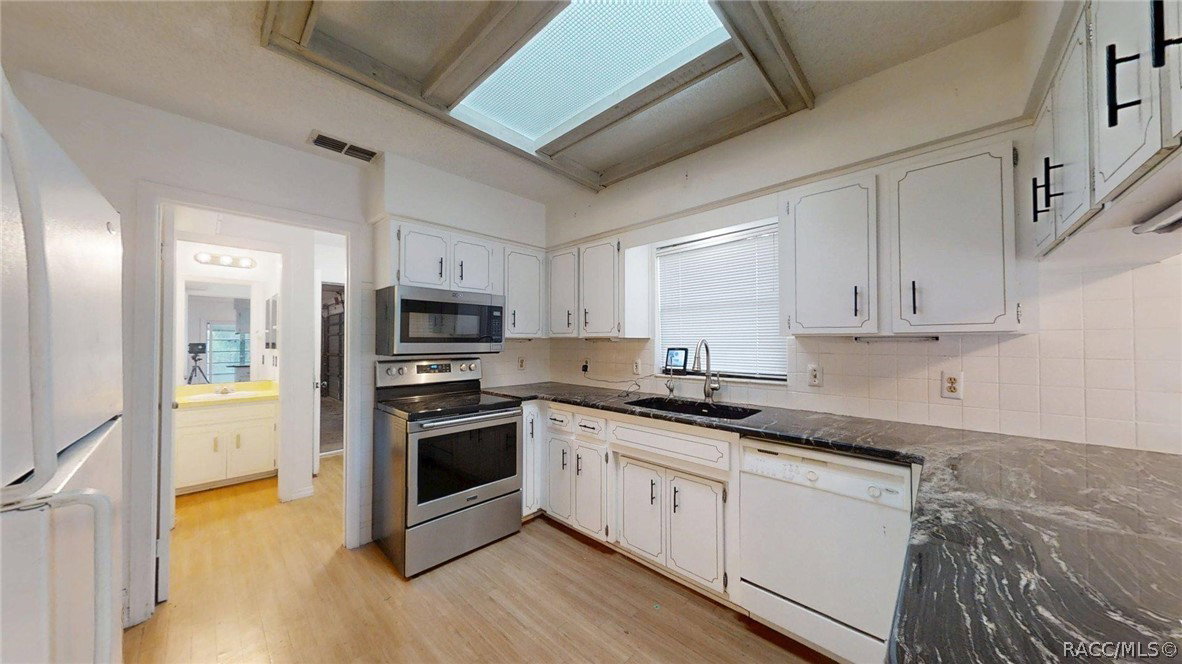
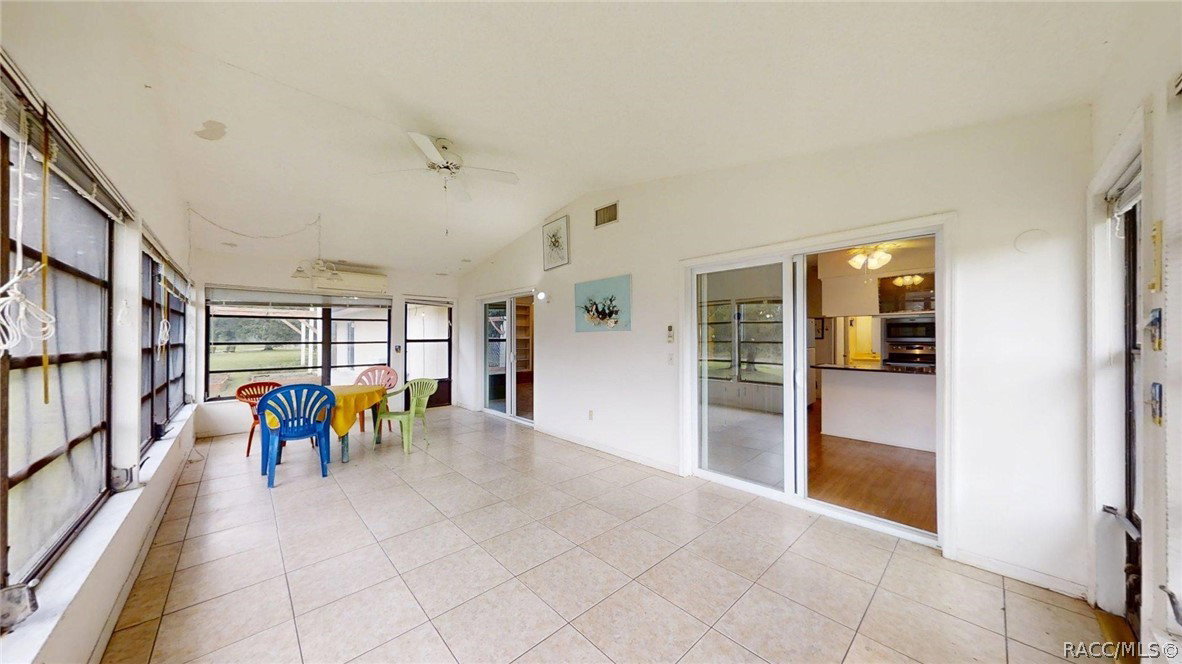
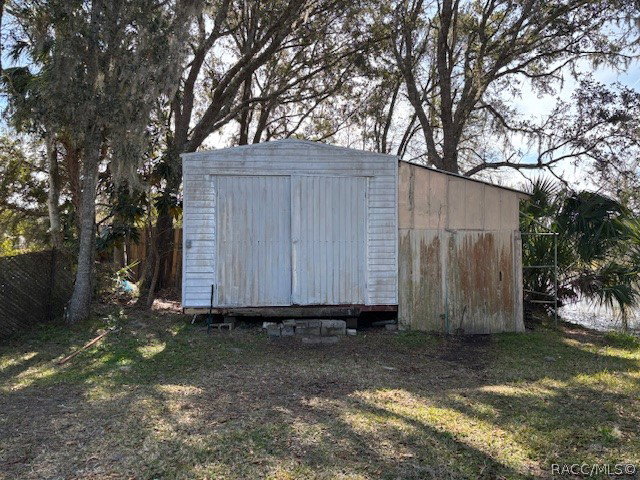
Owner motivated! Bring your offers! Waterfront Retreat in Archwood Estates!! 3-bedroom, 2.5-bath home offers over 300 feet of serene waterfront living on a peaceful spring-fed canal, located on a cul-de-sac on a full acre, this spacious residence is great for nature lovers, kayakers, and those seeking a tranquil lifestyle with no HOA fees. Bright open kitchen with stainless steel appliances, abundant cabinetry, a breakfast bar, and cozy eat-in nook, Formal dining area for entertaining, large sunken living room with views of the enclosed courtyard, Family room featuring a wood-burning fireplace and plenty of space to relax, Tile flooring throughout for easy maintenance, large master ensuite with walk in closet, walk in shower and sliders overlooking the water, an abundance of storage closets, 12x25 Florida room with windows lining the back wall, offering stunning water views and an independent HVAC system for year-round comfort, Inside utility/laundry area with convenient half bath, Attached 2-car garage for vehicles and storage, large dock where you watch "Zipper" the resident blue heron, 12x24 shed with electric, no rear neighbors, allowing privacy and undisturbed views, needs some tlc, updates include Roof 2024, Water Heater 2022, Central HVAC 2011, Whether you're casting a line, paddling through calm waters, or simply sipping your morning coffee while watching the wildlife
/u.realgeeks.media/robertsellsfloridaparadise/Logo.png)
Additional Information
- Area
- 02
- Subdivision
- Archwood Est.
- Taxes
- $4,215
- Stories
- 1
- Interior Features
- Breakfast Bar, Bookcases, Cathedral Ceiling(s), Eat-in Kitchen, Fireplace, Main Level Primary, Primary Suite, Open Floorplan, Shower Only, Solid Surface Counters, Skylights, Solar Tube(s), Separate Shower, Walk-In Closet(s), Window Treatments, First Floor Entry, Sliding Glass Door(s)
- Flooring
- Engineered Hardwood, Tile
- Garage Spaces
- 2
- Exterior Features
- Courtyard, Concrete Driveway
- Waterfront Description
- Waterfront
- Heating
- Central, Electric
- Cooling
- Central Air
- Roof
- Asphalt, Shingle, Ridge Vents
- Utilities
- High Speed Internet Available
- Sewer
- Septic Tank
- Elementary School
- Inverness Primary
- Middle School
- Inverness Middle
- High School
- Citrus High
Mortgage Calculator
Listing courtesy of RE/MAX Realty One.