4525 W Alamo Drive, Beverly Hills, FL 34465
- $625,000
- 3
- BD
- 3
- BA
- 2,595
- SqFt





- List Price
- $625,000
- Price Change
- ▼ $25,000 1783372748
- Days on Market
- 44
- Status
- PENDING
- MLS#
- 854802
- Bedrooms
- 3
- Bathrooms
- 3
- Full Baths
- 3
- Living Area
- 2,595
- Lot Size (Acres)
- 1.23
- Style
- Ranch, One Story
- Year Built
- 2006
Property Description
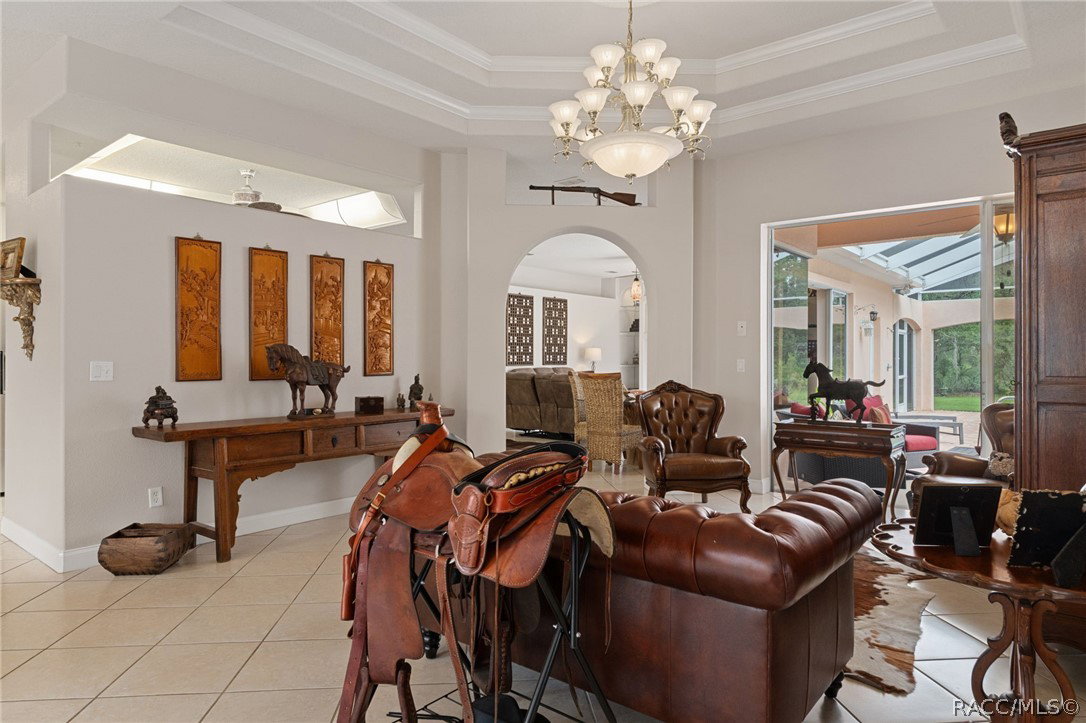
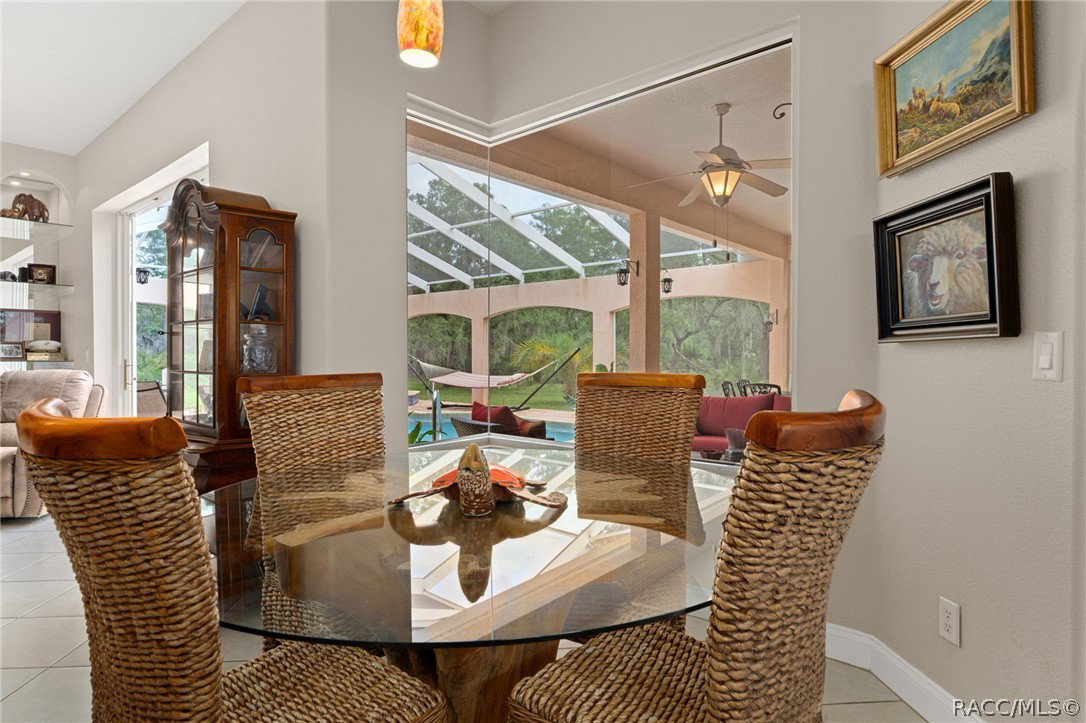
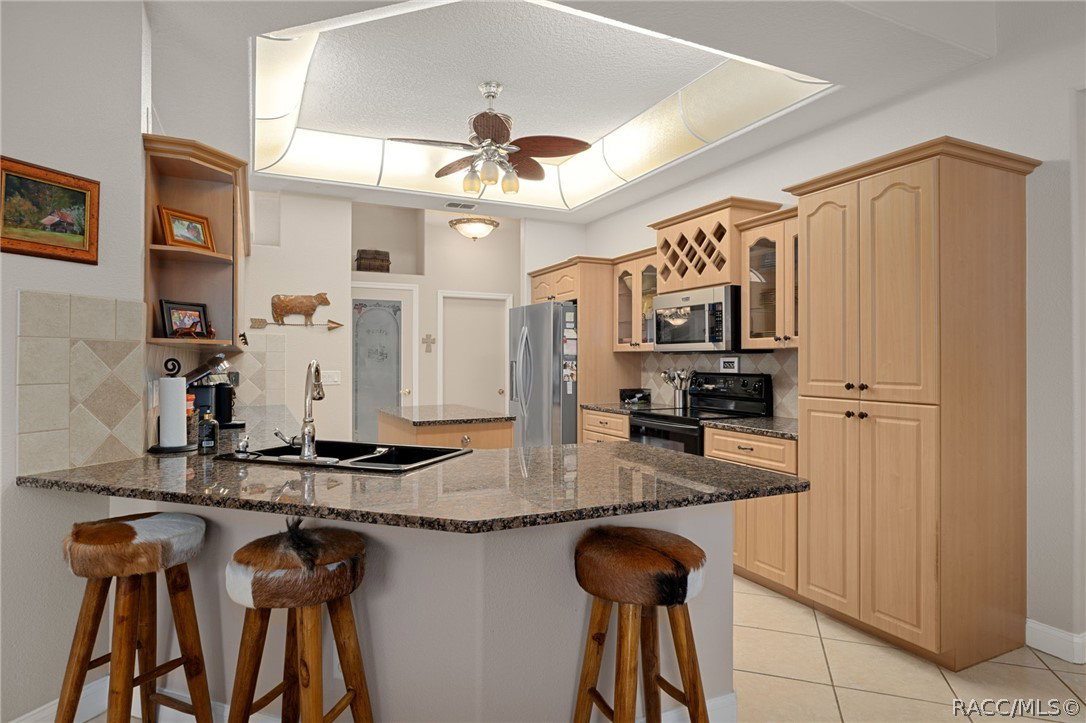
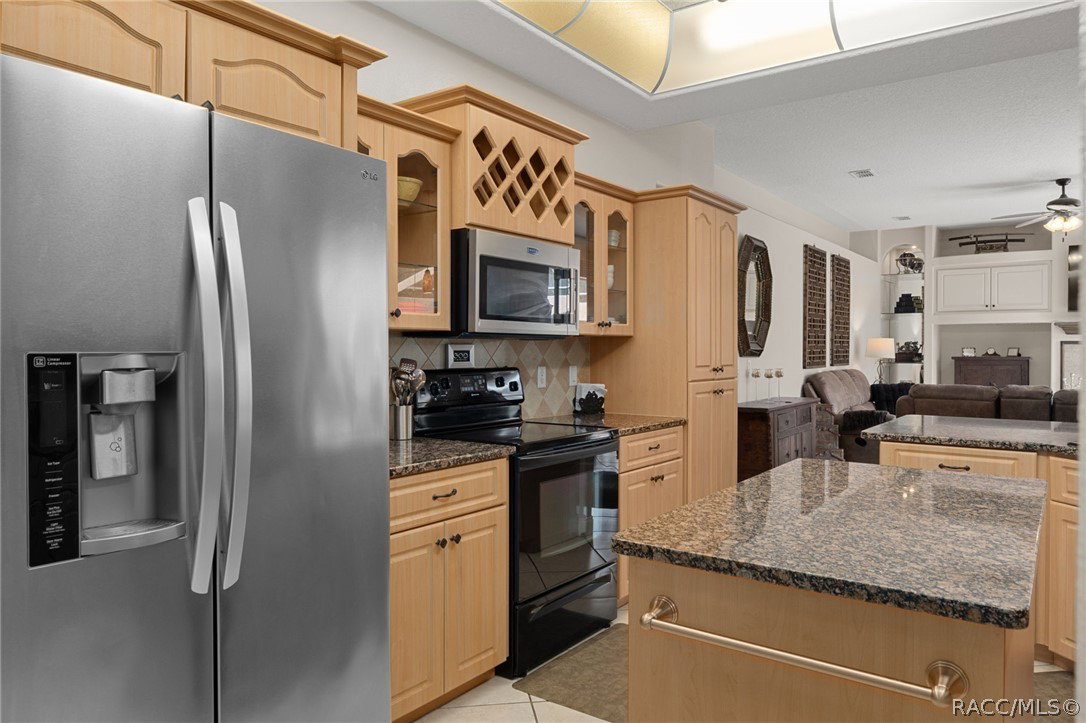
ASSUMABLE VA LOAN at 2.625%! Tucked behind a canopy of trees in the heart of Pine Ridge Estates, life begins to slow down the moment you arrive home. The brick paved circular driveway winds toward a private retreat where mornings start quietly with coffee beside the pool, afternoons are spent entertaining under the covered outdoor kitchen, and evenings end gathered around the fire pit beneath the stars. This is the kind of home that invites you to breathe deeper, stay longer, and savor every moment. Inside, the spacious design flows effortlessly for both everyday living and memorable gatherings. The large granite kitchen with center island becomes the natural gathering place, whether hosting holidays, preparing meals after a day on the trails, or simply enjoying time together. The primary suite feels like its own private escape with two walk-in closets, dual vanities, a soaking garden tub, and room to truly unwind. Guests will feel equally at home with oversized bedrooms, a private secondary suite with walk-in shower, and a third full bath ready for family and friends. Step outside and the lifestyle truly comes alive. Mediterranean-inspired outdoor living surrounds the sparkling pool and spa, framed by panoramic screens and lush privacy buffers that make the entire backyard feel like a secluded resort. An outdoor shower, separate irrigation well, elegant landscape stone accents, and beautifully designed entertaining spaces create a property that feels both luxurious and comfortable. And all of it is nestled within one of Florida’s most sought-after equestrian communities, where miles of riding trails and the beauty of nature become part of daily life. Schedule your private tour of this unforgettable Pine Ridge retreat.
/u.realgeeks.media/robertsellsfloridaparadise/Logo.png)
Additional Information
- Area
- 14
- Subdivision
- Pine Ridge
- Taxes
- $6,034
- HOA Fee
- $111
- HOA Frequency
- Annually
- Stories
- 1
- Interior Features
- Attic, Breakfast Bar, Bathtub, Dual Sinks, Eat-in Kitchen, Fireplace, Garden Tub/Roman Tub, In-Law Floorplan, Multiple Primary Suites, Open Floorplan, Pantry, Pull Down Attic Stairs, Stone Counters, Sitting Area in Primary, Split Bedrooms, Shower Only, Separate Shower, Tub Shower, Walk-In Closet(s), Window Treatments, French Door(s)/Atrium Door(s)
- Flooring
- Carpet, Tile
- Garage Spaces
- 2
- Exterior Features
- Landscaping, Outdoor Kitchen, Rain Gutters, Water Feature, Circular Driveway
- Heating
- Heat Pump
- Cooling
- Central Air
- Roof
- Tile
- Sewer
- Septic Tank
- Elementary School
- Central Ridge Elementary
- Middle School
- Crystal River Middle
- High School
- Crystal River High
Mortgage Calculator
Listing courtesy of EXP Realty LLC.