10190 N Athenia Drive, Citrus Springs, FL 34434
- $315,000
- 3
- BD
- 2
- BA
- 1,917
- SqFt






- List Price
- $315,000
- Days on Market
- 58
- Status
- PENDING
- MLS#
- 854837
- Bedrooms
- 3
- Bathrooms
- 2
- Full Baths
- 2
- Living Area
- 1,917
- Lot Size (Acres)
- 0.48
- Style
- One Story
- Year Built
- 2010
Property Description
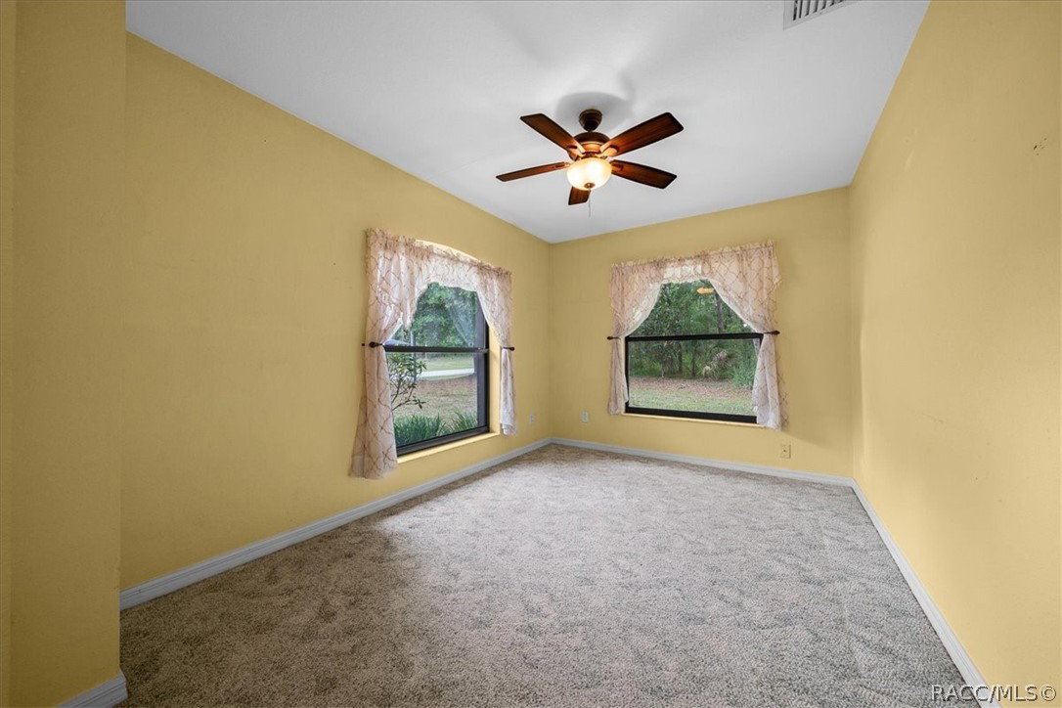
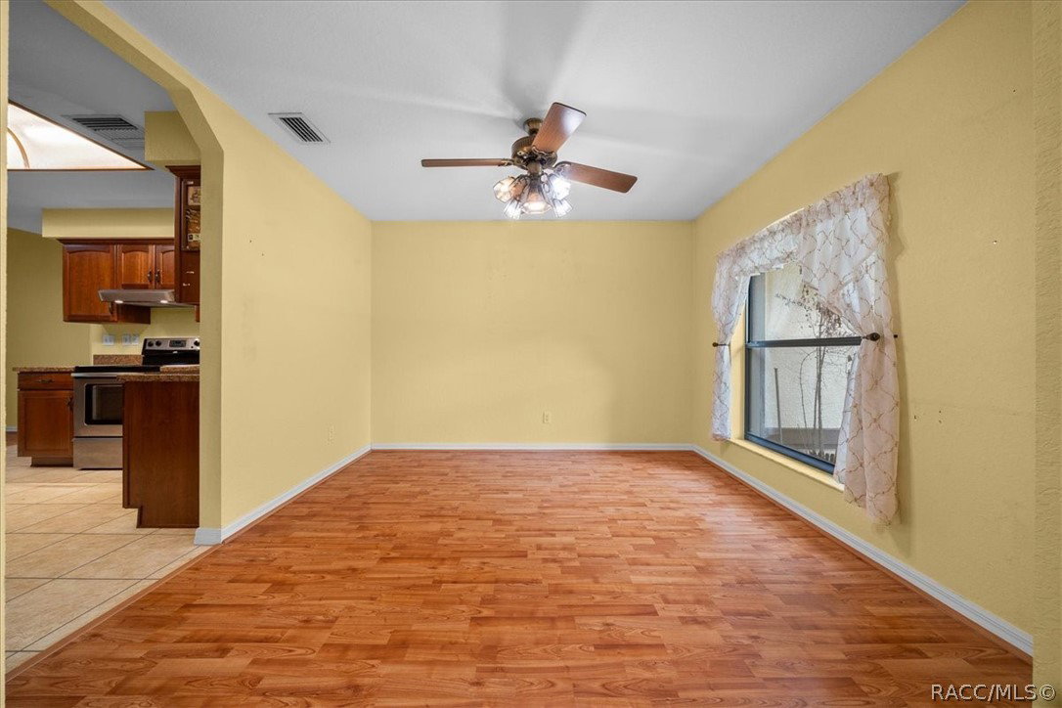
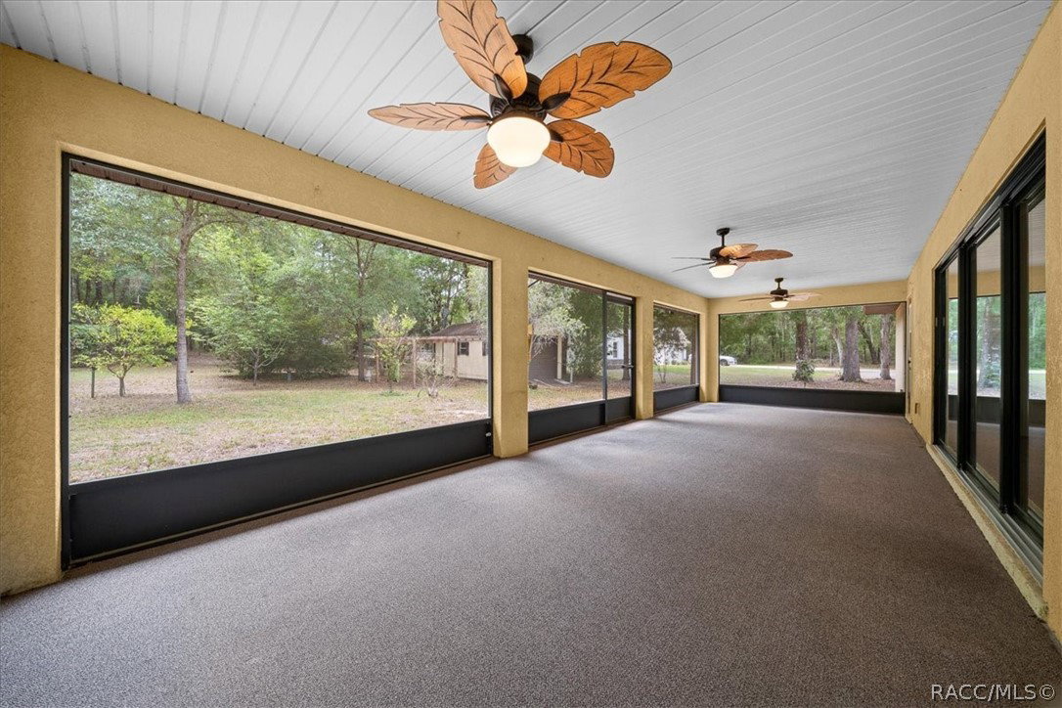
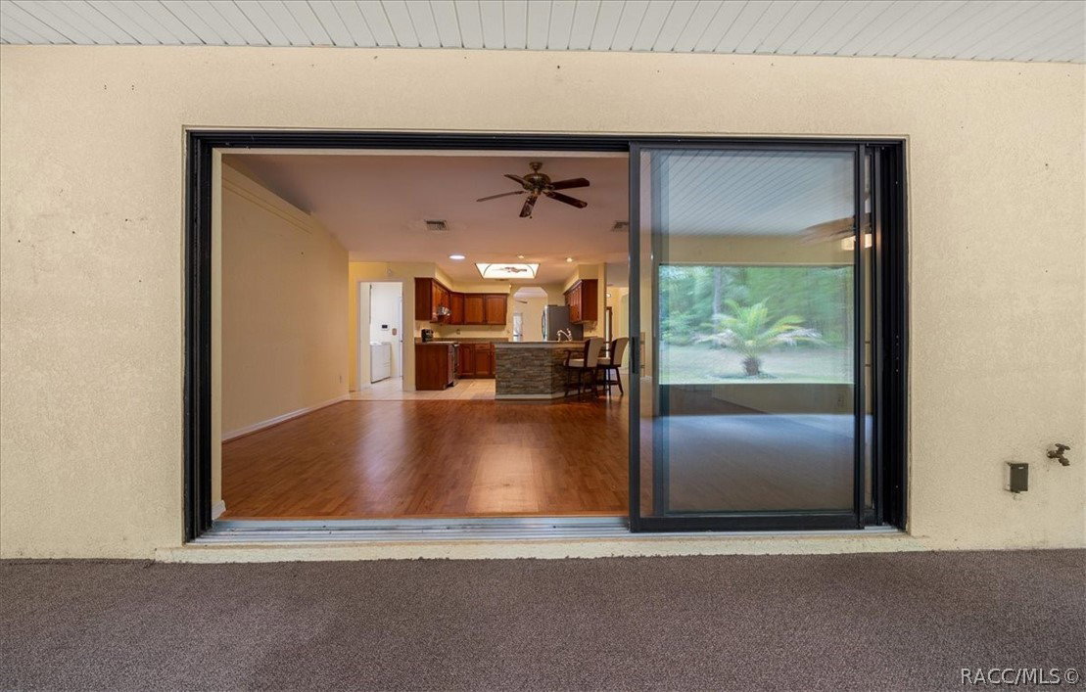
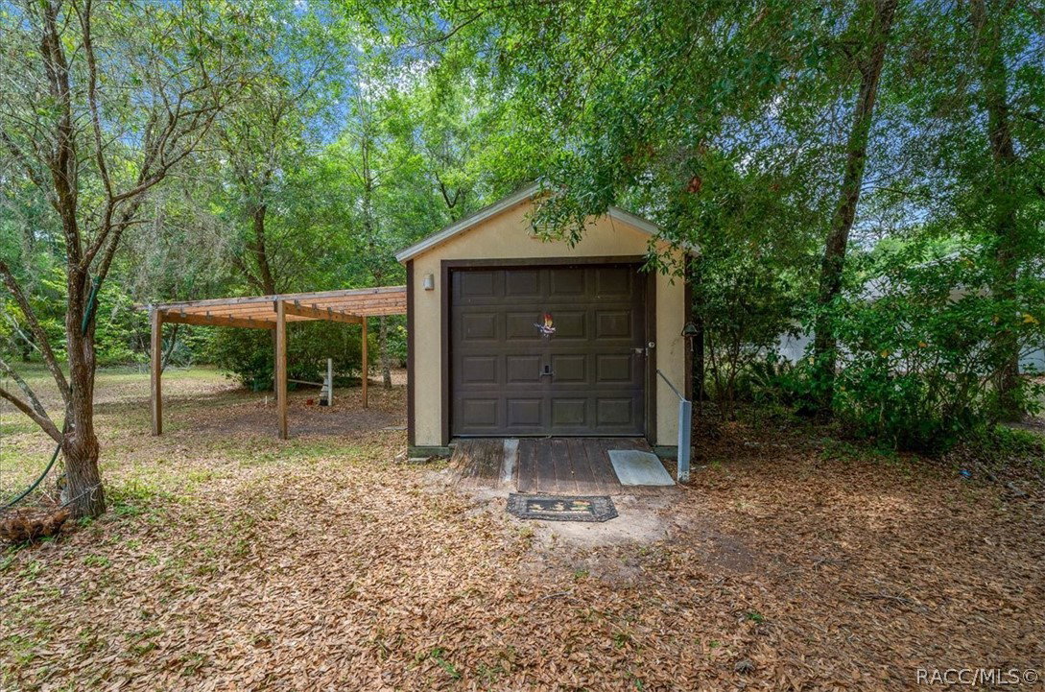
If you are looking for a home that prioritizes space, privacy, and a sensible layout, this 3 bed, 2-bath residence in a premier Citrus Springs location is a must-see. Situated on just shy of a half-acre, this property offers a level of quiet serenity that is becoming increasingly rare. The interior features a highly functional floor plan with just under 2,000 total square feet, where every inch is designed for effortless daily living. From the main living area, a large slider opens to an expansive, oversized porch that looks out onto a backyard teeming with nature; it is common to see deer and turkey wandering through the landscape, creating a peaceful and personal sanctuary. For added peace of mind, a brand-new full metal roof was installed in 2023, offering incredible durability and long-term protection. The home also features an energy recovery system that utilizes the AC condenser to help supply hot water, providing an added layer of energy efficiency and cost savings. Complete with two detached sheds for ample storage or workshop space, this home perfectly balances utility with the beauty of a quiet country lifestyle.
/u.realgeeks.media/robertsellsfloridaparadise/Logo.png)
Additional Information
- Area
- 13
- Subdivision
- Citrus Springs
- Taxes
- $1,470
- Stories
- 1
- Interior Features
- Bathtub, Jetted Tub, Primary Suite, Separate Shower, Tub Shower, Walk-In Closet(s)
- Flooring
- Carpet
- Garage Spaces
- 2
- Exterior Features
- Concrete Driveway
- Community Features
- Clubhouse, Playground, Park
- Heating
- Heat Pump
- Roof
- Metal
- Sewer
- Septic Tank
- Elementary School
- Central Ridge Elementary
- Middle School
- Citrus Springs Middle
- High School
- Citrus High
Mortgage Calculator
Listing courtesy of Epique Realty Inc..