7695 Sw 188th Avenue, Dunnellon, FL 34432
- $625,000
- 4
- BD
- 2
- BA
- 2,202
- SqFt






- List Price
- $625,000
- Price Change
- ▼ $25,000 1779728756
- Days on Market
- 75
- Status
- ACTIVE
- MLS#
- 854853
- Bedrooms
- 4
- Bathrooms
- 2
- Full Baths
- 2
- Living Area
- 2,202
- Lot Size (Acres)
- 1.07
- Style
- Contemporary, One Story
- Year Built
- 2023
Property Description
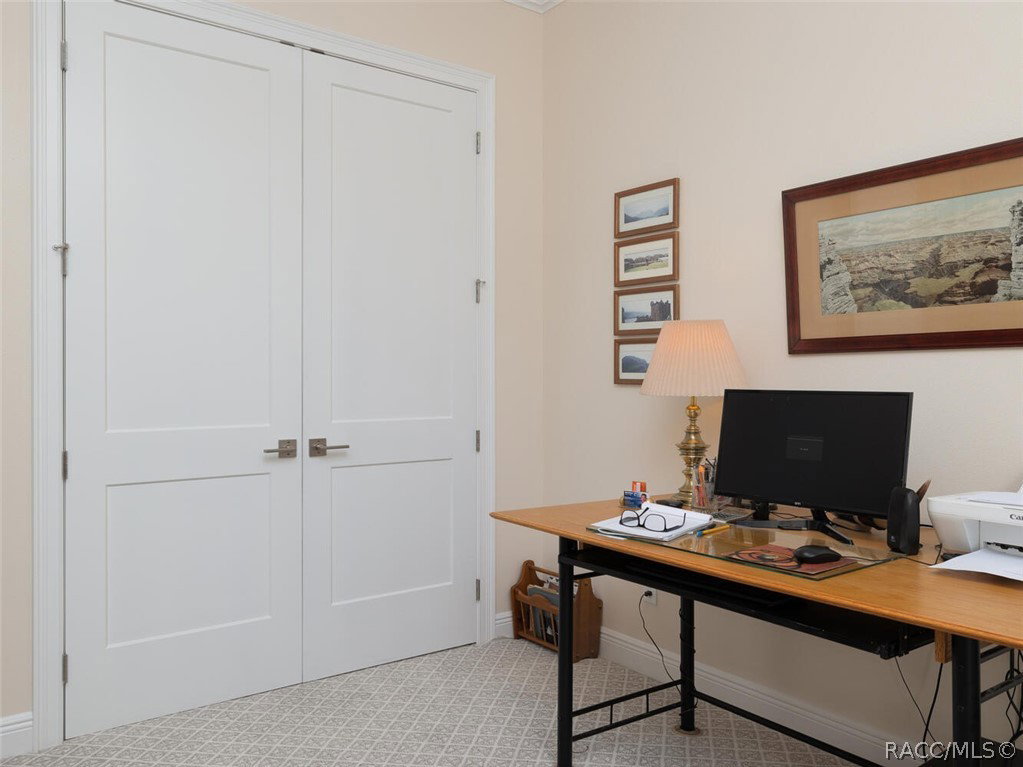
Why wait to build when you can own this better than new home for less than it would cost to build from scratch with the builder! Nestled in the picturesque Rainbow Springs Forest community, this 2023 custom-built home sprawls across 1.07 acres. Boasting 2202 square feet of living space, featuring 3 bedrooms plus a versatile bonus room suitable for a 4th bedroom, office, or craft space, and 2 bathrooms. Upon entry, be captivated by the airy open floor plan, featuring a spacious 16' x 18' living room adorned with stunning 10-foot coffered ceilings. French glass doors beckon towards the screened lanai, offering a panoramic view of the woodlands behind the home—a serene setting for savoring your morning coffee while observing deer near your doorstep. The kitchen is appointed with custom cabinetry boasting soft-close doors, under-cabinet lighting with under-crown molding, granite countertops, tile backsplash, stainless steel appliances, built-in oven and microwave, wine fridge, coffee bar, walk-in pantry, and a dining room. The owner's suite, measuring 19x13, boasts tray ceilings, dual walk-in closets, dual vanities with ample counter space, and a walk-in shower. Guest bedrooms offer generous proportions and ample closet space. The guest bathroom also features custom cabinets, granite counters, tiled shower walls, and a soaking bathtub. The laundry room, measuring 10'x 14', includes a built-in sink and extra counter space for laundry organization. No home would be complete without a 3-car garage, ensuring ample space for vehicles and recreational equipment. The seller has even painted the garage floor with epoxy to make cleaning up any spills a breeze. The home is loaded with upgrades, including tile flooring throughout the main living areas, 6" crown molding, a top-of-the-line whole-house generator with a 250-gallon propane tank, upgraded front door, recessed LED lighting, 8-foot tall interior doors, broom closet with power outlets for charging cordless vacuums. This home's location offers the perfect blend of peaceful country living and convenient access to modern amenities—just 15 miles from Ocala and the renowned World Equestrian Center. Discover the charm of Dunnellon, a town rich in history, culture, and natural beauty. Stroll through its historic streets, browse charming local shops, and experience the breathtaking scenery of Rainbow Springs State Park, where you can float down the world-famous Rainbow River. As a resident, you’ll also enjoy exclusive access to a private beach on the Rainbow River, reserved only for homeowners in the neighborhood. Don’t miss this opportunity—call today to schedule your private showing of this stunning home!
/u.realgeeks.media/robertsellsfloridaparadise/Logo.png)
Additional Information
- Area
- 28
- Subdivision
- Rainbow Springs
- Taxes
- $6,951
- HOA Fee
- $20
- HOA Frequency
- Monthly
- Stories
- 1
- Interior Features
- Eat-in Kitchen, High Ceilings, Open Floorplan, Stone Counters, Split Bedrooms, Vaulted Ceiling(s), Walk-In Closet(s), Wood Cabinets, Window Treatments, First Floor Entry
- Flooring
- Carpet, Tile
- Garage Spaces
- 3
- Exterior Features
- Landscaping, Concrete Driveway
- Community Features
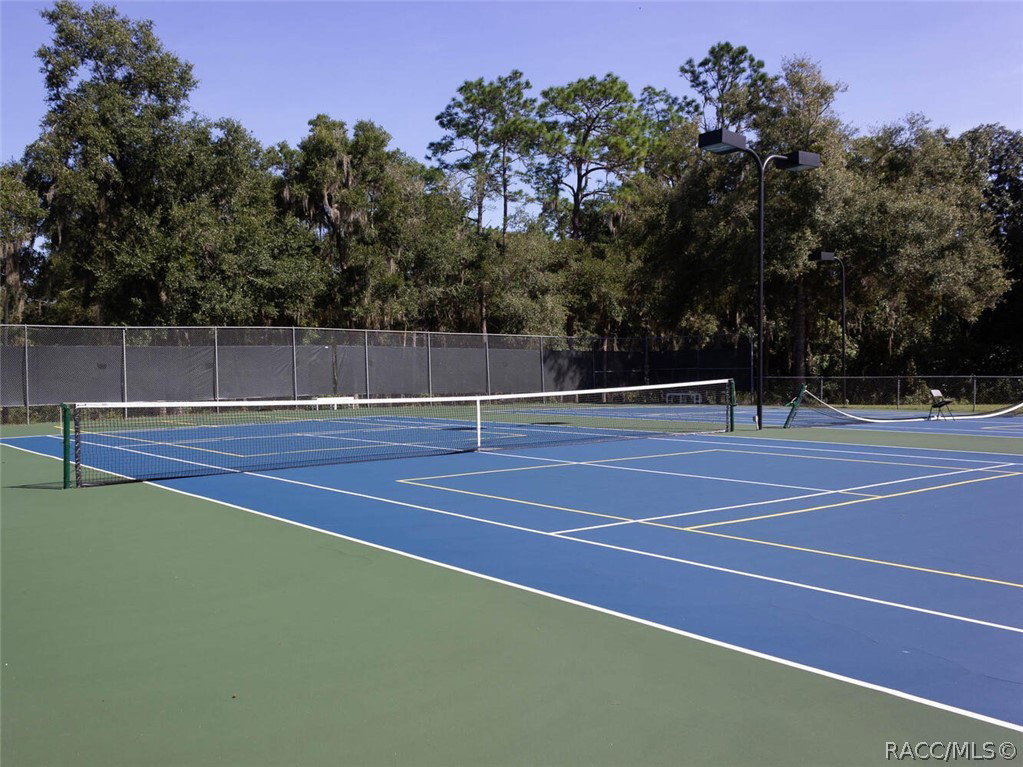
- Clubhouse, Pickleball, Tennis Court(s)
- Heating
- Heat Pump
- Cooling
- Central Air
- Roof
- Asphalt, Shingle
- Utilities
- High Speed Internet Available
- Sewer
- Septic Tank
Mortgage Calculator
Listing courtesy of RE/MAX Realty One.