3850 W Brazilnut Road, Beverly Hills, FL 34465
- $479,900
- 3
- BD
- 3
- BA
- 2,567
- SqFt








- List Price
- $479,900
- Days on Market
- 75
- Status
- ACTIVE
- MLS#
- 854870
- Bedrooms
- 3
- Bathrooms
- 3
- Full Baths
- 2
- Half Baths
- 1
- Living Area
- 2,567
- Lot Size (Acres)
- 1.01
- Style
- Ranch, One Story
- Year Built
- 2004
Property Description
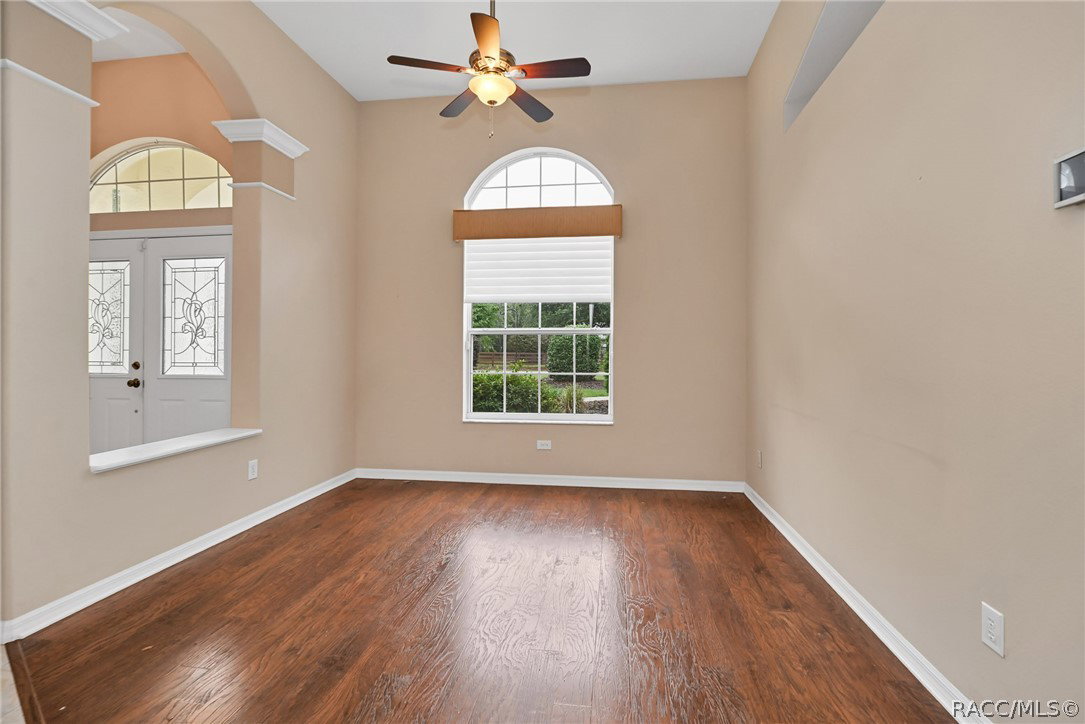
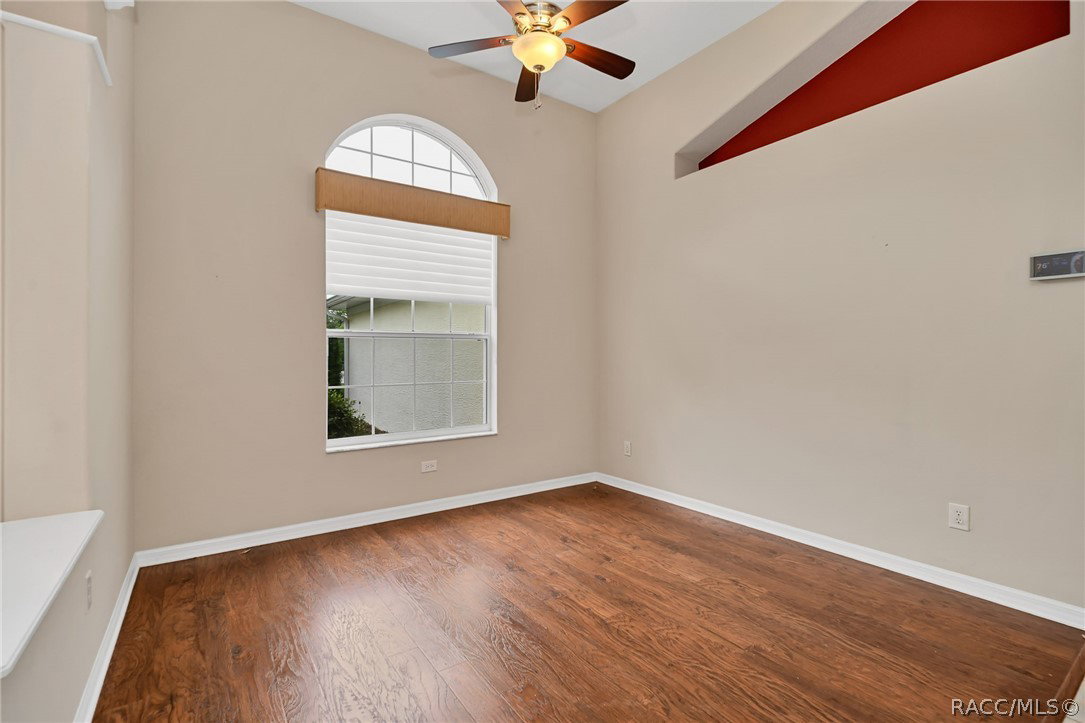
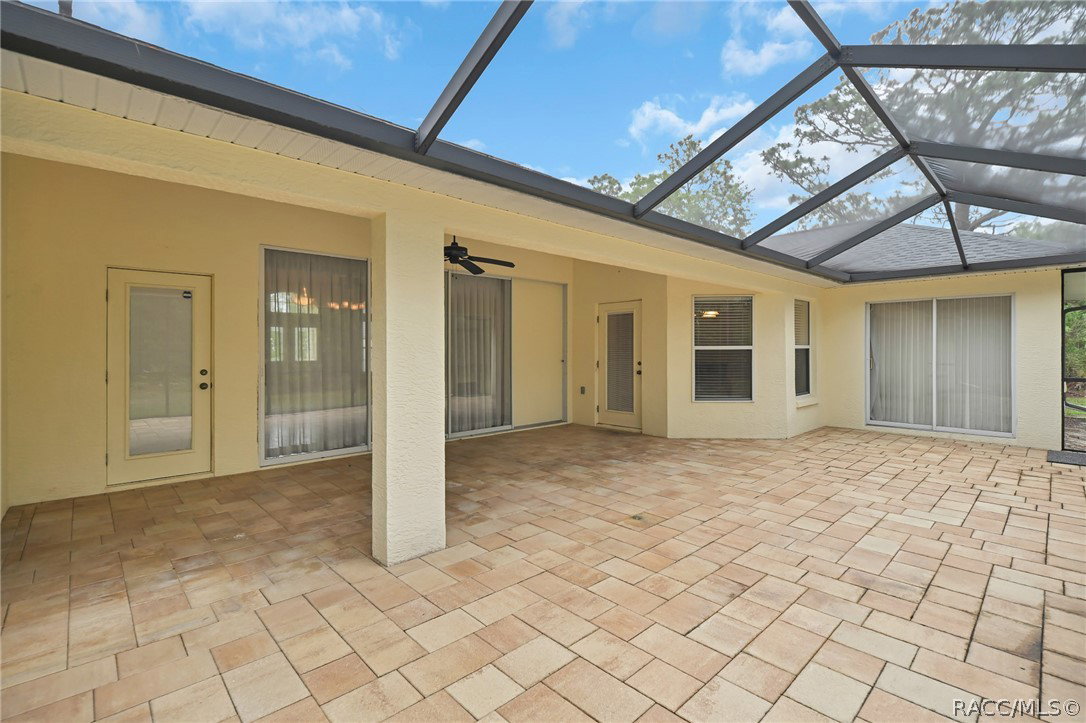
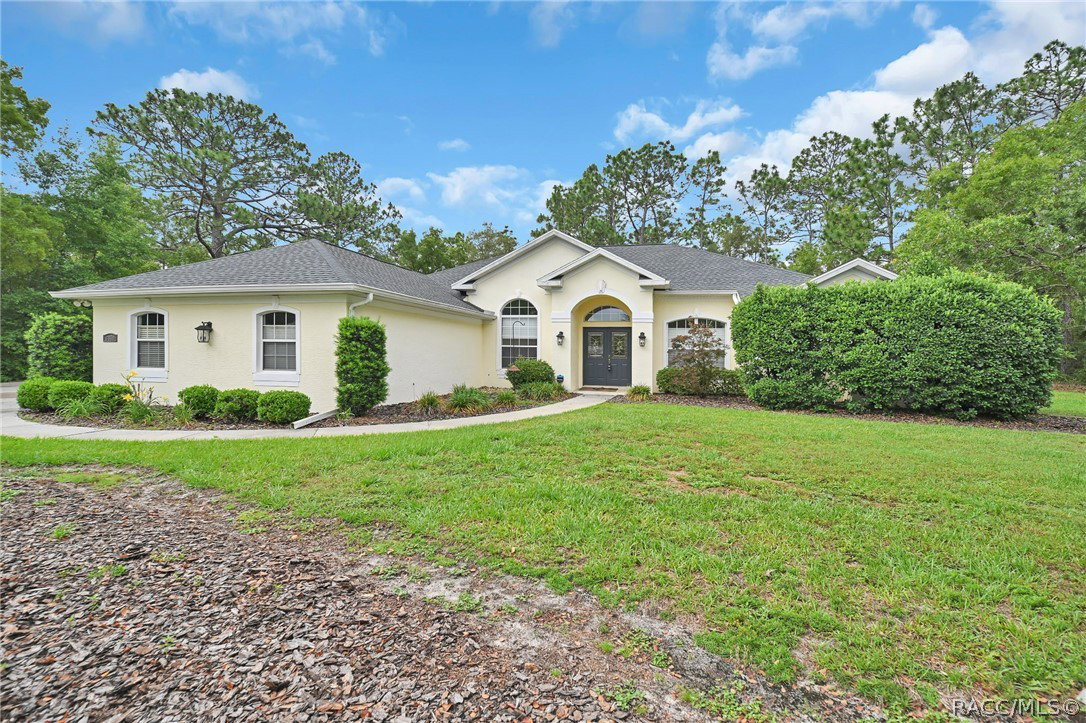
OUTSTANDING, FUNCTIONAL, AND TASTEFULLY DESIGNED are just a few words that describe this exceptional 3 Bedroom + Den, 2.5 Bath home with an oversized 2-Car Garage located in the highly desirable Pine Ridge community. Major updates include a NEW ROOF (2022) and AC (2015), along with a GENERAC FULL HOME GENERATOR giving peace of mind to the next owner. METICULOUSLY MAINTAINED and thoughtfully designed, this home offers an efficient floor plan with no wasted space and features too numerous to list (see picture section for additional details). The functional kitchen is equipped with abundant counter and cabinet space, a pantry, and a cozy eat-in area perfect for everyday dining. The spacious Primary Bedroom offers additional room ideal for a sitting area, exercise room, or home office, along with a private ensuite bath designed for comfort and relaxation. Living space is plentiful with a formal Living Room/Dining Room combination plus an additional Family Room, creating the perfect setup for entertaining or everyday living. The split floor plan provides privacy for guests with two additional bedrooms and a full bath situated on the opposite side of the home. Step outside and enjoy your private covered and screened lanai offering over 500 square feet of outdoor living space. Surrounded by mature landscaping and natural privacy, it is the perfect place to enjoy your morning coffee or unwind in the evening. Situated on a beautifully landscaped and tree-buffered private 1-acre lot on a quiet street, this property also includes a 12x20 utility shed for additional storage or workspace. This is truly a special home that combines comfort, functionality, and privacy — a property you will absolutely fall in love with.
/u.realgeeks.media/robertsellsfloridaparadise/Logo.png)
Additional Information
- Area
- 14
- Subdivision
- Pine Ridge
- Taxes
- $2,591
- HOA Fee
- $110
- HOA Frequency
- Annually
- Stories
- 1
- Interior Features
- Bathtub, Tray Ceiling(s), Dual Sinks, Eat-in Kitchen, High Ceilings, Jetted Tub, Main Level Primary, Primary Suite, Pantry, Sitting Area in Primary, Split Bedrooms, Separate Shower, Tub Shower, Vaulted Ceiling(s), Walk-In Closet(s), First Floor Entry
- Flooring
- Carpet, Luxury Vinyl Plank, Tile
- Garage Spaces
- 2
- Exterior Features
- Sprinkler/Irrigation, Landscaping, Concrete Driveway
- Community Features
- Clubhouse, Playground, Pickleball, Shuffleboard, Shopping, Tennis Court(s)
- Heating
- Central, Electric
- Cooling
- Central Air, Electric
- Roof
- Asphalt, Shingle
- Sewer
- Septic Tank
- Elementary School
- Forest Ridge Elementary
- Middle School
- Lecanto Middle
- High School
- Lecanto High
Mortgage Calculator
Listing courtesy of LPT Realty, LLC.