3943 W Fieldwood Court, Lecanto, FL 34461
- $360,000
- 3
- BD
- 2
- BA
- 2,188
- SqFt








- List Price
- $360,000
- Price Change
- ▼ $10,000 1784850377
- Days on Market
- 66
- Status
- ACTIVE
- MLS#
- 854954
- Bedrooms
- 3
- Bathrooms
- 2
- Full Baths
- 2
- Living Area
- 2,188
- Lot Size (Acres)
- 0.22
- Style
- One Story
- Year Built
- 1991
Property Description
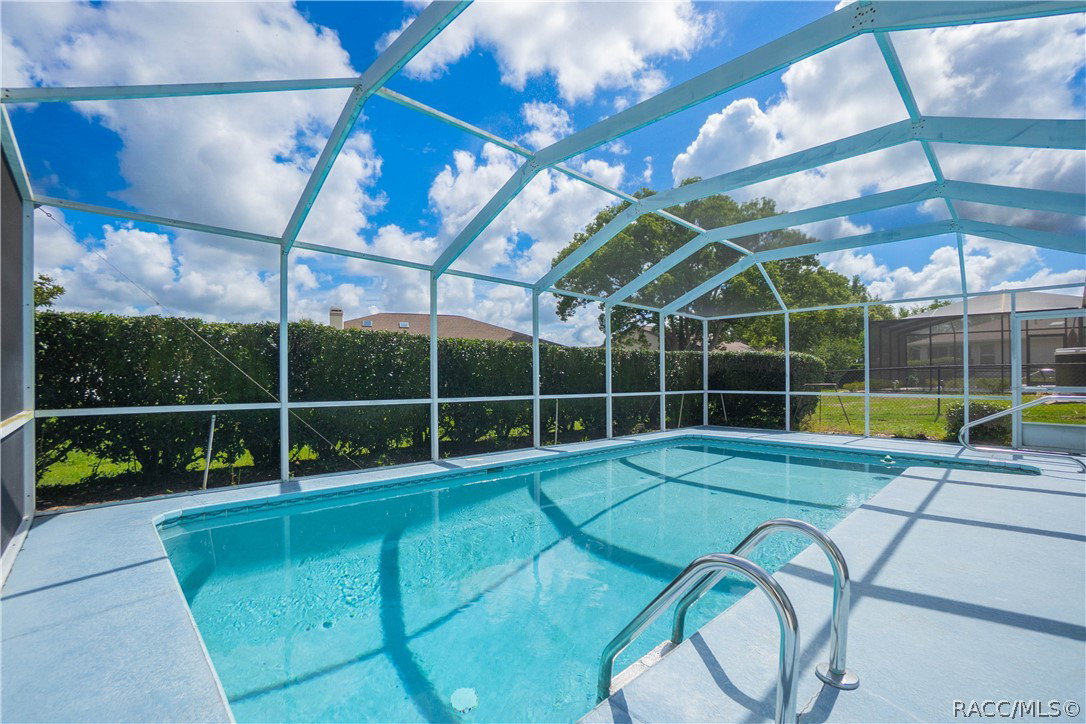
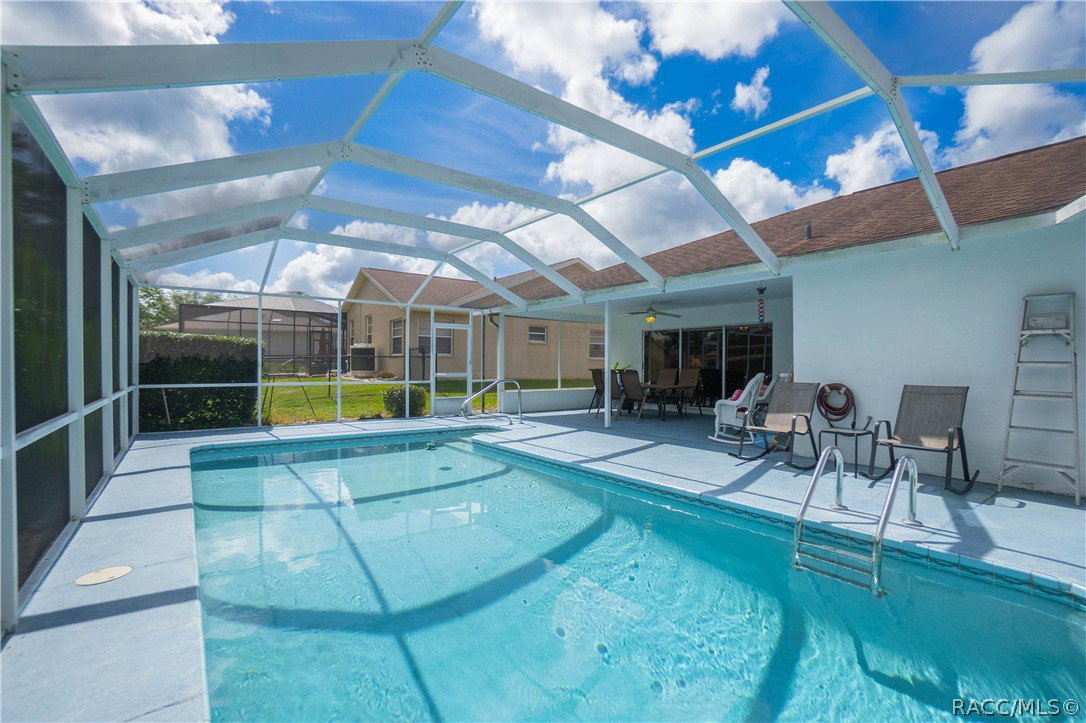
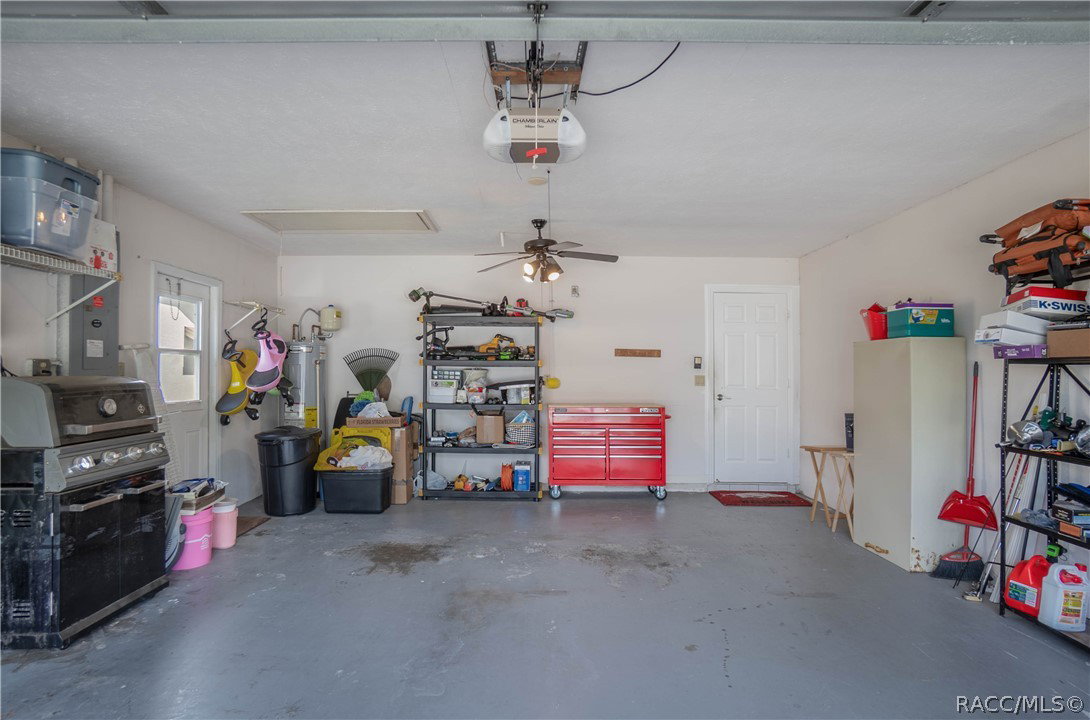
Welcome to Crystal Glen living! This beautifully maintained pool home is tucked away in the heart of Lecanto and offers the perfect blend of comfort, functionality, and location. Priced below recent appraisal! Centrally located to everything Citrus County has to offer, you are just minutes from shopping, dining, medical facilities, the Suncoast Parkway, outdoor adventures, golf courses, and the Nature Coast’s famous springs, trails, and waterways. Inside, you will love the spacious split floor plan featuring both living and family rooms, a dining area, built-in desk space, crown molding, decorator lighting, and an abundance of natural light throughout. The eat-in kitchen offers plenty of room for gathering and entertaining with solid surface counters, ample cabinetry, pantry storage, and seamless flow into the main living spaces. The oversized primary suite is a relaxing retreat complete with dual sinks, soaking tub, separate shower, and vanity area. Spacious guest bedrooms provide comfort and privacy for family or visitors. Step outside and enjoy your private pool area with plenty of space to unwind and enjoy Florida living year-round. Major updates provide peace of mind including water heater 2025, AC 2019, roof 2011, pool pump 2024, and MULTIPLE inspections/survey already completed. If you have been searching for a centrally located Citrus County home with space, character, and a pool — this is one you do not want to miss!
/u.realgeeks.media/robertsellsfloridaparadise/Logo.png)
Additional Information
- Area
- 21
- Subdivision
- Crystal Glen
- Taxes
- $1,438
- HOA Fee
- $192
- HOA Frequency
- Annually
- Stories
- 1
- Interior Features
- Bathtub, Dual Sinks, Eat-in Kitchen, Garden Tub/Roman Tub, High Ceilings, Laminate Counters, Primary Suite, Pantry, Split Bedrooms, Solid Surface Counters, Separate Shower, Tub Shower, Vaulted Ceiling(s), Walk-In Closet(s), Window Treatments, First Floor Entry, Sliding Glass Door(s)
- Flooring
- Carpet, Tile
- Garage Spaces
- 2
- Exterior Features
- Landscaping, Lighting, Rain Gutters, Concrete Driveway
- Community Features
- Sidewalks
- Heating
- Central, Electric, Heat Pump
- Cooling
- Central Air, Electric
- Roof
- Asphalt, Shingle
- Utilities
- High Speed Internet Available, Underground Utilities
- Sewer
- Public Sewer
- Elementary School
- Lecanto Primary
- Middle School
- Lecanto Middle
- High School
- Lecanto High
Mortgage Calculator
Listing courtesy of Keller Williams Realty - Elite Partners II.