804 E Epsom Court, Hernando, FL 34442
- $489,250
- 4
- BD
- 3
- BA
- 1,957
- SqFt




- List Price
- $489,250
- Days on Market
- 68
- Status
- ACTIVE
- MLS#
- 854989
- Bedrooms
- 4
- Bathrooms
- 3
- Full Baths
- 3
- Living Area
- 1,957
- Lot Size (Acres)
- 0.5
- Style
- Contemporary, One Story
- Year Built
- 2026
Property Description
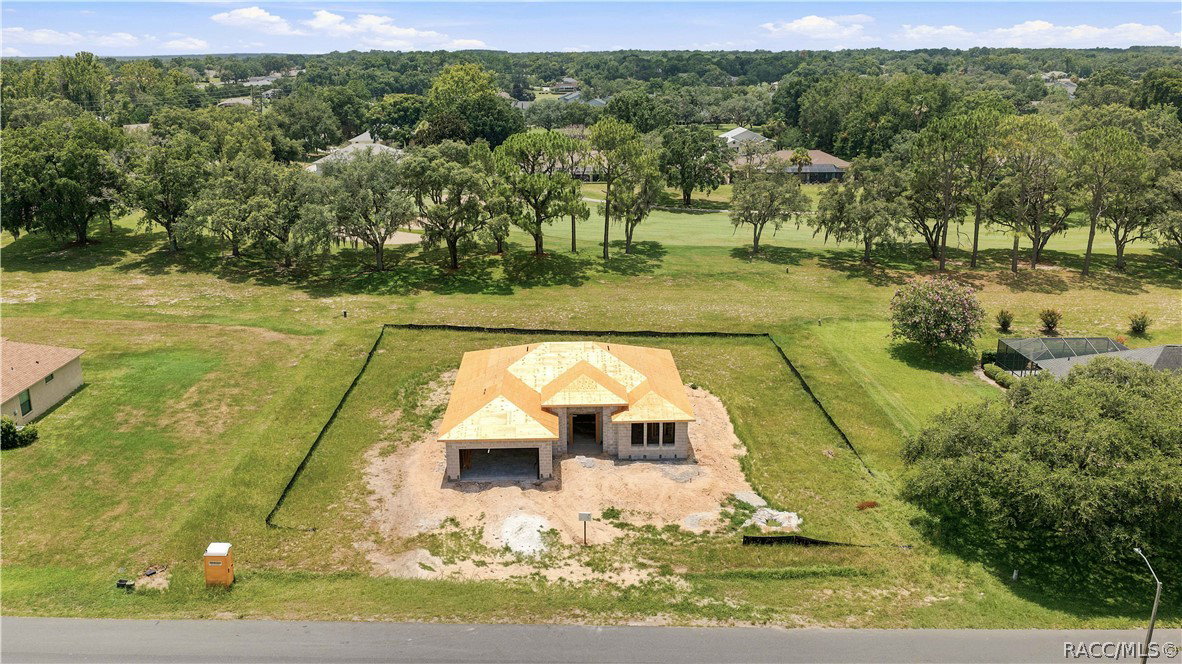
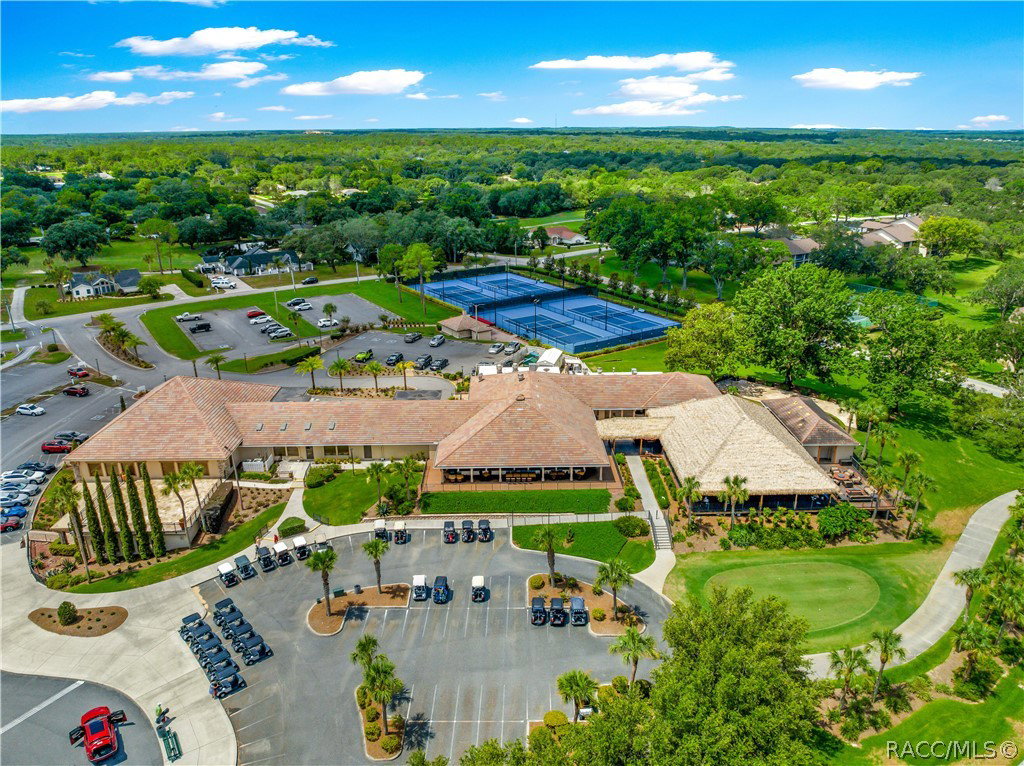
The roof is up! Walls are going up! This 4/3/2 Palm Crest model by Stonebrook Development sits on a private, half-acre lot along the 12th hole of the Citrus Hills Golf and Country Club. Under construction in Citrus Hills, this split-plan home features 9'4" ceilings, dual walk-in closets, and an expansive concrete patio to enjoy the views. Your Property Highlights include: 4 Bedrooms, 3 Bathrooms, 2-Car Garage with open-concept living and dining spaces. The Master Suite offers Dual walk-in closets, dual sinks, a free-standing soaking tub, and a tiled walk-in shower. Entertainment in your Kitchen is a dream with the Large island with a breakfast bar, and sliding doors leading directly out to the patio. Your 1/2-acre lot offers no rear neighbors & is located on a quiet dead-end street. Buyers have the opportunity to choose colors and countertops, and select from various premium builder upgrades. The Builder Guarantee: Stonebrook Development offers a highly customer-focused building process with transparent communication and a commitment to on-time delivery. Modern, high-quality finishes are standard in this home! For more information on the community's offerings, you can explore the Villages of Citrus Hills master-planned area. This is such a prime area close to schools, restaurants, shopping, & the new Suncoast Parkway! Call to schedule a consultation appointment today!
/u.realgeeks.media/robertsellsfloridaparadise/Logo.png)
Additional Information
- Area
- 08
- Subdivision
- Citrus Hills
- Taxes
- $567
- HOA Fee
- $180
- HOA Frequency
- Annually
- Stories
- 1
- Interior Features
- Breakfast Bar, Bathtub, Dual Sinks, Garden Tub/Roman Tub, High Ceilings, Main Level Primary, Open Floorplan, Pantry, Stone Counters, Split Bedrooms, Separate Shower, Tub Shower, Walk-In Closet(s)
- Flooring
- Luxury Vinyl Plank
- Garage Spaces
- 2
- Exterior Features
- Landscaping, Concrete Driveway
- Heating
- Heat Pump
- Cooling
- Central Air
- Roof
- Asphalt, Shingle
- Sewer
- Septic Tank
- Elementary School
- Forest Ridge Elementary
- Middle School
- Lecanto Middle
- High School
- Lecanto High
Mortgage Calculator
Listing courtesy of Unlock Realty Group Inc.