6601 Sw 109th Lane, Ocala, FL 34476
- $369,900
- 3
- BD
- 2
- BA
- 1,720
- SqFt









- List Price
- $369,900
- Price Change
- ▼ $5,000 1781645363
- Days on Market
- 38
- Status
- PENDING
- MLS#
- 855005
- Bedrooms
- 3
- Bathrooms
- 2
- Full Baths
- 2
- Living Area
- 1,720
- Lot Size (Acres)
- 0.26
- Style
- One Story
- Year Built
- 2025
Property Description
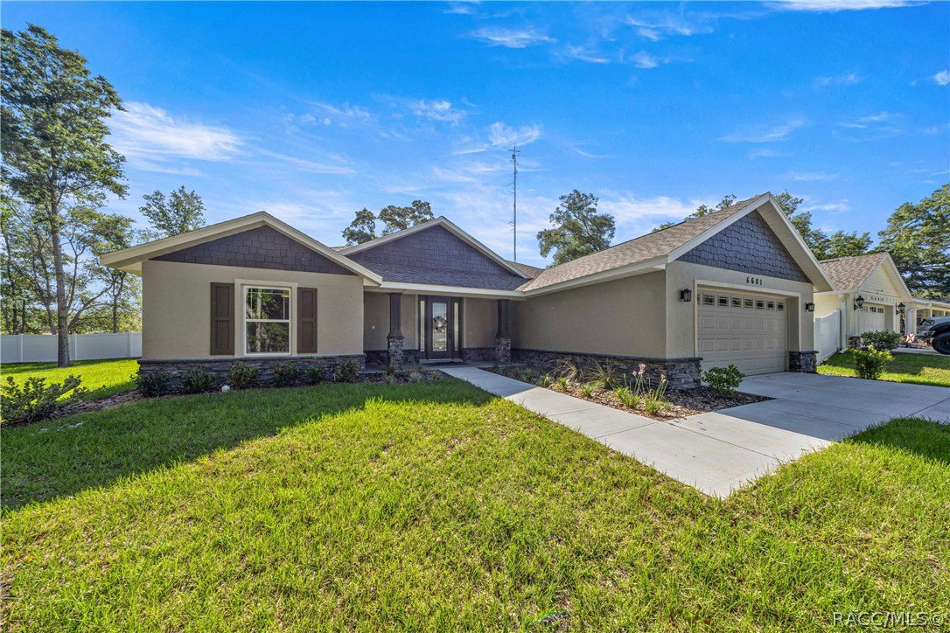
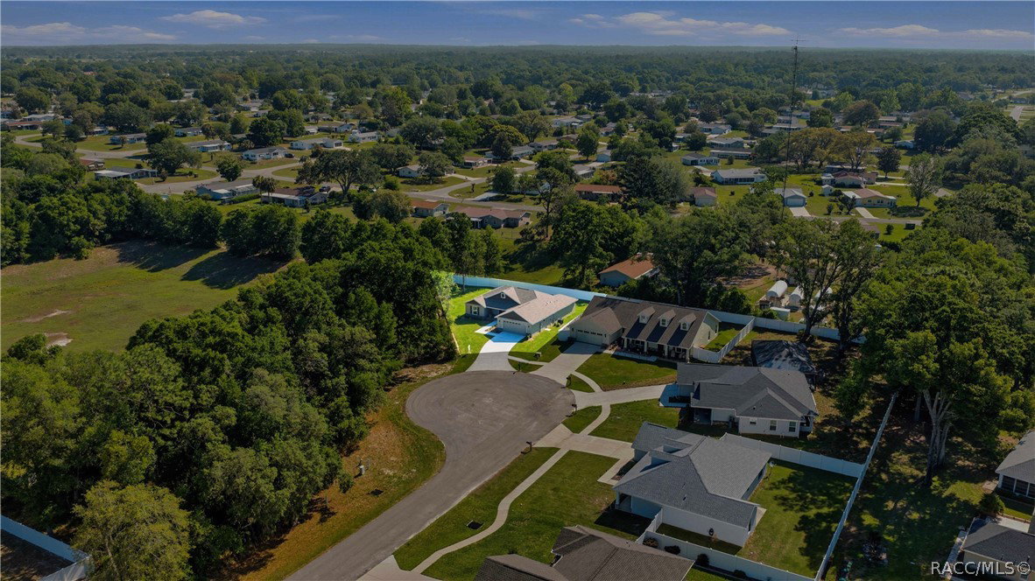
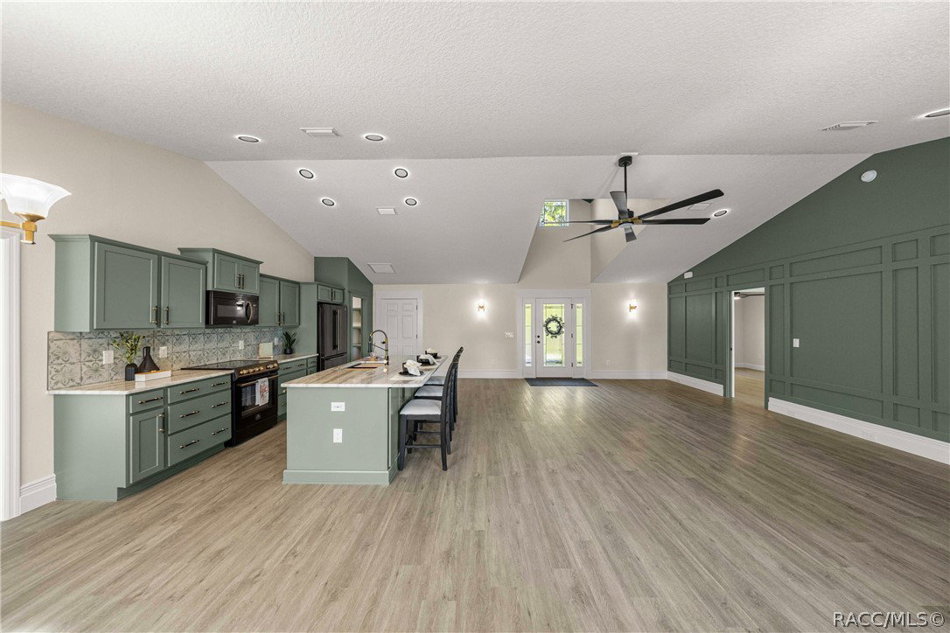
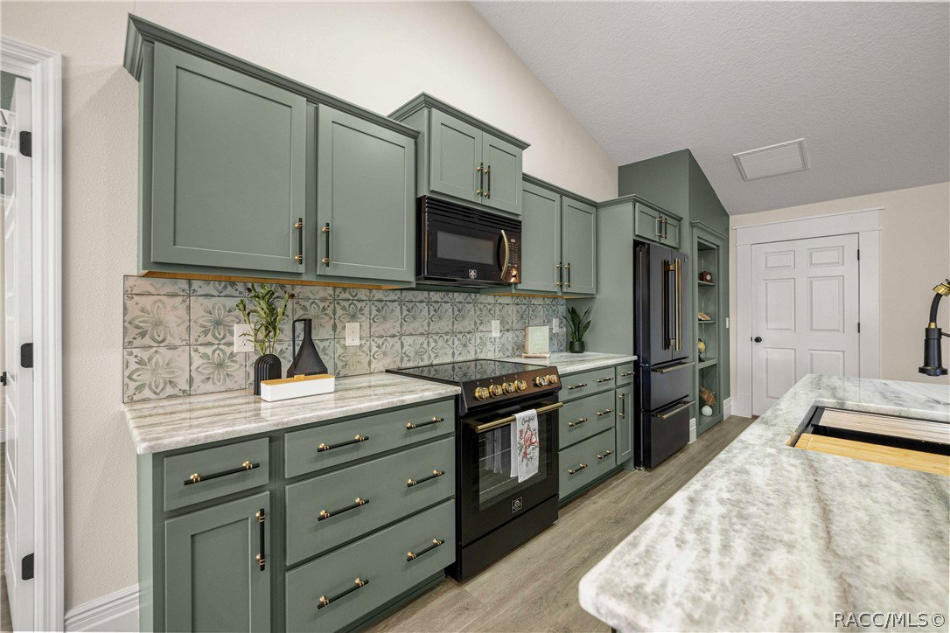
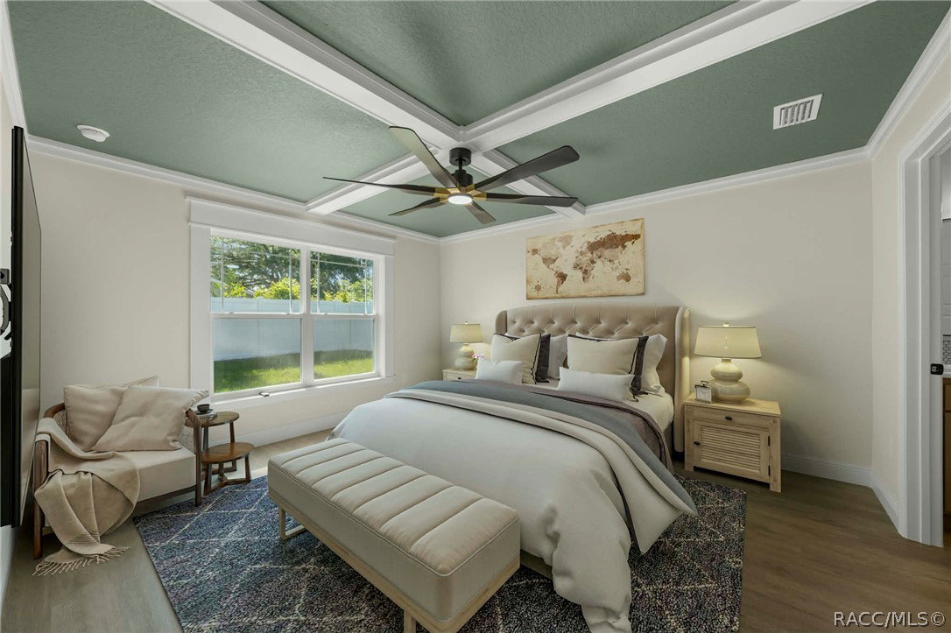
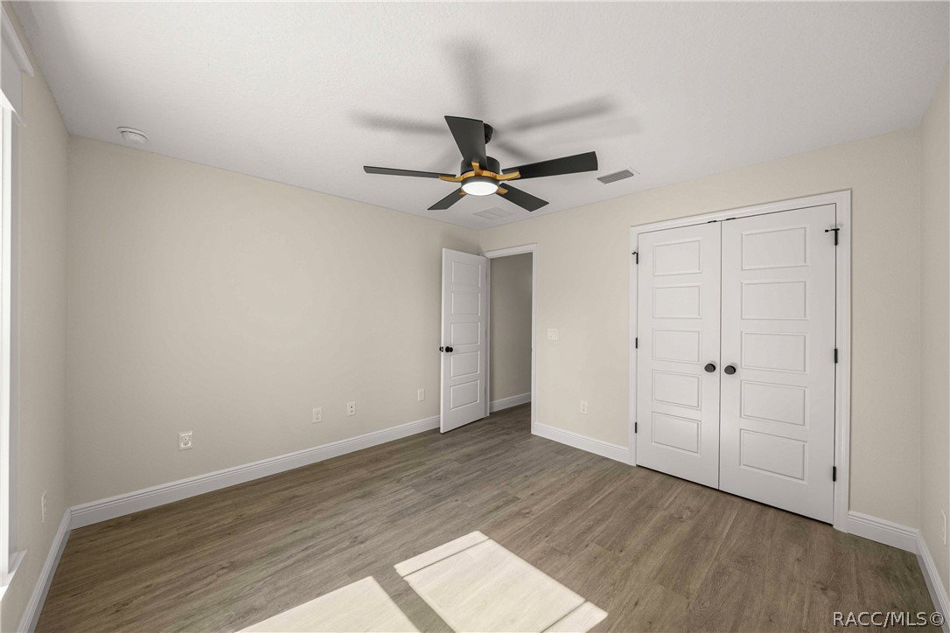
One or more photo(s) has been virtually staged. Welcome to 6601 SW 109th Lane in Ocala, Florida, a beautifully crafted custom Craftsman-style home tucked on a quiet cul-de-sac in desirable Southwest Ocala, where timeless architecture meets modern design and thoughtful finishes throughout. From the moment you arrive, the stone-accented exterior, neutral color palette, and inviting curb appeal set the tone for the quality and style found inside. Step through the front door and you’re welcomed by soaring ceilings, elevated designer lighting with black-and-gold accents, and an open, airy layout that feels both refined and comfortable. The heart of the home is the stunning kitchen, featuring marble countertops, European appliances, distinctive cabinetry hardware, and tasteful green accent tones that create a fresh, magazine-worthy space ideal for everyday living and entertaining alike. A cleverly designed walk-in pantry that doubles as a spacious laundry area adds both convenience and functionality. The living room showcases a striking feature accent wall with a hidden camouflage door leading to a private guest wing with two bedrooms and a stylish guest bath continuing the home’s cohesive designer aesthetic. The primary suite offers a peaceful retreat with coffered ceilings, a custom walk-in closet with built-ins, dual vanities, and an oversized walk-in shower designed for comfort and ease. Located in Southwest Ocala near shopping, medical facilities, dining, and everyday conveniences, this custom Ocala home blends craftsmanship, location, and modern style—making it a standout opportunity for buyers searching for move-in-ready homes in Ocala, Florida with designer finishes and a cul-de-sac setting.
/u.realgeeks.media/robertsellsfloridaparadise/Logo.png)
Additional Information
- Area
- 28
- Subdivision
- Not on List
- Taxes
- $464
- HOA Fee
- $95
- HOA Frequency
- Monthly
- Stories
- 1
- Interior Features
- Cathedral Ceiling(s), Dual Sinks, High Ceilings, Main Level Primary, Primary Suite, Open Floorplan, Pantry, Solid Surface Counters, Vaulted Ceiling(s), Walk-In Closet(s), French Door(s)/Atrium Door(s), First Floor Entry
- Flooring
- Luxury Vinyl Plank
- Garage Spaces
- 2
- Exterior Features
- Sprinkler/Irrigation, Landscaping, Paved Driveway
- Heating
- Central, Electric
- Cooling
- Central Air
- Roof
- Asphalt, Shingle
- Sewer
- Public Sewer
- Elementary School
- Other
- Middle School
- Other
- High School
- West Port High School
Mortgage Calculator
Listing courtesy of Ashley Yates Realty.