9291 Nw 127 Place, Chiefland, FL 32626
- $475,000
- 3
- BD
- 3
- BA
- 2,408
- SqFt










- List Price
- $475,000
- Price Change
- ▼ $24,000 1784565452
- Days on Market
- 70
- Status
- ACTIVE
- MLS#
- 855010
- Bedrooms
- 3
- Bathrooms
- 3
- Full Baths
- 3
- Living Area
- 2,408
- Lot Size (Acres)
- 4.99
- Style
- Multi-Level, Ranch
- Year Built
- 1980
Property Description
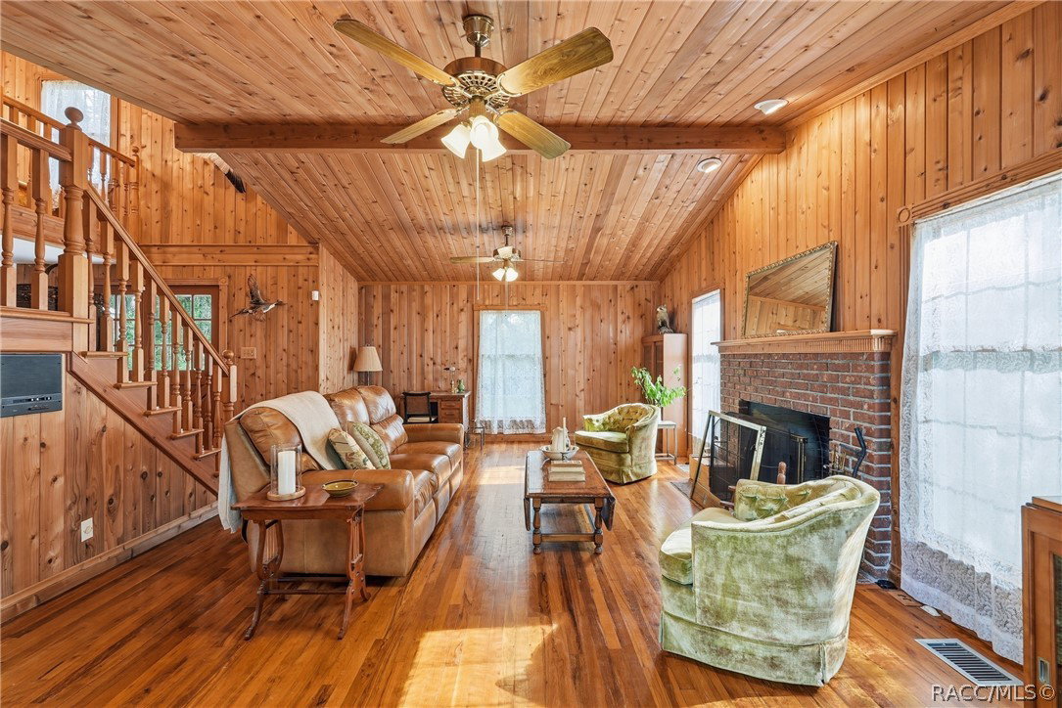
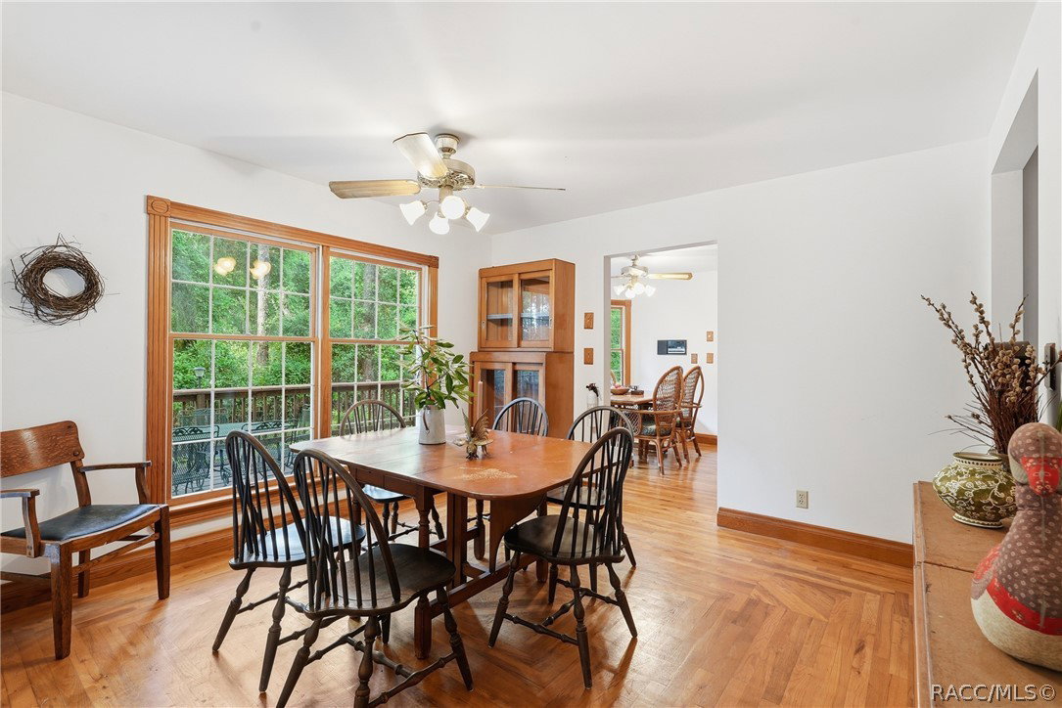
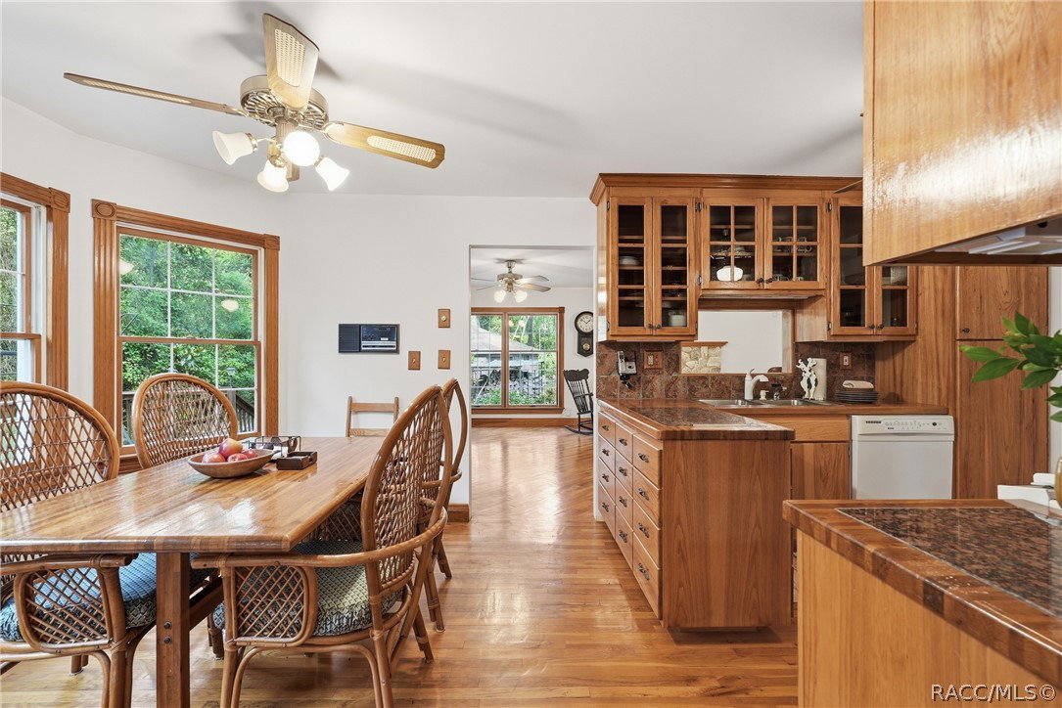
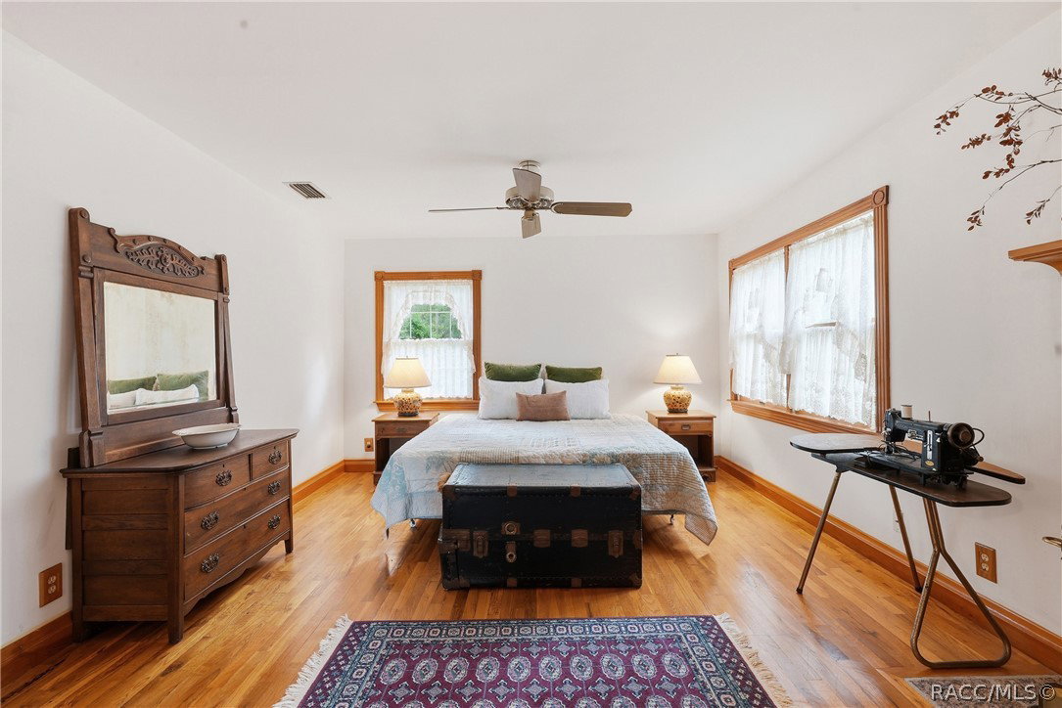
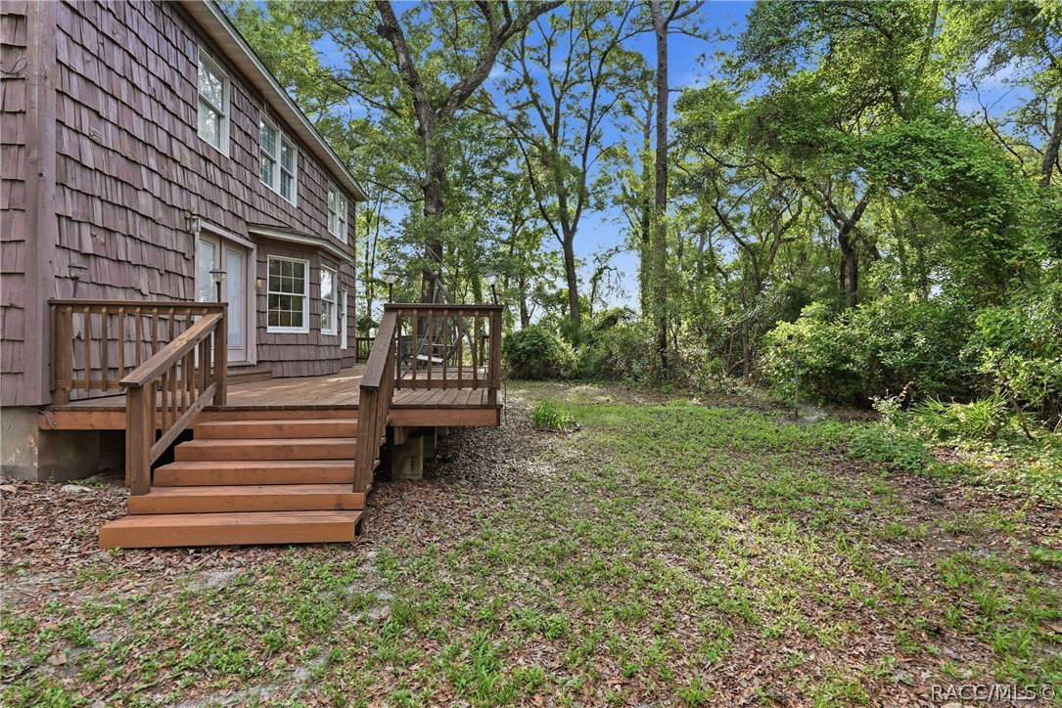
Fall in love with the warmth, craftsmanship, and unmistakable character of this one-of-a-kind owner-built estate nestled on 5 beautiful acres. Surrounded by mature trees and large stretches of neighboring farmland, the property captures both an Old Florida, laid back feel with a level of care and detail that’s hard to find today… this is the kind of home where “they don’t make them like this anymore” truly rings true. This Charming & Rustic Custom Built 2-Story Home offers Oak Hardwood Floors and Baseboards throughout- 3 bedrooms, 3 full bathrooms, 3 fireplaces, a 2-car attached garage, basement, a central vacuum system, large deck and an impressive detached garage/workshop ideal for hobbyists, collectors, craftsmen, or anyone needing substantial workspace and storage. The home is wrapped in cedar wood shakes and accented by Andersen double-hung windows and doors let in natural light while overlooking the native and lush surroundings. Feel welcomed as you step through a double-door entry into a natural slate tiled foyer, rich living room, and striking staircase that is a tribute to the craftsmanship carried throughout the home. The living room is the heart of the home- featuring tongue-and-groove wood ceilings, knotty pine wood walls all anchored by a classic wood burning brick fireplace that evokes a cozy lodge-inspired feel. The first floor features a full bathroom with antique inspired tile, a formal dining area, spacious kitchen with eat-in dining nook, and a separate living room with its own wood-burning fireplace. The country kitchen pairs artisan-style wood cabinetry with glass front displays, organic textures and everyday practicality. Head upstairs to a wood-enveloped loft overlooking the living space below that is home to two guest bedrooms, abundant storage, a full bathroom, and the Primary Suite. The Primary features its own wood-burning fireplace with stone surround, cedar-draped custom walk-in closet, walk-in shower, and bidet. One of the property’s most unique features is the basement — a rare find. This expansive lower level offers endless possibilities…finish it off as a game room, man cave, additional bedrooms, bunk space, guest quarters, multi-generational living, workshop space, or even potential rental accommodations. Conveniently located near Manatee Springs State Park, Chiefland Golf & Country Club, the Suwannee River, and Florida’s beloved Nature Coast recreation while still within reach of Gainesville conveniences. For those seeking a connection to nature, room to roam, and a legacy property where generations can gather, grow, and create lasting memories, this is a rare opportunity to own something truly unforgettable and truly special!
/u.realgeeks.media/robertsellsfloridaparadise/Logo.png)
Additional Information
- Area
- 25
- Subdivision
- Not on List
- Taxes
- $3,444
- Stories
- 1
- Interior Features
- Bidet, Eat-in Kitchen, Fireplace, High Ceilings, Primary Suite, Pantry, Shower Only, Solid Surface Counters, Separate Shower, Tile Countertop, Tile Counters, Upper Level Primary, Vaulted Ceiling(s), Walk-In Closet(s), Wood Cabinets, Central Vacuum, French Door(s)/Atrium Door(s), First Floor Entry
- Flooring
- Tile, Wood
- Garage Spaces
- 3
- Exterior Features
- Deck, Sprinkler/Irrigation, Lighting, Room For Pool
- Heating
- Heat Pump
- Cooling
- Central Air
- Roof
- Asphalt, Shingle
- Sewer
- Septic Tank
Mortgage Calculator
Listing courtesy of Trotter Realty.