45 Hollyhock Court, Homosassa, FL 34446
- $325,000
- 3
- BD
- 2
- BA
- 2,058
- SqFt






- List Price
- $325,000
- Days on Market
- 55
- Status
- ACTIVE
- MLS#
- 855055
- Bedrooms
- 3
- Bathrooms
- 2
- Full Baths
- 2
- Living Area
- 2,058
- Lot Size (Acres)
- 0.28
- Style
- Ranch, One Story
- Year Built
- 1990
Property Description
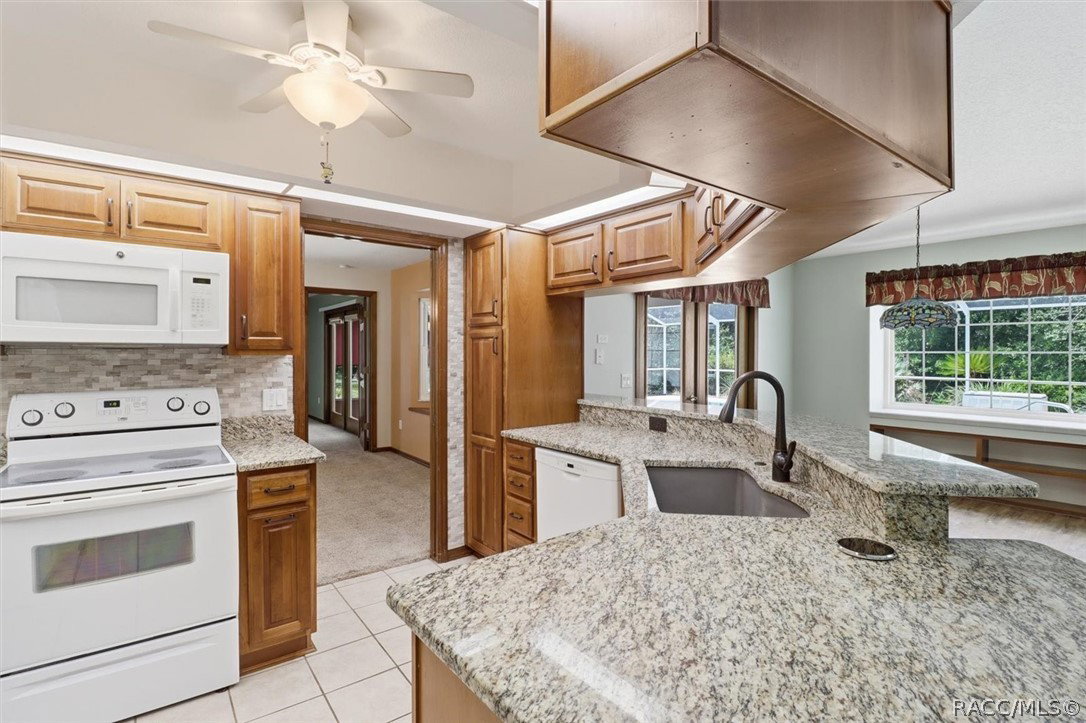
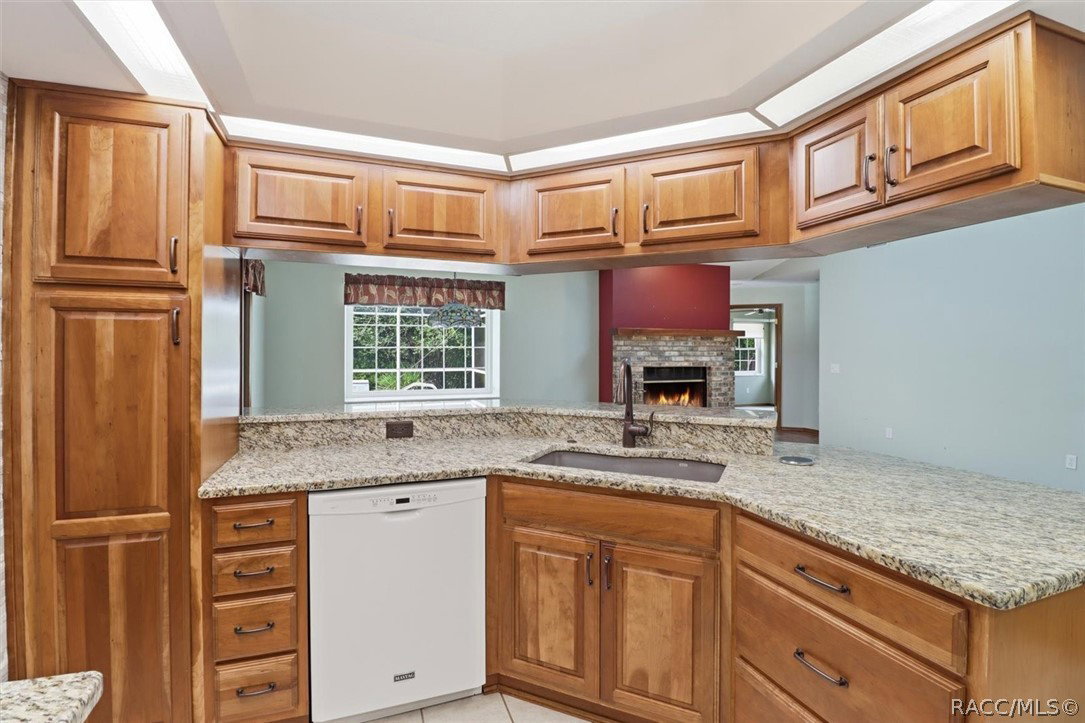
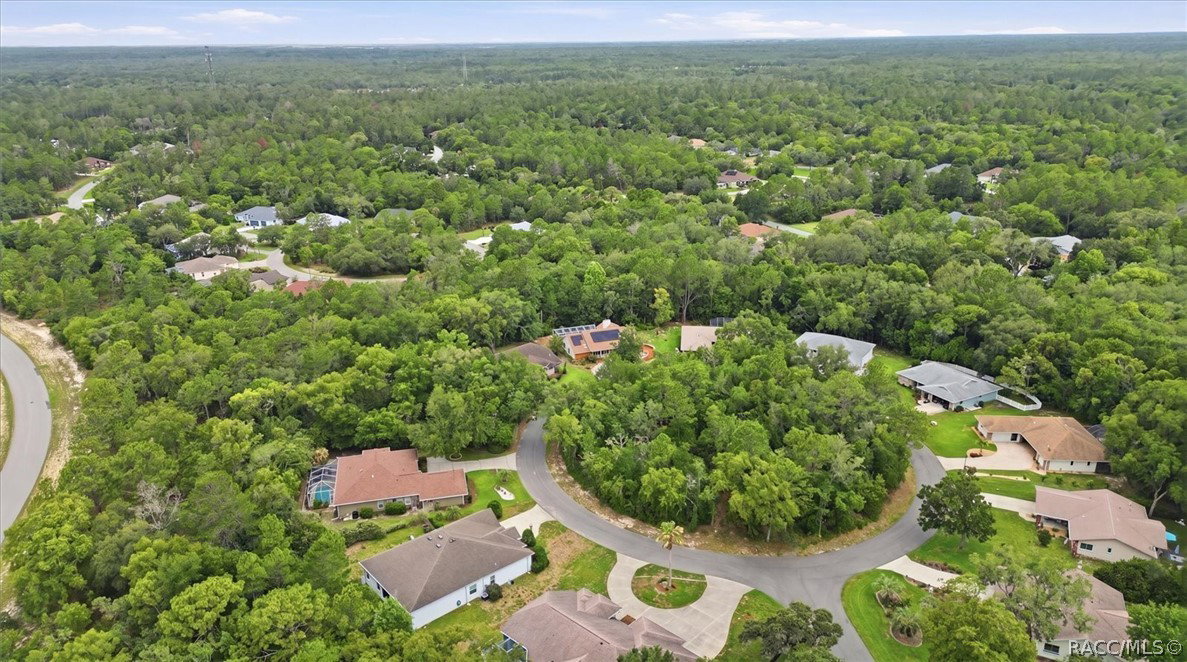
Welcome to this beautifully maintained custom-built Sweetwater pool home, where timeless craftsmanship meets modern updates. The spacious family room is highlighted by a striking brick fireplace and skylight, filling the space with warmth and natural light. Generous living and dining areas provide an open, comfortable layout for everyday living and entertaining. The updated custom kitchen features granite countertops, soft-close cabinetry, and newer appliances, offering both style and functionality. A spacious laundry room with abundant cabinetry and counter space makes household tasks a breeze, while the convenient pool bath provides easy access from the screened pool area. Recent improvements include a new roof (2021), energy-efficient windows (2021), new HVAC system (2023), and solar panels (2023), helping to enhance comfort and reduce energy costs. An irrigation well keeps the landscaping looking its best year-round. Relax by the sparkling pool or enjoy the peaceful setting from this home's location at the end of a quiet cul-de-sac. With quality construction, extensive updates, and a desirable Sweetwater location, this move-in-ready home offers the Florida lifestyle you've been looking for. Schedule your showing today!
/u.realgeeks.media/robertsellsfloridaparadise/Logo.png)
Additional Information
- Area
- 22
- Subdivision
- Sugarmill Woods - Oak Village
- Taxes
- $1,860
- HOA Fee
- $150
- HOA Frequency
- Annually
- Stories
- 1
- Interior Features
- Attic, Breakfast Bar, Dual Sinks, Eat-in Kitchen, High Ceilings, Primary Suite, Open Floorplan, Pull Down Attic Stairs, Stone Counters, Split Bedrooms, Shower Only, Skylights, Separate Shower, Updated Kitchen, Vaulted Ceiling(s), Walk-In Closet(s), Wood Cabinets, Window Treatments, French Door(s)/Atrium Door(s)
- Flooring
- Carpet, Laminate, Tile
- Garage Spaces
- 2
- Exterior Features
- Concrete Driveway
- Community Features
- Community Pool, Restaurant, Shopping, Tennis Court(s)
- Heating
- Central, Electric
- Cooling
- Central Air
- Roof
- Asphalt, Shingle, Ridge Vents
- Utilities
- High Speed Internet Available, Underground Utilities
- Sewer
- Public Sewer
- Elementary School
- Lecanto Primary
- Middle School
- Lecanto Middle
- High School
- Lecanto High
Mortgage Calculator
Listing courtesy of At Home Realty.