495 & 499 N Robin Hood Road, Inverness, FL 34450
- $349,900
- 4
- BD
- 2
- BA
- 2,304
- SqFt




- List Price
- $349,900
- Price Change
- ▼ $45,100 1784054331
- Days on Market
- 53
- Status
- ACTIVE
- MLS#
- 855086
- Bedrooms
- 4
- Bathrooms
- 2
- Full Baths
- 2
- Living Area
- 2,304
- Lot Size (Acres)
- 0.87
- Style
- One Story
- Year Built
- 1981
Property Description
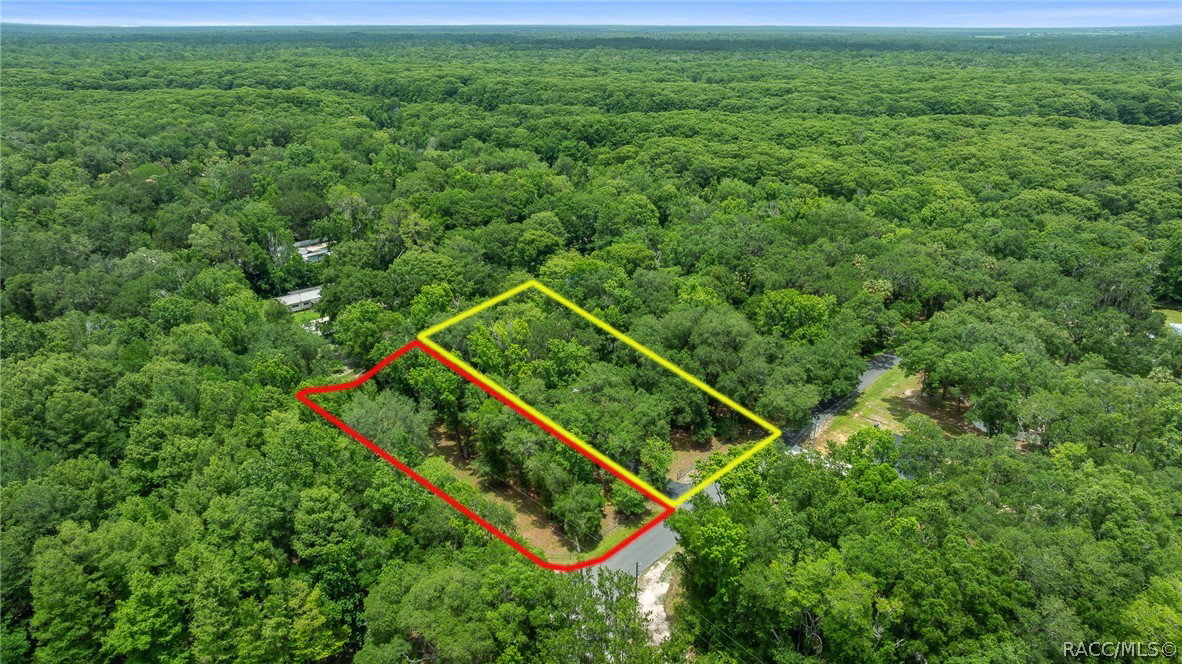
Discover the potential of this spacious 4 bedroom, 2 bath home offering 2,304 square feet of living space on a rare 0.87 acre corner lot in the heart of Inverness! Situated on two separate parcels, this unique property provides endless possibilities. The additional 0.43 acre parcel may offer the opportunity for another home, making it ideal for multigenerational living, future investment income, or simply enjoying the extra privacy and space. Adding to its appeal, the property features a canal in the backyard with access to Lake Tsala Apopka and Lake Panasoffkee, offering endless opportunities for boating, fishing, kayaking, and enjoying Florida’s natural beauty right from your own backyard. The interconnected waterways also provide access to the Withlacoochee River and other popular waterways throughout the area, making this a great location for water enthusiasts. Step inside to find an inviting open floor plan centered around a stunning stone fireplace in the main living room. The kitchen offers an abundance of cabinet and countertop space with plenty of room to add a center island. An additional family room located just off the kitchen provides even more space for entertaining, relaxing, or creating a flex area to fit your lifestyle. The oversized primary suite features a large walk in closet and an en suite bathroom complete with dual vanities, a soaking tub, and a separate shower. Two guest bedrooms are conveniently located near the guest bathroom, while the fourth bedroom is situated on the opposite side of the home, making it perfect for a private guest suite, home office, hobby room, or flex space. With solid construction, great bones, and a highly desirable location, this home presents the perfect opportunity for a buyer to add their personal touches and create their dream property. Recent updates include a new roof in 2019 and HVAC system in 2022, providing peace of mind for years to come. Whether you’re looking for a waterfront retreat, investment opportunity, or a property with room to grow, this Inverness gem is full of possibilities!
/u.realgeeks.media/robertsellsfloridaparadise/Logo.png)
Additional Information
- Area
- 02
- Subdivision
- Sherwood Forest
- Taxes
- $668
- Stories
- 1
- Interior Features
- Bathtub, Main Level Primary, Primary Suite, Open Floorplan, Separate Shower, Tub Shower, Walk-In Closet(s), Wood Cabinets
- Flooring
- Carpet, Tile
- Exterior Features
- Deck, Room For Pool
- Waterfront Description
- Water Access
- Heating
- Central, Electric
- Cooling
- Central Air
- Roof
- Asphalt, Shingle
- Sewer
- Septic Tank
- Elementary School
- Inverness Primary
- Middle School
- Inverness Middle
- High School
- Citrus High
Mortgage Calculator
Listing courtesy of Keller Williams Cornerstone RE.